

44W765 Main Street Road, Elburn, Illinois 60119
Sorry, we are updating photos, please update this page in 15 minutes
$379,000
|
Sold
|
|
| Status: | Closed |
| Sqft: | 2,584 |
| Cost/Sqft: | $154 |
| Beds: | 4 |
| Baths: | 4 |
| Year Built: | 2004 |
| Property Taxes: | $10,313 |
| Days On Market: | 5022 |
| Lot Size: | 2,88 |
Description
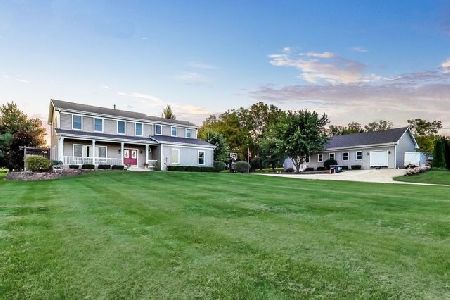
Custom Ranch w/40x40 (1600 sq ft) heated pole barn w/14ft ceil&13ft door-Perfect for hobbies or self-employed-70x50 concrete parking area for RVs!Quality blt,open floor plan,mbdrm in private wing,see thru fp,4 season sunrm!Mbdrm w/whirlpool,body spray shower&wic!Huge vaulted fam rm w/blt-ins...Eat-in kitch w/SS appls!Finished bsmt w/rec & theatre rms & full steam shower bth!3 acres backs to forest preserve & lake!!
Property Specifics
| Single Family | |
| — | |
| Ranch | |
| 2004 | |
| Full | |
| Vinyl Siding | |
| Asphalt | |
| CUSTOM | |
| No | |
| 2.88 |
| Kane | |
| — | |
| 0 / Not Applicable | |
| None | |
| Private Well | |
| Septic-Private | |
| Central Air | |
| Natural Gas, Forced Air | |
| 08260862 | |
| 1119300041 |
Property History
| DATE: | EVENT: | PRICE: | SOURCE: |
|---|---|---|---|
| 29 Apr, 2013 | Sold | $379,000 | MRED MLS |
| 3 Mar, 2013 | Under contract | $398,000 | MRED MLS |
| 31 Jan, 2013 | Listed for sale | $398,000 | MRED MLS |
Sorry, we are updating photos, please update this page in 15 minutes
Room Specifics
All Bedroom Info:
Total Bedrooms: 4
Bedrooms Above Ground: 4
Bedrooms Below Ground: 0
Total Bedrooms: 4
Bedrooms Above Ground: 4
Bedrooms Below Ground: 0
Second Bedroom Info:
Dimensions: —
Location: —Dimensions: —
Floor Type: Carpet
Third Bedroom Info:
Dimensions: —
Location: —Dimensions: —
Floor Type: Carpet
Fourth Bedroom Info:
Dimensions: —
Location: —Dimensions: —
Floor Type: Carpet
Bathroom Info:
Full Bathrooms: 4
Partial Bathrooms: 1Full Bathrooms: 4
Bathroom Amenities: Whirlpool, Separate Shower, Double Sink, Full Body Spray Shower
Bathroom in Basement: 1
Dining Room Info:
Dimensions: —
Location: —Dimensions: —
Floor Type: Hardwood
Kitchen Info:
Dimensions: —
Location: —Dimensions: —
Floor Type: Ceramic Tile
Features: Eating Area-Table Space
Laundry Room Info:
Dimensions: —
Location: —Dimensions: —
Floor Type: Hardwood
Living Room Info:
Dimensions: —
Location: —Dimensions: —
Floor Type: Carpet
Family Room Info:
Dimensions: —
Location: —Dimensions: —
Floor Type: Hardwood
Additional Rooms Info:
Rooms: Exercise Room, Recreation Room, Heated Sun Room, Theatre Room
Basement: FullRooms: Exercise Room, Recreation Room, Heated Sun Room, Theatre Room
Other Specifics
| 3 | |
| Concrete Perimeter | |
| Garage, Space/s | |
| — | |
| — | |
| — | |
| Deck, Patio | |
| Cul-De-Sac, Forest Preserve Adjacent, Landscaped | |
| 240X433X267X433 | |
| — | |
| Full | |
| Vaulted/Cathedral Ceilings, Sauna/Steam Room, Bar-Dry, Hardwood Floors, Wood Laminate Floors, First Floor Bedroom | |
| Range, Microwave, Dishwasher, Refrigerator, Washer, Dryer, Stainless Steel Appliance(s) | |
| Not in DB | |
| Street Lights | |
| — | |
| Double Sided, Gas Log |
Tax History
| Year | Property Taxes |
|---|---|
| 2013 | $10,313 |
Contact Agent
Nearby Similar Homes
Nearby Sold Comparables
44W763 Main Street Road, Elburn, Illinois 60119

Sold
$375,000
3 beds / 2.0 baths / 2,084 ft2
Single Family / Built: 1975
3720
44W767 Main St Road, Elburn, Illinois 60119
Sold
$500,000
5 beds / 4.1 baths / 2,723 ft2
Single Family / Built: 2000
2965
1S875 Lorang Road, Elburn, Illinois 60119
Sold
$329,900
5 beds / 4.1 baths / 3,318 ft2
Single Family / Built: 2006
4584
3S361 Lorang Road, Elburn, Illinois 60119

Sold
$579,900
3 beds / 3.0 baths / 2,428 ft2
Single Family / Built: 1910
2285
1S750 Greenbrier Road, Elburn, Illinois 60119
Sold
$204,900
3 beds / 2.0 baths / 1,364 ft2
Single Family / Built: 1982
4824
Contact Agent
Listing Provided By
RE/MAX All Pro
