

45 Grant Street, Oswego, Illinois 60543


$313,000
|
Sold
|
|
| Status: | Closed |
| Sqft: | 1,560 |
| Cost/Sqft: | $186 |
| Beds: | 3 |
| Baths: | 3 |
| Year Built: | 1939 |
| Property Taxes: | $5,708 |
| Days On Market: | 1898 |
| Lot Size: | 0,40 |
Description
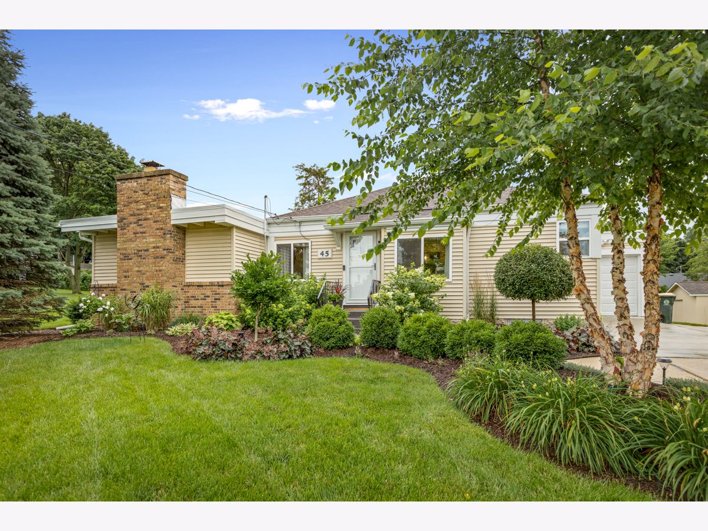
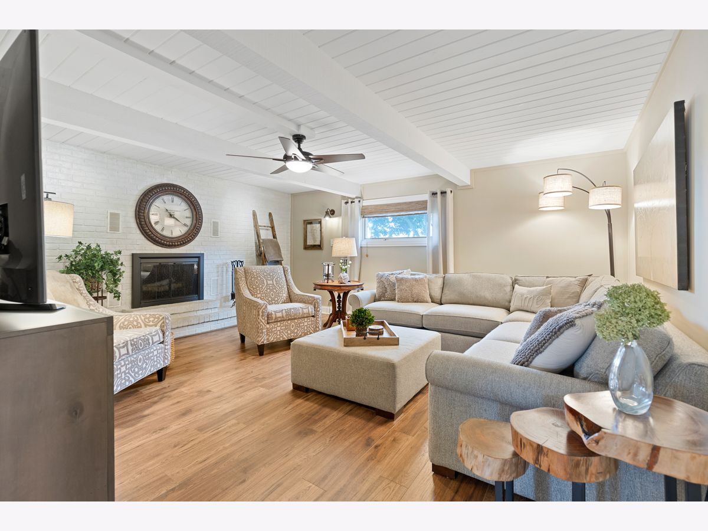
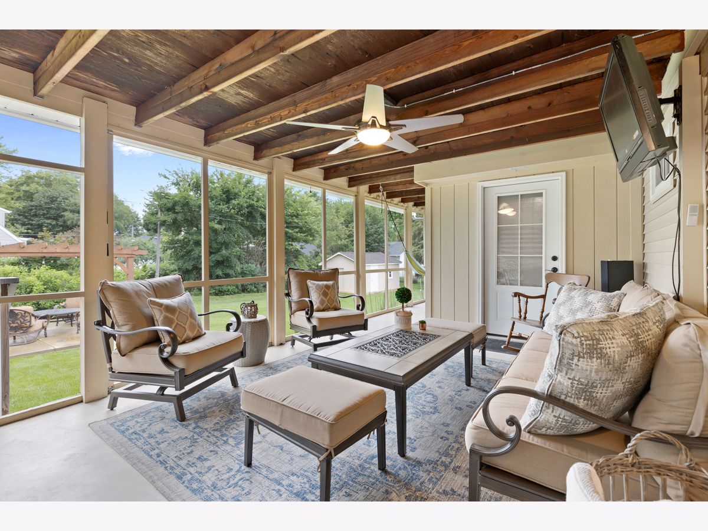
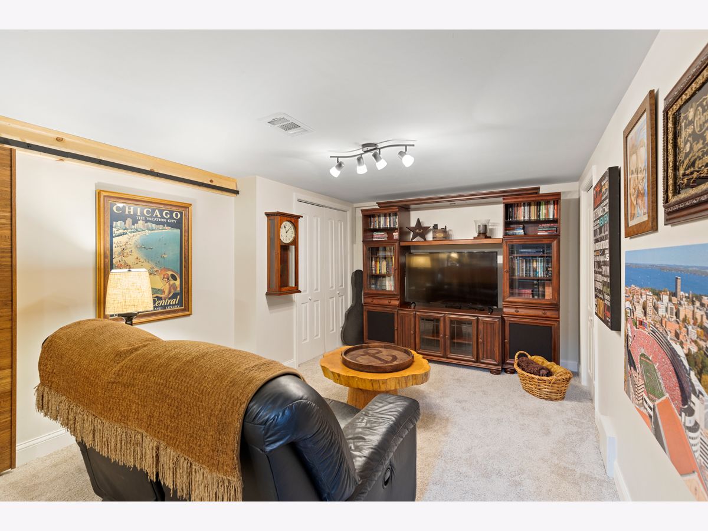
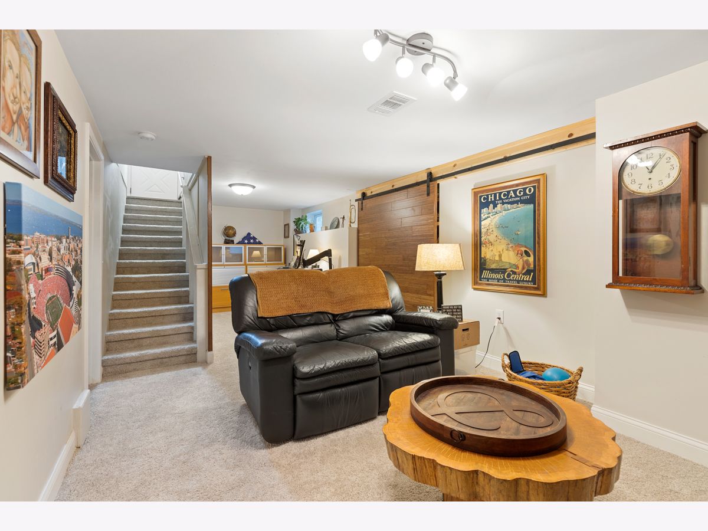
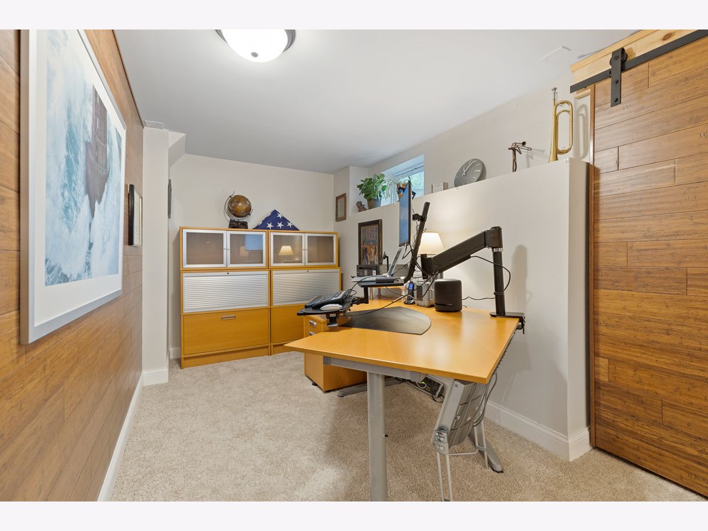
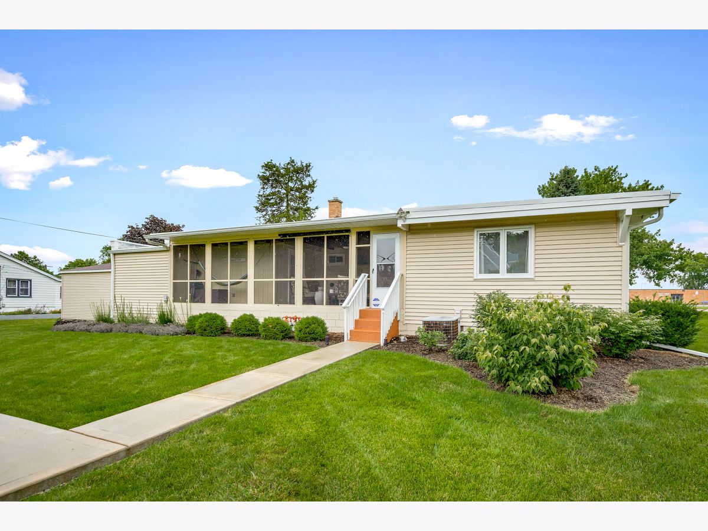
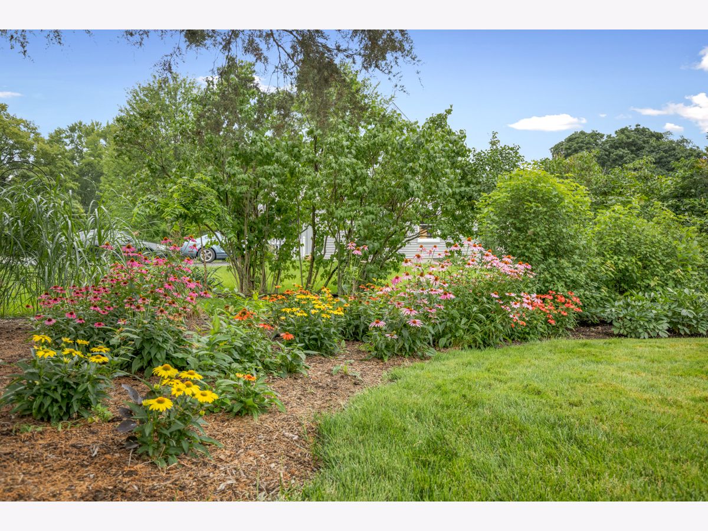
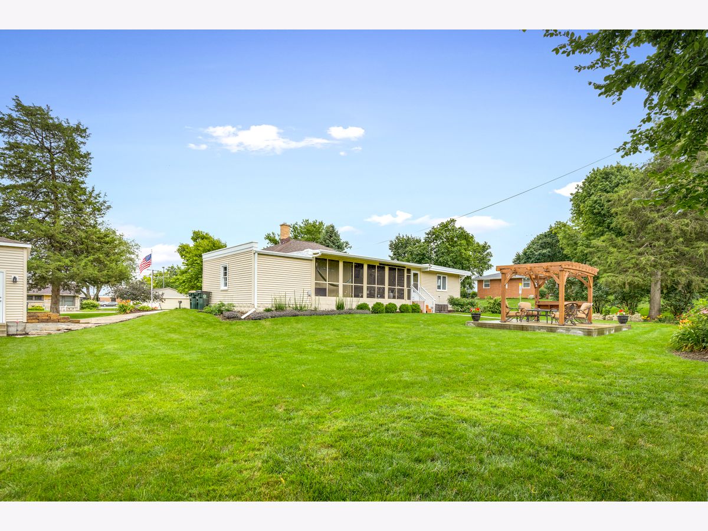
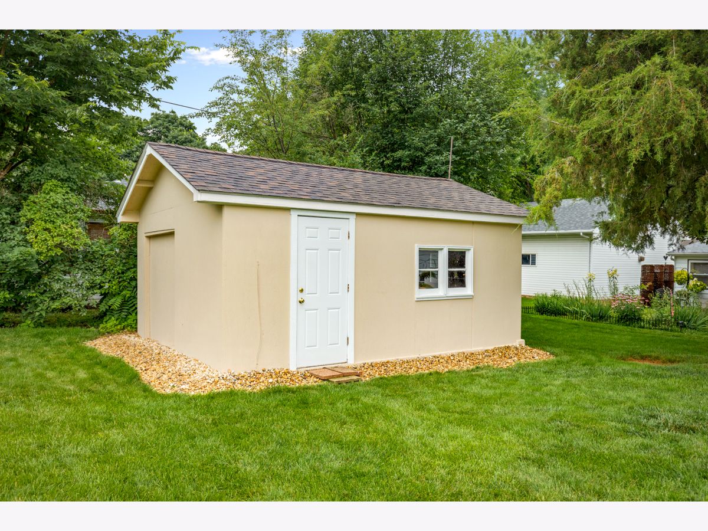
You must see this recently renovated home in the charming Village of Oswego! New: kitchen counters, cabinets and appliances (2017; frig in 2020); water heater (2017); flooring (2017); roof, gutters and fascia (2020); siding (2017); carpeting (2017; master bdrm & bsmt in 2021); 2-car garage with custom stone walkway (2018; with attached garage, space for 3 cars); electrical hookup in garage for a generator to run the whole house (2018); custom bookcase with barn door in the bsmt (2019). You'll love the family room with beamed ceiling & wood-burning fireplace, custom tile shower in master bath, and incredible, private screened-in porch. Master walk-in closet & desk nook. Half bath, laundry, and L-shaped workbench on unfinished side of bsmt; other half finished. Amazing new landscaping, patio & pergola on a double lot with large shed. Short walk to downtown Oswego for library, a growing list of new restaurants, and the amazing Fox River walking/biking trail & parks.
Property Specifics
| Single Family | |
| — | |
| Ranch | |
| 1939 | |
| Partial | |
| — | |
| No | |
| 0.4 |
| Kendall | |
| — | |
| — / Not Applicable | |
| None | |
| Public | |
| Public Sewer | |
| 11159595 | |
| 0317404010 |
Nearby Schools
| NAME: | DISTRICT: | DISTANCE: | |
|---|---|---|---|
|
Grade School
Southbury Elementary School |
308 | — | |
|
Middle School
Traughber Junior High School |
308 | Not in DB | |
|
High School
Oswego High School |
308 | Not in DB | |
Property History
| DATE: | EVENT: | PRICE: | SOURCE: |
|---|---|---|---|
| 17 Aug, 2021 | Sold | $313,000 | MRED MLS |
| 18 Jul, 2021 | Under contract | $289,900 | MRED MLS |
| 17 Jul, 2021 | Listed for sale | $289,900 | MRED MLS |









Room Specifics
Total Bedrooms: 3
Bedrooms Above Ground: 3
Bedrooms Below Ground: 0
Dimensions: —
Floor Type: Carpet
Dimensions: —
Floor Type: Carpet
Full Bathrooms: 3
Bathroom Amenities: Separate Shower,Double Sink
Bathroom in Basement: 1
Rooms: No additional rooms
Basement Description: Partially Finished
Other Specifics
| 3 | |
| Block | |
| Concrete | |
| Patio, Porch Screened, Storms/Screens | |
| Corner Lot,Landscaped | |
| 132X132 | |
| — | |
| Full | |
| First Floor Bedroom, First Floor Full Bath | |
| Range, Microwave, Dishwasher, Refrigerator, Washer, Dryer, Disposal, Stainless Steel Appliance(s) | |
| Not in DB | |
| Sidewalks, Street Lights, Street Paved | |
| — | |
| — | |
| Wood Burning, Attached Fireplace Doors/Screen, Heatilator |
Tax History
| Year | Property Taxes |
|---|---|
| 2021 | $5,708 |
Contact Agent
Nearby Similar Homes
Nearby Sold Comparables

Contact Agent
Listing Provided By
Circle One Realty
