

450 Miller Road, Barrington, Illinois 60010
Sorry, we are updating photos, please update this page in 15 minutes
$560,000
|
Sold
|
|
| Status: | Closed |
| Sqft: | 3,553 |
| Cost/Sqft: | $169 |
| Beds: | 4 |
| Baths: | 3 |
| Year Built: | — |
| Property Taxes: | $16,250 |
| Days On Market: | 4656 |
| Lot Size: | 5,19 |
Description
Landmark Farmhouse on 5 acres with original dairy barn w/ 4 stalls & soaring hay loft; quaint guest house; 20x40 pool, screened gazebo; new 3-car garage w/ large walk up attic. Home combines charm, character & a floor plan for today, large LR w/ FP, FR add-on w/ stone FP & vltd. ceilings, white KI w/ granite counters & breakfast nook, hwd. floors, nooks & crannies...a true retreat & country living at it's best!
Property Specifics
| Single Family | |
| — | |
| Farmhouse | |
| — | |
| Partial | |
| Aluminum Siding | |
| Asphalt | |
| — | |
| No | |
| 5.19 |
| Lake | |
| — | |
| 0 / Not Applicable | |
| None | |
| Private Well | |
| Septic-Private | |
| Window/Wall Unit - 1 | |
| Natural Gas, Forced Air | |
| 08522693 | |
| 13124004260000 |
Nearby Schools
| NAME: | DISTRICT: | DISTANCE: | |
|---|---|---|---|
|
Grade School
North Barrington Elementary Scho |
220 | — | |
|
Middle School
Barrington Middle School-station |
220 | Not in DB | |
|
High School
Barrington High School |
220 | Not in DB | |
Property History
| DATE: | EVENT: | PRICE: | SOURCE: |
|---|---|---|---|
| 24 Nov, 2014 | Sold | $560,000 | MRED MLS |
| 21 Aug, 2014 | Under contract | $599,000 | MRED MLS |
| — | Last price change | $625,000 | MRED MLS |
| 23 Jan, 2014 | Listed for sale | $625,000 | MRED MLS |
Sorry, we are updating photos, please update this page in 15 minutes
Room Specifics
All Bedroom Info:
Total Bedrooms: 4
Bedrooms Above Ground: 4
Bedrooms Below Ground: 0
Total Bedrooms: 4
Bedrooms Above Ground: 4
Bedrooms Below Ground: 0
Second Bedroom Info:
Dimensions: —
Location: —Dimensions: —
Floor Type: Hardwood
Third Bedroom Info:
Dimensions: —
Location: —Dimensions: —
Floor Type: Hardwood
Fourth Bedroom Info:
Dimensions: —
Location: —Dimensions: —
Floor Type: Hardwood
Bathroom Info:
Full Bathrooms: 3
Partial Bathrooms: 1Full Bathrooms: 3
Bathroom Amenities: —
Bathroom in Basement: 0
Dining Room Info:
Dimensions: —
Location: —Dimensions: —
Floor Type: Hardwood
Kitchen Info:
Dimensions: —
Location: —Dimensions: —
Floor Type: Other
Features: Eating Area-Table Space, Pantry-Walk-in
Living Room Info:
Dimensions: —
Location: —Dimensions: —
Floor Type: Hardwood
Family Room Info:
Dimensions: —
Location: —Dimensions: —
Floor Type: Hardwood
Additional Rooms Info:
Rooms: Breakfast Room, Den, Enclosed Porch
Basement: PartialRooms: Breakfast Room, Den, Enclosed Porch
Other Specifics
| 3 | |
| Concrete Perimeter,Stone | |
| Garage | |
| — | |
| — | |
| — | |
| Patio, Gazebo, In Ground Pool, Storms/Screens | |
| Horses Allowed, Irregular Lot | |
| 603X330X204X95X148X132X63X | |
| — | |
| — | |
| Vaulted/Cathedral Ceilings, Skylight(s), Hardwood Floors | |
| Range, Microwave, Dishwasher, Refrigerator, Disposal | |
| Not in DB | |
| Pool | |
| — | |
| Gas Log |
Tax History
| Year | Property Taxes |
|---|---|
| 2014 | $16,250 |
Contact Agent
Nearby Similar Homes
10 Hollycourt Terrace, Lake Zurich, Illinois 60047
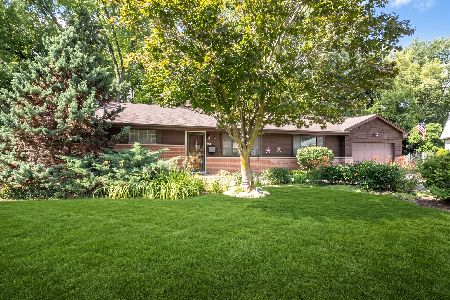
For Sale
$429,000
4 beds / 2.0 baths / 1,830 ft2
Single Family / Built: 1954
92
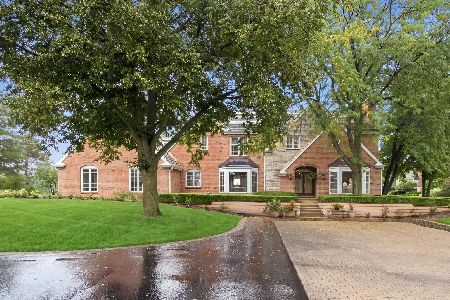
Nearby Sold Comparables
24604 Miller Road, Barrington, Illinois 60010

Sold
$437,000
3 beds / 2.1 baths / 2,118 ft2
Single Family / Built: 1978
639
13 Willow Terrace, Lake Zurich, Illinois 60047

Sold
$267,500
4 beds / 2.0 baths / 2,152 ft2
Single Family / Built: 1953
3327

24763 Miller Road, North Barrington, Illinois 60010
Sold
$469,000
3 beds / 3.2 baths / 0 ft2
Single Family / Built: 1962
6123
15 Miller Road, Lake Zurich, Illinois 60047
Sold
$150,000
3 beds / 1.0 baths / 1,100 ft2
Single Family / Built: 1955
5940
15 Miller Road, Lake Zurich, Illinois 60047
Sold
$100,000
3 beds / 1.0 baths / 975 ft2
Single Family / Built: 1955
3139
Contact Agent
Listing Provided By
RE/MAX of Barrington
