

450 Potomac Lane, Elk Grove Village, Illinois 60007


$709,000
|
Sold
|
|
| Status: | Closed |
| Sqft: | 2,518 |
| Cost/Sqft: | $282 |
| Beds: | 4 |
| Baths: | 4 |
| Year Built: | 1985 |
| Property Taxes: | $14,158 |
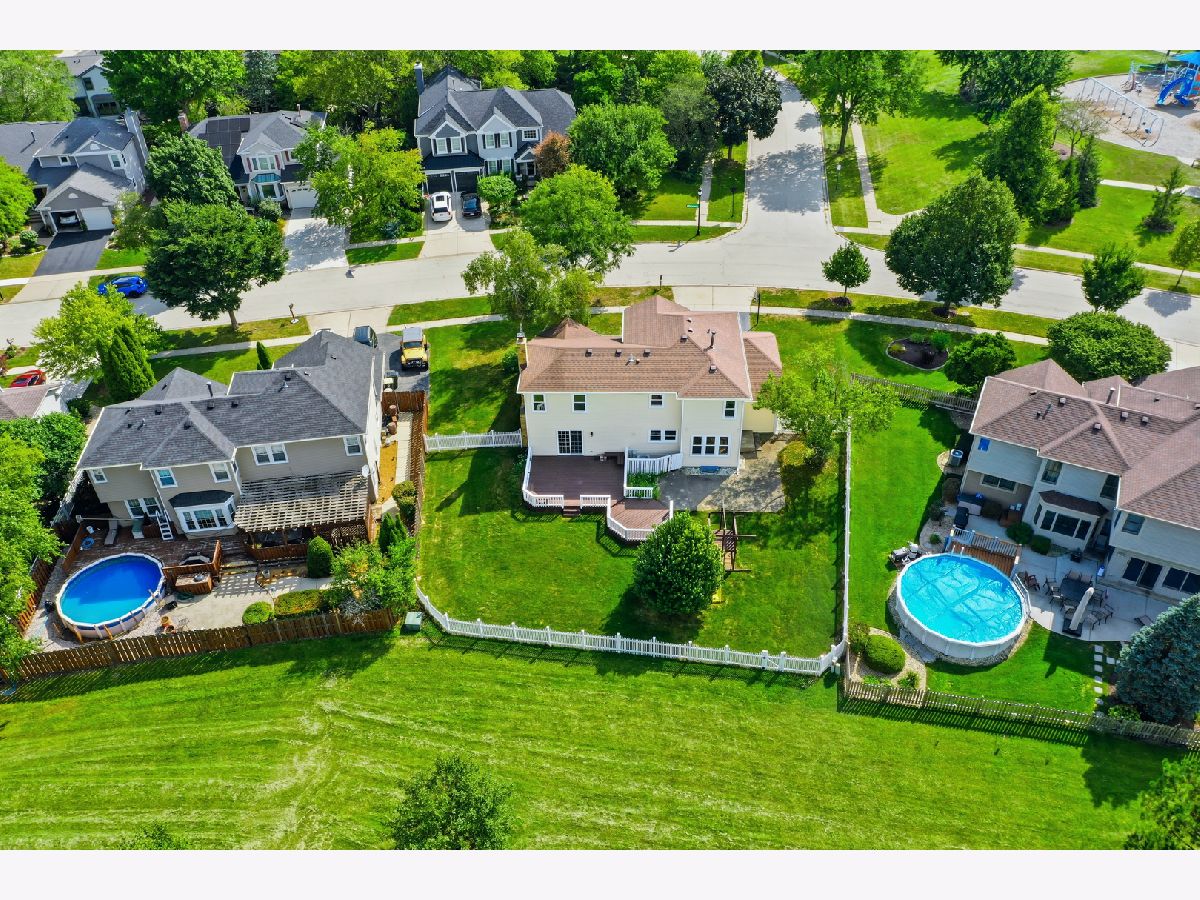
| Lot Size: | 0,22 |
Description
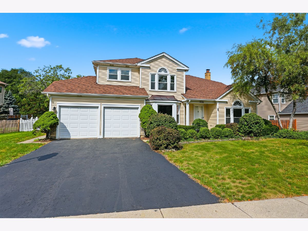
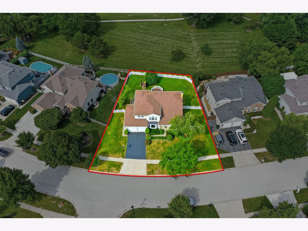
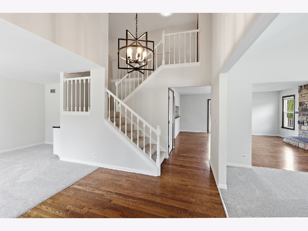
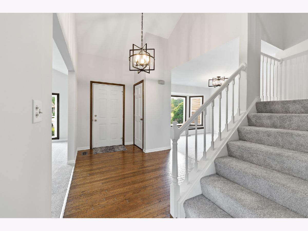
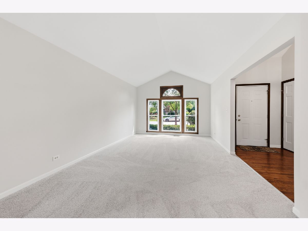
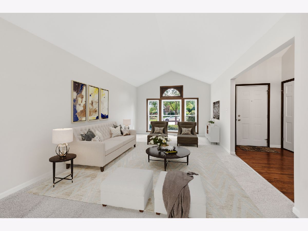
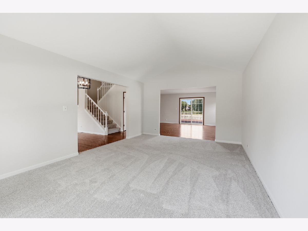
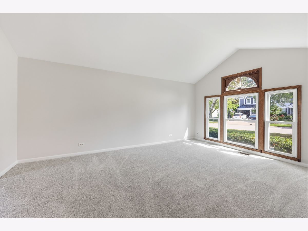
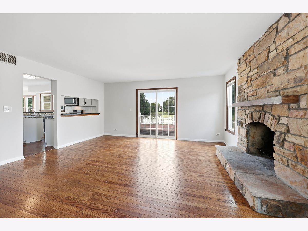
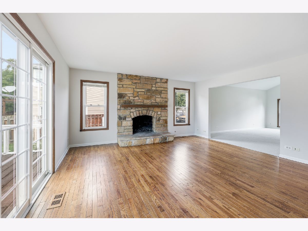
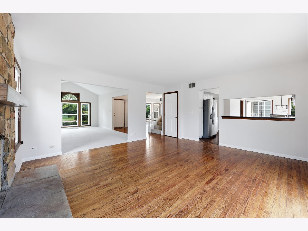
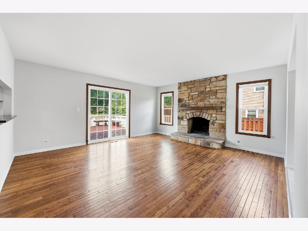
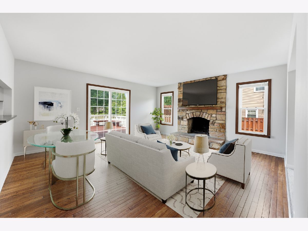
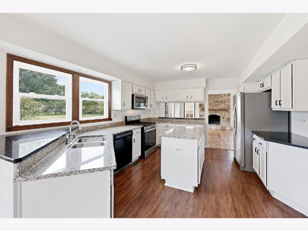
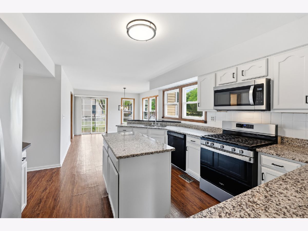
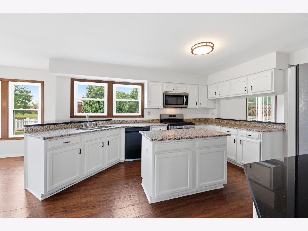
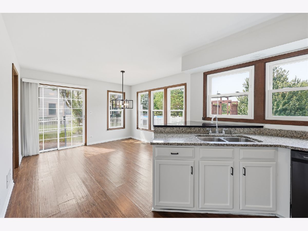
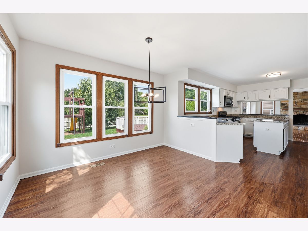
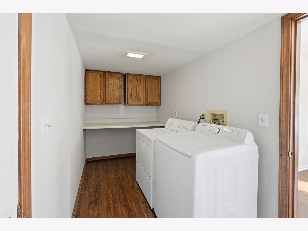
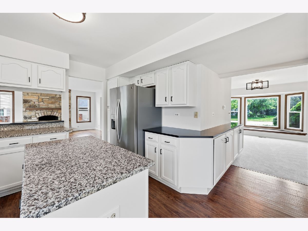
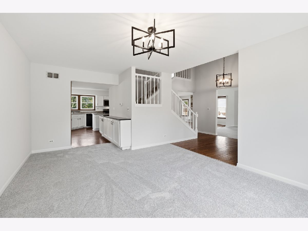
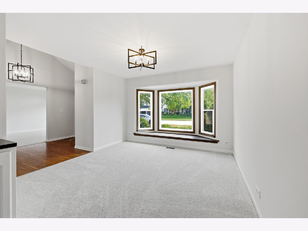
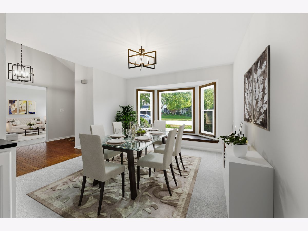
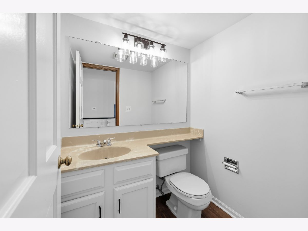
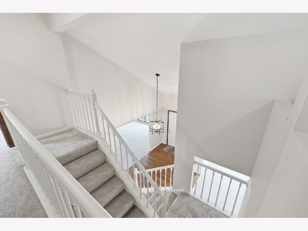
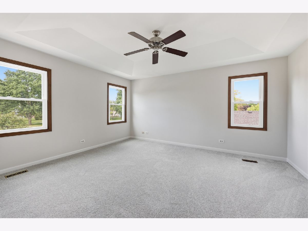
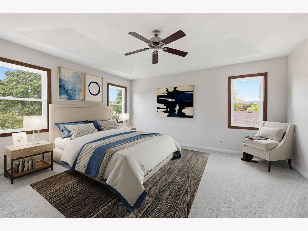
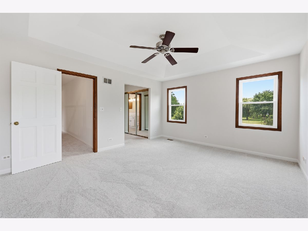
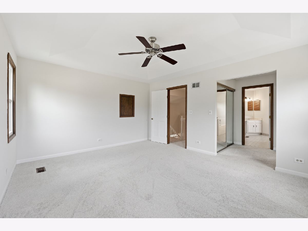
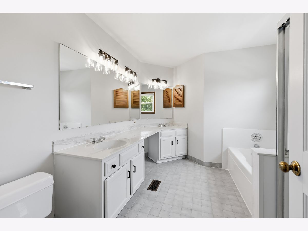
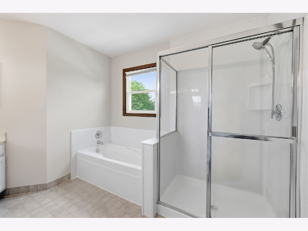
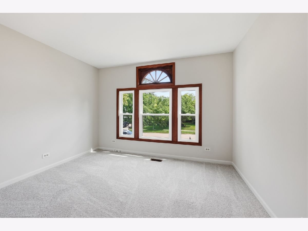
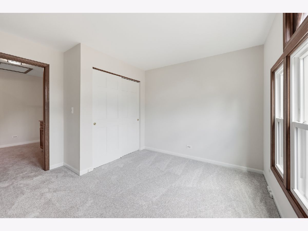
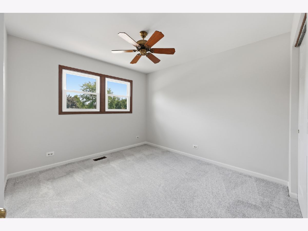
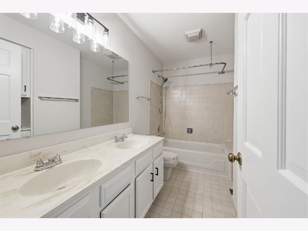
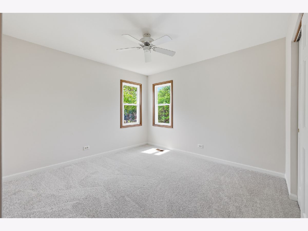
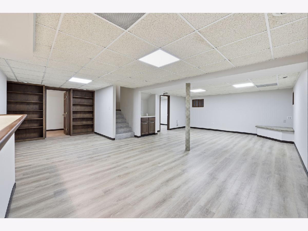
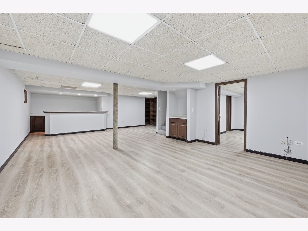
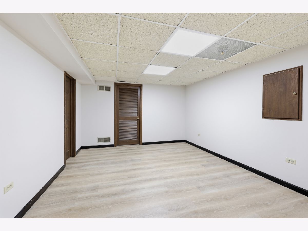
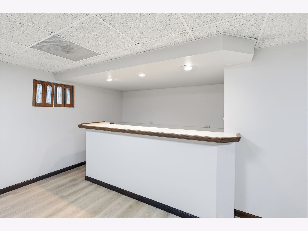
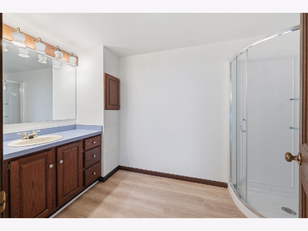
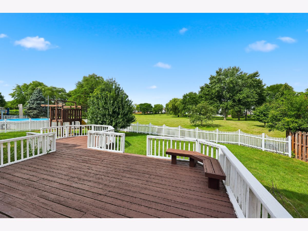
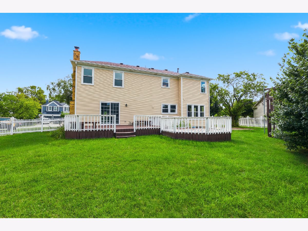
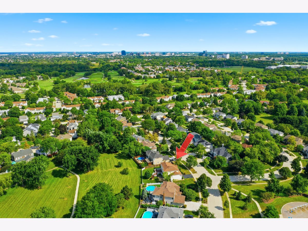
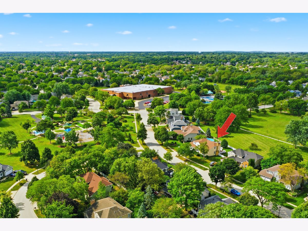
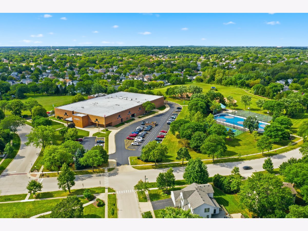
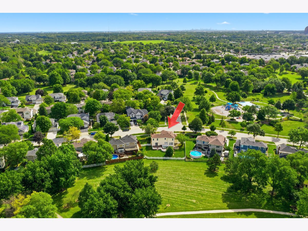
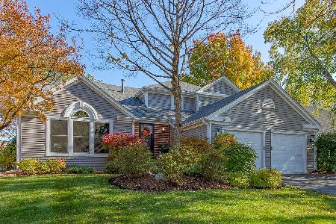
Welcome to spacious, move-in-ready living in the heart of Stockbridge Subdivision! This beautifully updated Winter Model offers an impressive combination of space, thoughtful improvements, and a highly desirable Elk Grove Village location. With 5 bedrooms, 3.1 baths, a finished basement, and a 2-car attached garage, there's plenty of room to spread out, entertain, work from home, or accommodate overnight guests. The welcoming living room features vaulted ceilings and hardwood flooring, while the formal dining room has brand-new carpeting. The refreshed kitchen is sure to impress with freshly refinished white cabinetry, granite countertops, center island, luxury vinyl plank flooring, and new lighting (2026). Fresh paint and brand-new carpeting throughout give the home a clean, move-in-ready feel. Upstairs, the spacious primary suite features a tray ceiling, ceiling fan, double closets, and private en-suite bath with double-sink vanity, soaker tub, and separate glass-enclosed shower. Three additional generously sized bedrooms complete the upper level. The finished basement adds even more living space with a 5th bedroom, full bathroom, and wet bar-perfect for guests, entertaining, or additional recreation space. Numerous updates provide added peace of mind, including windows (2017), siding (2017), tear-off roof (2017), sliding glass door (2019), water heater (2025), sump pump (2025), and ejector pump (2025) serving the finished basement bathroom and wet bar. The Carrier A/C is approximately 5-6 years old, and the Lennox furnace is approximately 10 years old and has been serviced annually. Enjoy all that Stockbridge has to offer, including its neighborhood park and a location within walking distance to Margaret Mead Junior High. Located in highly rated District 54 and District 211 schools with convenient access to shopping, dining, Metra, expressways, and O'Hare. Space, updates, location, and a wonderful neighborhood-this Stockbridge home is ready to welcome its next owner!
Property Specifics
| Single Family | |
| — | |
| — | |
| 1985 | |
| Finished, Full | |
| 718 (718 finished) | |
| Vinyl Siding | |
| Asphalt | |
| Winter | |
| No | |
| 0.22 |
| Cook | |
| Stockbridge | |
| 0 / Not Applicable | |
| None | |
| Lake Michigan | |
| Public Sewer | |
| Central Air | |
| Gas, Forced Air | |
| 12766995 | |
| 07264100060000 |
Nearby Schools
| NAME: | DISTRICT: | DISTANCE: | |
|---|---|---|---|
|
Grade School
Fredrick Nerge Elementary School |
54 | — | |
|
Middle School
Margaret Mead Junior High School |
54 | Not in DB | |
|
High School
J B Conant High School |
211 | Not in DB | |
Some photos of this home have been virtually staged.
Room Specifics
Total Bedrooms: 5
Bedrooms Above Ground: 4
Bedrooms Below Ground: 1
Dimensions: 15X13
Floor Type: Carpet
Dimensions: 12X11
Floor Type: Carpet
Dimensions: 11X11
Floor Type: Carpet
Dimensions: 11X10
Floor Type: Carpet
Full Bathrooms: 4
Bathroom Amenities: Separate Shower, Double Sink, Soaking Tub
Bathroom in Basement: 1
Dimensions: 15X11
Floor Type: Carpet
Dimensions: 14X12
Floor Type: Luxury Vinyl
Features: Eating Area-Breakfast Bar, Island, Pantry-Butler
Dimensions: 12X5
Floor Type: Luxury Vinyl
Dimensions: 18X12
Floor Type: Carpet
Dimensions: 16X15
Floor Type: Hardwood
Rooms: Bedroom 5, Eating Area
Name: Bedroom 5
Dimensions: 14X12
Floor Type: Vinyl
Name: Eating Area
Dimensions: 11X11
Floor Type: Luxury Vinyl
Other Specifics
| 2 | |
| — | |
| Asphalt, Garage Door Opener, Garage Owned, Attached, Garage | |
| In Unit, Sink | |
| Hardwood | |
| Deck | |
| — | |
| — | |
| 69X107X108X121 | |
| — | |
| Full | |
| Vaulted Ceiling(s), Wet Bar | |
| Range, Microwave, Dishwasher, Refrigerator, Washer, Dryer | |
| Not in DB | |
| Curbs, Sidewalks, Street Lights, Street Paved | |
| — | |
| Gas Starter |
Contact Agent
Nearby Similar Homes
Nearby Sold Comparables

Contact Agent
Listing Provided By
Century 21 Integra
