

4504 Stonewall Avenue, Downers Grove, Illinois 60515
Sorry, we are updating photos, please update this page in 15 minutes
$660,000
|
Sold
|
|
| Status: | Closed |
| Sqft: | 0 |
| Cost/Sqft: | — |
| Beds: | 4 |
| Baths: | 3 |
| Year Built: | 2006 |
| Property Taxes: | $11,474 |
| Days On Market: | 5758 |
| Lot Size: | 0,00 |
Description
TERRIFIC OPPORTUNITY TO MOVE INTO THIS "ALMOST NEW" HOME W/ ALL OF THE EXTRAS! WONDERFUL WOODWORK, HARDWOOD FLOORS (SOME WITH WALNUT INLAY) AND A GOURMET KITCHEN OPENING TO FAMILY ROOM WITH FIREPLACE. BONUS ROOM OFF MASTER HAS GREAT POTENTIAL AS DOES THE HUGE LOWER LEVEL BASEMENT. SUMMER TIME ENTERTAINING WILL BE ENHANCED BY THE LARGE DECK & PRIVATE BACKYARD. AN EXCELLENT CHOICE IN PRIME NORTHWEST DOWNERS LOCATION!
Property Specifics
| Single Family | |
| — | |
| Traditional | |
| 2006 | |
| Full | |
| Brick, Stone, Other | |
| — | |
| — | |
| No | |
| — |
| Du Page | |
| — | |
| 0 / Not Applicable | |
| None | |
| Lake Michigan | |
| Public Sewer | |
| Central Air | |
| Natural Gas, Forced Air | |
| 07728021 | |
| 0906308020 |
Nearby Schools
| NAME: | DISTRICT: | DISTANCE: | |
|---|---|---|---|
|
Grade School
Pierce Downer Elementary School |
58 | — | |
|
Middle School
Herrick Middle School |
58 | Not in DB | |
|
High School
Downers Grove North |
99 | Not in DB | |
Property History
| DATE: | EVENT: | PRICE: | SOURCE: |
|---|---|---|---|
| 5 May, 2011 | Sold | $660,000 | MRED MLS |
| 8 Mar, 2011 | Under contract | $699,000 | MRED MLS |
| 9 Feb, 2011 | Listed for sale | $699,000 | MRED MLS |
Sorry, we are updating photos, please update this page in 15 minutes
Room Specifics
All Bedroom Info:
Total Bedrooms: 4
Bedrooms Above Ground: 4
Bedrooms Below Ground: 0
Total Bedrooms: 4
Bedrooms Above Ground: 4
Bedrooms Below Ground: 0
Second Bedroom Info:
Dimensions: —
Location: —Dimensions: —
Floor Type: Carpet
Third Bedroom Info:
Dimensions: —
Location: —Dimensions: —
Floor Type: Carpet
Fourth Bedroom Info:
Dimensions: —
Location: —Dimensions: —
Floor Type: Carpet
Bathroom Info:
Full Bathrooms: 3
Partial Bathrooms: 0Full Bathrooms: 3
Bathroom Amenities: Whirlpool, Separate Shower, Double Sink
Bathroom in Basement: 0
Dining Room Info:
Dimensions: —
Location: —Dimensions: —
Floor Type: Hardwood
Kitchen Info:
Dimensions: —
Location: —Dimensions: —
Floor Type: Hardwood
Features: Eating Area-Table Space
Laundry Room Info:
Dimensions: —
Location: —Dimensions: —
Floor Type: Ceramic Tile
Living Room Info:
Dimensions: —
Location: —Dimensions: —
Floor Type: Hardwood
Family Room Info:
Dimensions: —
Location: —Dimensions: —
Floor Type: Hardwood
Additional Rooms Info:
Rooms: Den, Eating Area, Other Room
Basement: FullRooms: Den, Eating Area, Other Room
Other Specifics
| 2 | |
| — | |
| Garage | |
| — | |
| — | |
| — | |
| Patio | |
| — | |
| 50X160 | |
| — | |
| Full | |
| — | |
| Range, Microwave, Dishwasher, Refrigerator, Disposal | |
| Not in DB | |
| Sidewalks, Street Lights, Street Paved, Other | |
| — | |
| — |
Tax History
| Year | Property Taxes |
|---|---|
| 2011 | $11,474 |
Contact Agent
Nearby Similar Homes
4447 Stonewall Avenue, Downers Grove, Illinois 60515
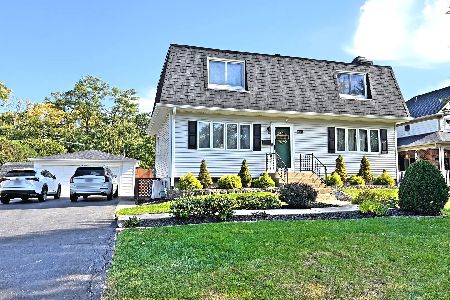
For Sale
$649,000
3 beds / 2.1 baths / 1,728 ft2
Single Family / Built: 1956
26
4411 Woodward Avenue, Downers Grove, Illinois 60515
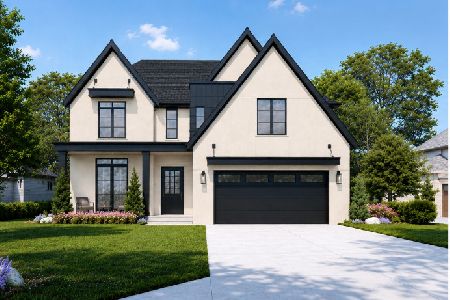
For Sale
$1,849,900
4 beds / 4.1 baths / 5,642 ft2
Single Family / Built: 2026
140
4640 Stonewall Avenue, Downers Grove, Illinois 60515
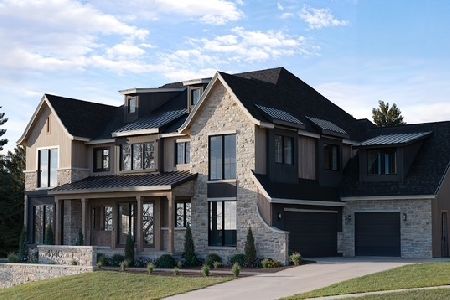
For Sale
$2,700,000
6 beds / 6.1 baths / 7,664 ft2
Single Family / Built: 2026
375
4425 Wilson Avenue, Downers Grove, Illinois 60515
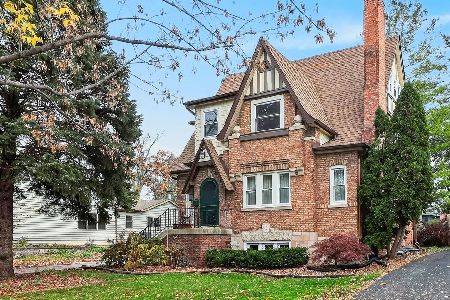
For Sale
$1,099,000
4 beds / 5.0 baths / 3,212 ft2
Single Family / Built: 1931
2
4608 Pershing Avenue, Downers Grove, Illinois 60515
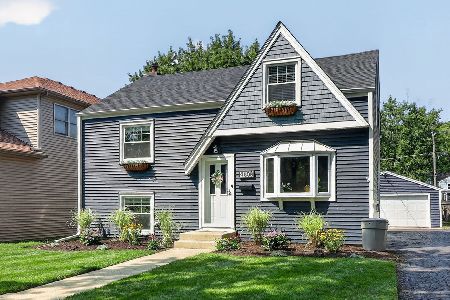
For Sale
$525,000
4 beds / 2.0 baths / 1,671 ft2
Single Family / Built: 1951
59
4733 Pershing Avenue, Downers Grove, Illinois 60515
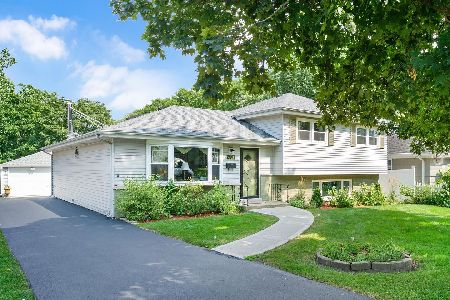
For Sale
$575,000
3 beds / 2.0 baths / 2,145 ft2
Single Family / Built: 1965
120
Nearby Sold Comparables
4504 Stonewall Ave, Downers Grove, Illinois 60515

Sold
$789,000
4 beds / 3.0 baths / 0 ft2
Single Family / Built: —
7353
4508 Stonewall Avenue, Downers Grove, Illinois 60515
Sold
$365,000
4 beds / 1.1 baths / 1,916 ft2
Single Family / Built: 1948
3083
4500 Stonewall Avenue, Downers Grove, Illinois 60515
Sold
$875,000
4 beds / 4.1 baths / 3,800 ft2
Single Family / Built: 2005
3121
4516 Stonewall Avenue, Downers Grove, Illinois 60515
Sold
$835,000
4 beds / 4.1 baths / 4,700 ft2
Single Family / Built: 2006
5799
4516 Stonewall Avenue, Downers Grove, Illinois 60515

Sold
$1,399,000
4 beds / 5.1 baths / 4,700 ft2
Single Family / Built: 2006
1683
Contact Agent
Listing Provided By
Re/Max Signature Homes
