

4504 Swallowtail Drive, Waukegan, Illinois 60085
Subdivision > Pleasant Hill
Sorry, we are updating photos, please update this page in 15 minutes
$192,000
|
Sold
|
|
| Status: | Closed |
| Sqft: | 1,809 |
| Cost/Sqft: | $111 |
| Beds: | 3 |
| Baths: | 3 |
| Year Built: | 1996 |
| Property Taxes: | $7,458 |
| Days On Market: | 5154 |
| Lot Size: | 0,16 |
Description
Gurnee school district! This well maintained Walnut model has it all. Spacious living & dining rm w/soaring ceilings & Hrdwd flrs thruout 1st floor. Lrg Gourmet eat-in kitchen w/granite counters, 42" cherry cabinets, SS appl, island, & desk w/built-ins. Master bdrm suite has full bath & plenty of closet space. Huge finished rec room, w/storage & office. Spacious yard w/firepit & lrg storage unit. Near Park & I-94.
Property Specifics
| Single Family | |
| — | |
| Colonial | |
| 1996 | |
| Full | |
| Aluminum Siding | |
| Asphalt | |
| WALNUT | |
| No | |
| 0.16 |
| Lake | |
| Pleasant Hill | |
| 100 / Annual | |
| None | |
| Lake Michigan | |
| Public Sewer | |
| Central Air | |
| Natural Gas, Forced Air | |
| 08177421 | |
| 07352050200000 |
Property History
| DATE: | EVENT: | PRICE: | SOURCE: |
|---|---|---|---|
| 31 Jan, 2013 | Sold | $192,000 | MRED MLS |
| 7 Dec, 2012 | Under contract | $199,900 | MRED MLS |
| 10 Oct, 2012 | Listed for sale | $199,900 | MRED MLS |
| 30 Aug, 2019 | Sold | $255,000 | MRED MLS |
| 16 Jul, 2019 | Under contract | $260,000 | MRED MLS |
| — | Last price change | $265,000 | MRED MLS |
| 1 Jul, 2019 | Listed for sale | $265,000 | MRED MLS |
Sorry, we are updating photos, please update this page in 15 minutes
Room Specifics
All Bedroom Info:
Total Bedrooms: 3
Bedrooms Above Ground: 3
Bedrooms Below Ground: 0
Total Bedrooms: 3
Bedrooms Above Ground: 3
Bedrooms Below Ground: 0
Second Bedroom Info:
Dimensions: —
Location: —Dimensions: —
Floor Type: Carpet
Third Bedroom Info:
Dimensions: —
Location: —Dimensions: —
Floor Type: Carpet
Bathroom Info:
Full Bathrooms: 3
Partial Bathrooms: 1Full Bathrooms: 3
Bathroom Amenities: Double Sink
Bathroom in Basement: 0
Dining Room Info:
Dimensions: —
Location: —Dimensions: —
Floor Type: Hardwood
Kitchen Info:
Dimensions: —
Location: —Dimensions: —
Floor Type: Hardwood
Features: Eating Area-Table Space
Living Room Info:
Dimensions: —
Location: —Dimensions: —
Floor Type: Hardwood
Family Room Info:
Dimensions: —
Location: —Dimensions: —
Floor Type: Hardwood
Additional Rooms Info:
Rooms: Office, Recreation Room
Basement: FullRooms: Office, Recreation Room
Other Specifics
| 2 | |
| — | |
| Garage | |
| — | |
| — | |
| — | |
| Patio, Storms/Screens | |
| — | |
| 60X120 | |
| — | |
| Full | |
| Vaulted/Cathedral Ceilings, Hardwood Floors, First Floor Laundry | |
| Range, Microwave, Dishwasher, Refrigerator, Washer, Dryer | |
| Not in DB | |
| Street Paved | |
| — | |
| — |
Tax History
| Year | Property Taxes |
|---|---|
| 2013 | $7,458 |
| 2019 | $7,657 |
Contact Agent
Nearby Similar Homes
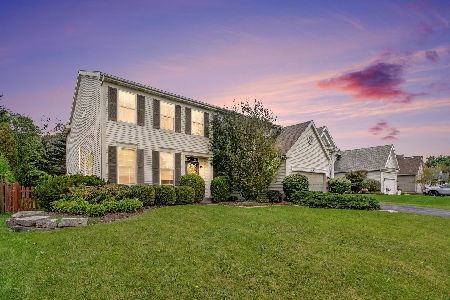
4386 Forest Avenue, Gurnee, Illinois 60031
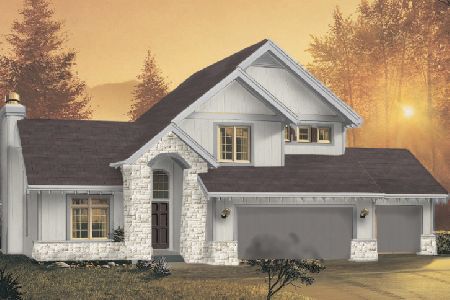
For Sale
$589,000
3 beds / 2.1 baths / 1,893 ft2
Single Family / Built: 2026
97
4382 Forest Avenue, Gurnee, Illinois 60031
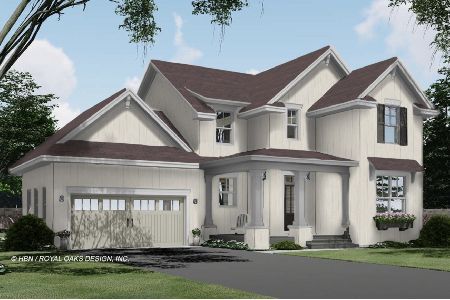
For Sale
$580,000
3 beds / 2.1 baths / 1,973 ft2
Single Family / Built: 2026
97
4378 Forest Avenue, Gurnee, Illinois 60031
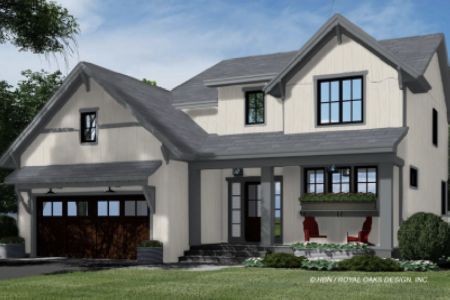
For Sale
$599,000
4 beds / 2.1 baths / 2,265 ft2
Single Family / Built: 2026
97
Nearby Sold Comparables
4504 Swallowtail Drive, Waukegan, Illinois 60085

Sold
$260,000
3 beds / 2.1 baths / 1,978 ft2
Single Family / Built: 1994
2699
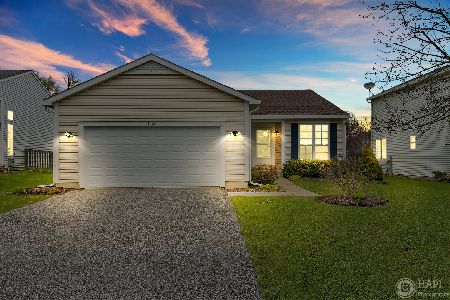
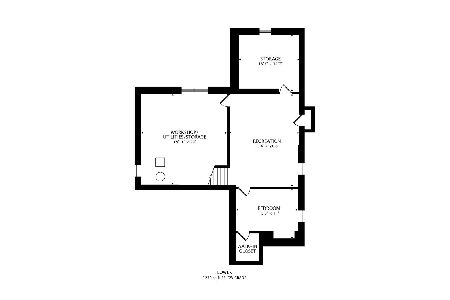
4501 Roundstone Way, Waukegan, Illinois 60085

Sold
$349,000
4 beds / 2.1 baths / 2,435 ft2
Single Family / Built: 1994
1023
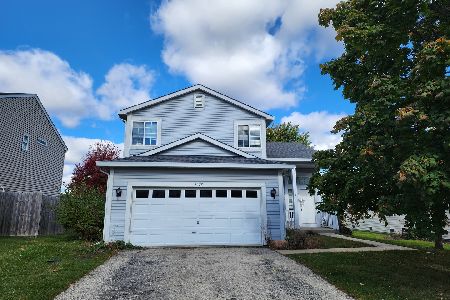
4493 Roundstone Way, Waukegan, Illinois 60085
Sold
$199,000
4 beds / 2.1 baths / 2,499 ft2
Single Family / Built: 1995
4976
Contact Agent
Listing Provided By
Coldwell Banker Residential
