

4506 Northmont Drive, Plainfield, Illinois 60586
Subdivision > Sunset Ridge
Sorry, we are updating photos, please update this page in 15 minutes
$160,500
|
Sold
|
|
| Status: | Closed |
| Sqft: | 0 |
| Cost/Sqft: | — |
| Beds: | 3 |
| Baths: | 3 |
| Year Built: | 1997 |
| Property Taxes: | $4,862 |
| Days On Market: | 5319 |
| Lot Size: | 0,00 |
Description
CARLYLE FLOOR PLAN CHANGED WITH NEW ENLARGED KITCHEN W/PANTRY & ISLAND! ALL NEWER KITCHEN APPLIANCES STAY! SHOWS AWESOME! FAMILY ROOM W/ BRICK FIREPLACE! BASEMENT HAS FINISHED 4TH BEDROOM! ALL BATHS UPDATED, MASTER BATH EXPANDED W/JET TUB! FENCED BACK YARD W/PATIO, SWING SET & SHED! NEWER HOT WATER HEATER & SOFTNER! SUMP PUMP NEVER RUNS! NEEDS SOME FINISHING TOUCHES FROM THE UPDATING THAT HAS BEEN DONE BUT NOT MUCH!
Property Specifics
| Single Family | |
| — | |
| — | |
| 1997 | |
| Partial | |
| Vinyl Siding, Brick | |
| — | |
| — | |
| No | |
| 0 |
| Will | |
| Sunset Ridge | |
| 0 / Not Applicable | |
| None | |
| Public | |
| Public Sewer | |
| Central Air | |
| Natural Gas | |
| 08045956 | |
| 0603343060060000 |
Nearby Schools
| NAME: | DISTRICT: | DISTANCE: | |
|---|---|---|---|
|
Grade School
River View Elementary School |
202 | — | |
|
Middle School
Timber Ridge Middle School |
202 | Not in DB | |
|
High School
Plainfield Central High School |
202 | Not in DB | |
Property History
| DATE: | EVENT: | PRICE: | SOURCE: |
|---|---|---|---|
| 10 Dec, 2012 | Sold | $160,500 | MRED MLS |
| 18 May, 2012 | Under contract | $165,000 | MRED MLS |
| — | Last price change | $169,900 | MRED MLS |
| 18 Apr, 2012 | Listed for sale | $169,900 | MRED MLS |
| 5 Oct, 2018 | Sold | $235,000 | MRED MLS |
| 17 Aug, 2018 | Under contract | $230,000 | MRED MLS |
| 7 Aug, 2018 | Listed for sale | $230,000 | MRED MLS |
Sorry, we are updating photos, please update this page in 15 minutes
Room Specifics
All Bedroom Info:
Total Bedrooms: 4
Bedrooms Above Ground: 3
Bedrooms Below Ground: 1
Total Bedrooms: 4
Bedrooms Above Ground: 3
Bedrooms Below Ground: 1
Second Bedroom Info:
Dimensions: —
Location: —Dimensions: —
Floor Type: Carpet
Third Bedroom Info:
Dimensions: —
Location: —Dimensions: —
Floor Type: Carpet
Bathroom Info:
Full Bathrooms: 3
Partial Bathrooms: 1Full Bathrooms: 3
Bathroom Amenities: Whirlpool
Bathroom in Basement: 0
Dining Room Info:
Dimensions: —
Location: —Dimensions: —
Floor Type: Wood Laminate
Kitchen Info:
Dimensions: —
Location: —Dimensions: —
Floor Type: Wood Laminate
Features: Island, Pantry-Closet
Family Room Info:
Dimensions: —
Location: —Dimensions: —
Floor Type: Wood Laminate
Additional Rooms Info:
Rooms: No additional rooms
Basement: PartialRooms: No additional rooms
Other Specifics
| 2 | |
| — | |
| Garage | |
| — | |
| — | |
| — | |
| Patio | |
| Fenced Yard | |
| 72X125 | |
| — | |
| Full | |
| Vaulted/Cathedral Ceilings, Wood Laminate Floors | |
| Range, Microwave, Dishwasher, Refrigerator | |
| Not in DB | |
| — | |
| — | |
| Gas Log |
Tax History
| Year | Property Taxes |
|---|---|
| 2012 | $4,862 |
| 2018 | $4,971 |
Contact Agent
Nearby Similar Homes
4320 Bronk, Plainfield, Illinois 60586
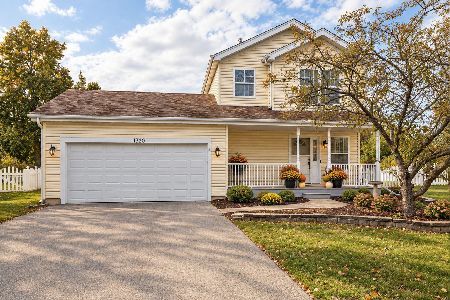
For Sale
$340,000
3 beds / 1.1 baths / 1,386 ft2
Single Family / Built: 1996
26
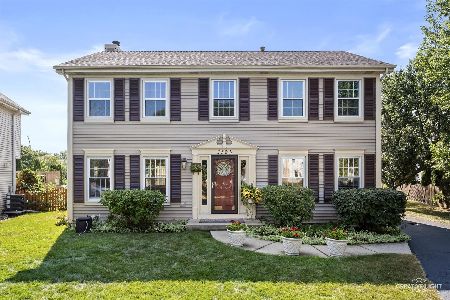
4309 Bluegrass Lane, Plainfield, Illinois 60586
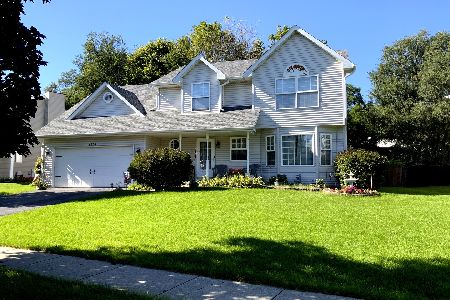
For Sale
$369,999
4 beds / 2.1 baths / 2,314 ft2
Single Family / Built: 2000
28
Nearby Sold Comparables
4506 Northmont Drive, Plainfield, Illinois 60586

Sold
$230,000
3 beds / 2.1 baths / 1,668 ft2
Single Family / Built: 1998
3017


Contact Agent
Listing Provided By
Realty Representatives Inc
