

4508 Ole Farm, Plainfield, Illinois 60544
Subdivision > Riverside
Sorry, we are updating photos, please update this page in 15 minutes
$234,000
|
Sold
|
|
| Status: | Closed |
| Sqft: | 0 |
| Cost/Sqft: | — |
| Beds: | 3 |
| Baths: | 3 |
| Year Built: | 1993 |
| Property Taxes: | $4,246 |
| Days On Market: | 7375 |
| Lot Size: | 0,00 |
Description
IMMACULATE HOME WITH NO NEIGHBORS BEHIND YOU! TWO STORY ENTRY GREETS YOU TO A WINDING STAIRCASE. FRENCH DOORS SEPERATE LIVING/FAMILY ROOMS. MASTER BED HAS WIC W/ORGANIZER AND MASTER BATH. FULL FINISHED BASEMENT ADDS TO THIS ALREADY SPACIOUS HOME. ADDITIONAL WINDOWS ADDED TO HOME FROM BUILDER. NEW ROOF AND SIDING IN 2004. NEW CARPETING THROUGHOUT HOME. QUICK CLOSE AVAILABLE.MOVE IN CONDITION. $1000 CREDIT FOR FLOORING
Property Specifics
| Single Family | |
| — | |
| Traditional | |
| 1993 | |
| Full | |
| Aluminum/Vinyl/Steel Siding | |
| Asphalt | |
| BIRCHWOOD | |
| No | |
| — |
| Will | |
| Riverside | |
| 72 / Quarterly | |
| None | |
| Public | |
| Public Sewer | |
| Central Air | |
| Natural Gas, Forced Air | |
| 06256897 | |
| 0603341030360000 |
Nearby Schools
| NAME: | DISTRICT: | DISTANCE: | |
|---|---|---|---|
|
Middle School
Timber Ridge |
202 | Not in DB | |
Property History
| DATE: | EVENT: | PRICE: | SOURCE: |
|---|---|---|---|
| 10 Apr, 2007 | Sold | $234,000 | MRED MLS |
| 22 Feb, 2007 | Under contract | $239,900 | MRED MLS |
| — | Last price change | $244,900 | MRED MLS |
| 24 Aug, 2006 | Listed for sale | $254,900 | MRED MLS |
Sorry, we are updating photos, please update this page in 15 minutes
Room Specifics
All Bedroom Info:
Total Bedrooms: 3
Bedrooms Above Ground: 3
Bedrooms Below Ground: 0
Total Bedrooms: 3
Bedrooms Above Ground: 3
Bedrooms Below Ground: 0
Second Bedroom Info:
Dimensions: —
Location: —Dimensions: —
Floor Type: Carpet
Third Bedroom Info:
Dimensions: —
Location: —Dimensions: —
Floor Type: Carpet
Bathroom Info:
Full Bathrooms: 3
Partial Bathrooms: 1Full Bathrooms: 3
Bathroom Amenities: Double Sink
Bathroom in Basement: 0
Dining Room Info:
Dimensions: —
Location: —Dimensions: —
Floor Type: Carpet
Kitchen Info:
Dimensions: —
Location: —Dimensions: —
Floor Type: Vinyl
Features: Eating Area-Table Space
Laundry Room Info:
Dimensions: —
Location: —Dimensions: —
Floor Type: Vinyl
Living Room Info:
Dimensions: —
Location: —Dimensions: —
Floor Type: Carpet
Family Room Info:
Dimensions: —
Location: —Dimensions: —
Floor Type: Carpet
Additional Rooms Info:
Rooms: Foyer, Gallery, Other Room, Recreation Room, Utility Room-1st Floor
Basement: FullRooms: Foyer, Gallery, Other Room, Recreation Room, Utility Room-1st Floor
Other Specifics
| 2 | |
| Concrete Perimeter | |
| Garage | |
| — | |
| — | |
| — | |
| — | |
| Irregular Lot, Landscaped, Park Adjacent | |
| 61X156X55X129 | |
| Full,Unfinished | |
| Full | |
| — | |
| Range, Dishwasher, Refrigerator, Washer, Dryer | |
| Not in DB | |
| Sidewalks, Street Lights, Street Paved | |
| — | |
| Gas Log, Gas Starter |
Tax History
| Year | Property Taxes |
|---|---|
| 2007 | $4,246 |
Contact Agent
Nearby Similar Homes
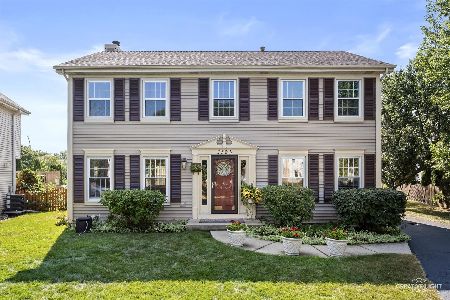
4320 Bronk, Plainfield, Illinois 60586
For Sale
$340,000
3 beds / 1.1 baths / 1,386 ft2
Single Family / Built: 1996
18
Nearby Sold Comparables
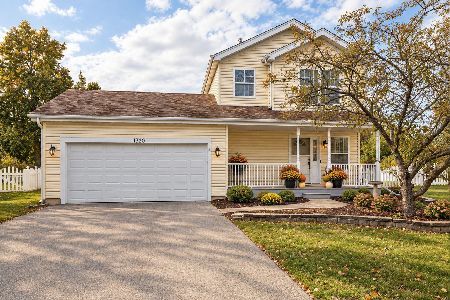
4504 Ole Farm Road, Plainfield, Illinois 60586

Sold
$199,900
3 beds / 2.1 baths / 1,896 ft2
Single Family / Built: 1993
3862
4507 Ole Farm Road, Plainfield, Illinois 60586
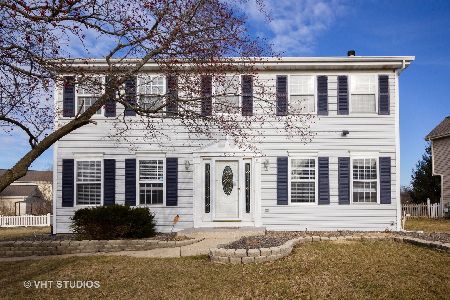
Sold
$237,500
3 beds / 2.1 baths / 1,896 ft2
Single Family / Built: 1994
2396
Contact Agent
Listing Provided By
Realty Executives Success
