

4510 Victoria Drive, Plainfield, Illinois 60586
Subdivision > Sunset Ridge
Sorry, we are updating photos, please update this page in 15 minutes
$190,000
|
Sold
|
|
| Status: | Closed |
| Sqft: | 1,670 |
| Cost/Sqft: | $117 |
| Beds: | 3 |
| Baths: | 3 |
| Year Built: | 2001 |
| Property Taxes: | $4,788 |
| Days On Market: | 4605 |
| Lot Size: | 0,00 |
Description
PLAINFIELD SCHOOLS!!!! Nice open floor plan, Beautiful kitchen and bathrooms, Master Suite, Neutral paint throughout, 3 Bedrooms, 2 1/2 Bathrooms, All bed rooms have walk-in closets, Plumbed full basement, Laundry on main level, Concrete driveway, Located in desirable Sunset Ridge neighborhood, One block from Plainfield Elementary and Middle schools, Convenient shopping and dining and entertainment!
Property Specifics
| Single Family | |
| — | |
| — | |
| 2001 | |
| Full | |
| Vinyl Siding | |
| Asphalt | |
| — | |
| No | |
| — |
| Will | |
| Sunset Ridge | |
| 0 / Not Applicable | |
| None | |
| Public | |
| Public Sewer | |
| Central Air | |
| Natural Gas | |
| 08573999 | |
| 0603343070100000 |
Nearby Schools
| NAME: | DISTRICT: | DISTANCE: | |
|---|---|---|---|
|
Grade School
River View Elementary School |
202 | — | |
|
Middle School
Timber Ridge Middle School |
202 | Not in DB | |
|
High School
Plainfield Central High School |
202 | Not in DB | |
Property History
| DATE: | EVENT: | PRICE: | SOURCE: |
|---|---|---|---|
| 22 Jul, 2008 | Sold | $215,000 | MRED MLS |
| 6 May, 2008 | Under contract | $224,900 | MRED MLS |
| 4 Apr, 2008 | Listed for sale | $224,900 | MRED MLS |
| 18 Jun, 2014 | Sold | $190,000 | MRED MLS |
| 10 Apr, 2014 | Under contract | $195,000 | MRED MLS |
| 2 Apr, 2014 | Listed for sale | $195,000 | MRED MLS |
| 24 Jun, 2021 | Sold | $280,000 | MRED MLS |
| 23 May, 2021 | Under contract | $265,000 | MRED MLS |
| 20 May, 2021 | Listed for sale | $265,000 | MRED MLS |
Sorry, we are updating photos, please update this page in 15 minutes
Room Specifics
All Bedroom Info:
Total Bedrooms: 3
Bedrooms Above Ground: 3
Bedrooms Below Ground: 0
Total Bedrooms: 3
Bedrooms Above Ground: 3
Bedrooms Below Ground: 0
Second Bedroom Info:
Dimensions: —
Location: —Dimensions: —
Floor Type: Carpet
Third Bedroom Info:
Dimensions: —
Location: —Dimensions: —
Floor Type: Carpet
Bathroom Info:
Full Bathrooms: 3
Partial Bathrooms: 1Full Bathrooms: 3
Bathroom Amenities: —
Bathroom in Basement: 0
Kitchen Info:
Dimensions: —
Location: —Dimensions: —
Floor Type: Hardwood
Laundry Room Info:
Dimensions: —
Location: —Dimensions: —
Floor Type: Wood Laminate
Living Room Info:
Dimensions: —
Location: —Dimensions: —
Floor Type: Hardwood
Family Room Info:
Dimensions: —
Location: —Dimensions: —
Floor Type: Carpet
Additional Rooms Info:
Rooms: No additional rooms
Basement: FullRooms: No additional rooms
Other Specifics
| 2 | |
| Concrete Perimeter | |
| Garage | |
| — | |
| — | |
| — | |
| — | |
| — | |
| 120 X 72 | |
| Unfinished | |
| Full | |
| First Floor Laundry | |
| Range, Microwave, Dishwasher, Washer, Dryer, Disposal | |
| Not in DB | |
| — | |
| — | |
| — |
Tax History
| Year | Property Taxes |
|---|---|
| 2008 | $4,319 |
| 2014 | $4,788 |
| 2021 | $5,357 |
Contact Agent
Nearby Similar Homes
4320 Bronk, Plainfield, Illinois 60586
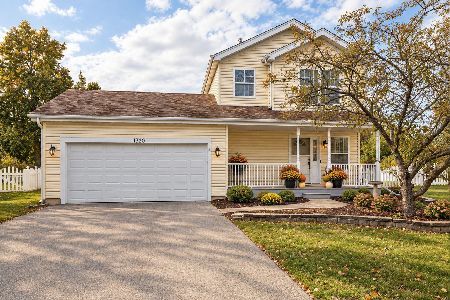
For Sale
$340,000
3 beds / 1.1 baths / 1,386 ft2
Single Family / Built: 1996
26
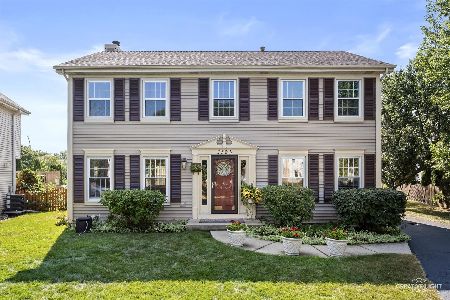
1407 Peacock Lane, Plainfield, Illinois 60586
For Sale
$345,000
3 beds / 2.0 baths / 1,583 ft2
Single Family / Built: 1998
22
4309 Bluegrass Lane, Plainfield, Illinois 60586
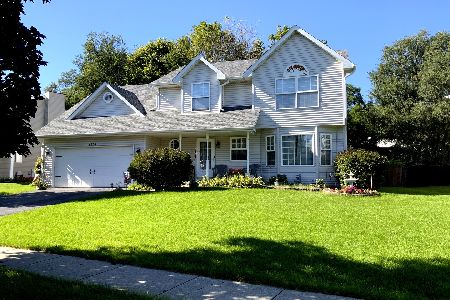
For Sale
$369,999
4 beds / 2.1 baths / 2,314 ft2
Single Family / Built: 2000
28
Nearby Sold Comparables
4510 Victoria Drive, Plainfield, Illinois 60586

Sold
$265,000
3 beds / 2.1 baths / 1,670 ft2
Single Family / Built: 1998
2000
4512 Victoria Drive, Plainfield, Illinois 60586

Sold
$189,900
3 beds / 1.1 baths / 1,674 ft2
Single Family / Built: 1998
4298
Contact Agent
Listing Provided By
john greene Realtor
