

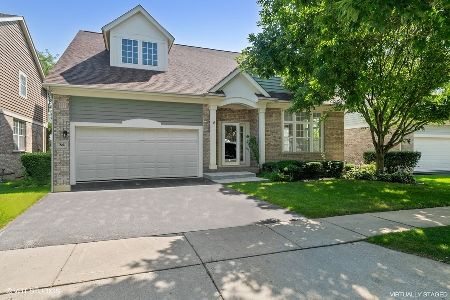
452 Valhalla Terrace, Vernon Hills, Illinois 60061
$400,000
|
Sold
|
|
| Status: | Closed |
| Sqft: | 2,754 |
| Cost/Sqft: | $151 |
| Beds: | 3 |
| Baths: | 3 |
| Year Built: | 2001 |
| Property Taxes: | $12,838 |
| Days On Market: | 2839 |
| Lot Size: | 0,13 |
Description
This maintenance-free 3 bed 2.1 bath home in sought after Gregg's Landing shows like a model! Great floor plan offers HW flooring and neutral tones throughout. Express your individuality in the dramatic 2-story Living Room with an abundance of natural sunlight. Functional Dining Room with bay window puts graciousness back into entertaining. Spacious Family Room is warmed by lovely fireplace. Great kitchen offers all granite counter tops, newer SS appliances, center island, and eating area that opens up to patio. Oversized Master Suite offers luxury living with vaulted ceiling, fan, his and hers walk-in closets, dressing room, private bath with granite top, separate shower, & soaking tub. 2 additional bedrooms with walk-in closets share large full bath with double vanity. Laundry with new washer/dryer, large coat closet and additional storage. New roof. Basement rough in for another bath. Freshly painted throughout. Situated on a quiet street. Ready to move in. Quick closing possible.
Property Specifics
| Single Family | |
| — | |
| Colonial | |
| 2001 | |
| Full | |
| Brick | |
| Asphalt | |
| — | |
| No | |
| 0.13 |
| Lake | |
| Inverness | |
| 376 / Monthly | |
| Insurance, Exterior Maintenance, Lawn Care, Scavenger, Snow Removal, Other | |
| Lake Michigan | |
| Public Sewer | |
| Central Air | |
| Natural Gas, Forced Air | |
| 10251423 | |
| 11293150170000 |
Nearby Schools
| NAME: | DISTRICT: | DISTANCE: | |
|---|---|---|---|
|
High School
Vernon Hills High School |
128 | Not in DB | |
Property History
| DATE: | EVENT: | PRICE: | SOURCE: |
|---|---|---|---|
| 22 May, 2019 | Sold | $400,000 | MRED MLS |
| 6 Apr, 2019 | Under contract | $415,000 | MRED MLS |
| 17 Jan, 2019 | Listed for sale | $415,000 | MRED MLS |
Room Specifics
Total Bedrooms: 3
Bedrooms Above Ground: 3
Bedrooms Below Ground: 0
Dimensions: —
Floor Type: Carpet
Dimensions: —
Floor Type: Carpet
Full Bathrooms: 3
Bathroom Amenities: Separate Shower, Double Sink
Bathroom in Basement: 0
Dimensions: —
Floor Type: Hardwood
Dimensions: —
Floor Type: Ceramic Tile
Features: Eating Area-Table Space, Island, Pantry-Closet
Dimensions: —
Floor Type: Ceramic Tile
Dimensions: —
Floor Type: Hardwood
Dimensions: —
Floor Type: Hardwood
Rooms: Foyer, Other Room
Other Specifics
| 2 | |
| Concrete Perimeter | |
| Garage | |
| — | |
| — | |
| — | |
| Patio, Storms/Screens | |
| Landscaped | |
| 100X55X100X55 | |
| Unfinished | |
| Full | |
| Vaulted/Cathedral Ceilings, Hardwood Floors, First Floor Laundry | |
| Range, Microwave, Dishwasher, Refrigerator, Washer, Dryer, Disposal, Stainless Steel Appliance(s) | |
| Not in DB | |
| Sidewalks, Street Lights, Street Paved | |
| — | |
| Attached Fireplace Doors/Screen |
Tax History
| Year | Property Taxes |
|---|---|
| 2019 | $12,838 |
Contact Agent
Nearby Similar Homes

Nearby Sold Comparables

Contact Agent
Listing Provided By
AK Homes
