

4527 Kenilworth Avenue, Forest View, Illinois 60402
Sorry, we are updating photos, please update this page in 15 minutes
$178,500
|
Sold
|
|
| Status: | Closed |
| Sqft: | 1,000 |
| Cost/Sqft: | $190 |
| Beds: | 3 |
| Baths: | 1 |
| Year Built: | 1956 |
| Property Taxes: | $5,044 |
| Days On Market: | 3260 |
| Lot Size: | 0,00 |
Description
Just move in... Nestled in the middle of serene Forest View stands this beautiful raised ranch. Location is perfectly situated around the corner from Home Elementary School and the beautiful Forest View Park. Features includes 3 bedrooms, refinished oak floors, modern kitchen and full bath on main floor w/ new GE profile 5 burner stainless steel appliances and granite counters, semi finished basement; Huge backyard, concrete side driveway, and 1 1/2 car garage. Seller is an Illinois Licensed Real Estate Broker.
Property Specifics
| Single Family | |
| — | |
| Step Ranch | |
| 1956 | |
| Full, Walkout | |
| Aluminum Siding | |
| Asphalt | |
| RANCH | |
| No | |
| — |
| Cook | |
| — | |
| 0 / Not Applicable | |
| None | |
| Lake Michigan | |
| Public Sewer | |
| Central Air | |
| Natural Gas, Forced Air | |
| 09816277 | |
| 19063210300000 |
Property History
| DATE: | EVENT: | PRICE: | SOURCE: |
|---|---|---|---|
| 1 Aug, 2008 | Sold | $155,000 | MRED MLS |
| 10 Jul, 2008 | Under contract | $179,000 | MRED MLS |
| — | Last price change | $199,000 | MRED MLS |
| 17 Mar, 2008 | Listed for sale | $220,000 | MRED MLS |
| 16 Feb, 2018 | Sold | $178,500 | MRED MLS |
| 22 Jan, 2018 | Under contract | $189,500 | MRED MLS |
| 12 Dec, 2017 | Listed for sale | $189,500 | MRED MLS |
Some photos of this home have been virtually staged.
Sorry, we are updating photos, please update this page in 15 minutesRoom Specifics
All Bedroom Info:
Total Bedrooms: 3
Bedrooms Above Ground: 3
Bedrooms Below Ground: 0
Total Bedrooms: 3
Bedrooms Above Ground: 3
Bedrooms Below Ground: 0
Second Bedroom Info:
Dimensions: —
Location: —Dimensions: —
Floor Type: Hardwood
Third Bedroom Info:
Dimensions: —
Location: —Dimensions: —
Floor Type: Hardwood
Bathroom Info:
Full Bathrooms: 1
Partial Bathrooms: 0Full Bathrooms: 1
Bathroom Amenities: —
Bathroom in Basement: 0
Kitchen Info:
Dimensions: —
Location: —Dimensions: —
Floor Type: Hardwood
Features: Eating Area-Table Space, Pantry-Closet
Laundry Room Info:
Dimensions: —
Location: —Dimensions: —
Floor Type: Other
Living Room Info:
Dimensions: —
Location: —Dimensions: —
Floor Type: Hardwood
Family Room Info:
Dimensions: —
Location: —Dimensions: —
Floor Type: Other
Additional Rooms Info:
Rooms: No additional rooms
Basement: Full, WalkoutRooms: No additional rooms
Other Specifics
| 1 | |
| Concrete Perimeter | |
| Garage, Space/s | |
| — | |
| — | |
| — | |
| Storms/Screens | |
| Fenced Yard, Landscaped | |
| 50 X 130 | |
| Unfinished | |
| None | |
| Hardwood Floors, First Floor Bedroom, First Floor Full Bath | |
| Range, Microwave, Dishwasher, Refrigerator, Stainless Steel Appliance(s) | |
| Not in DB | |
| Tennis Courts, Sidewalks, Street Lights, Street Paved | |
| — | |
| — |
Tax History
| Year | Property Taxes |
|---|---|
| 2008 | $1,350 |
| 2018 | $5,044 |
Contact Agent
Nearby Similar Homes
4612 Grove Avenue, Forest View, Illinois 60402
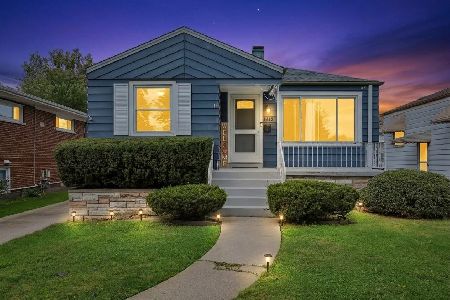
For Sale
$299,900
3 beds / 2.0 baths / 1,000 ft2
Single Family / Built: 1955
9
4458 Oak Park Avenue, Stickney, Illinois 60402
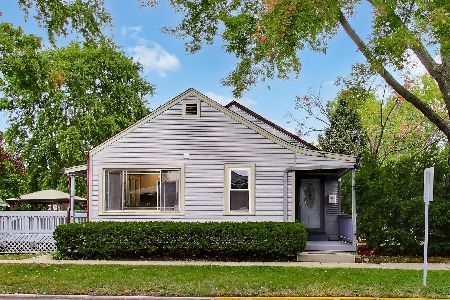
For Sale
$379,000
3 beds / 2.0 baths / 1,700 ft2
Single Family / Built: 1949
27
4239 Grove Avenue, Stickney, Illinois 60402
For Sale
$229,000
3 beds / 2.0 baths / 1,116 ft2
Single Family / Built: 1924
1273
4604 Maple Avenue, Forest View, Illinois 60402
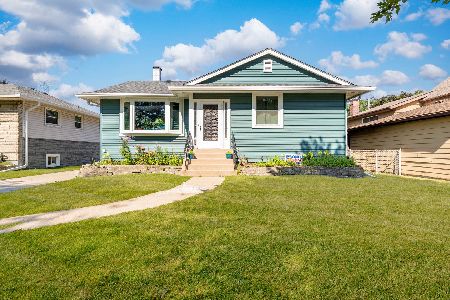
For Sale
$319,999
2 beds / 2.0 baths / 996 ft2
Single Family / Built: 1955
101
4146 Wisconsin Avenue, Stickney, Illinois 60402
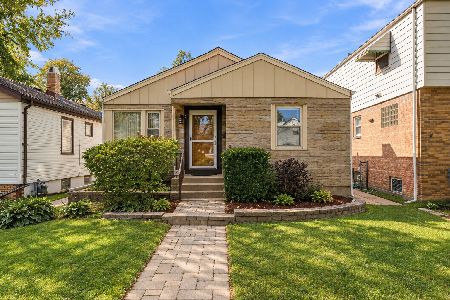
For Sale
$350,000
3 beds / 2.0 baths / 1,016 ft2
Single Family / Built: 1953
33
7052 41st Street, Stickney, Illinois 60402
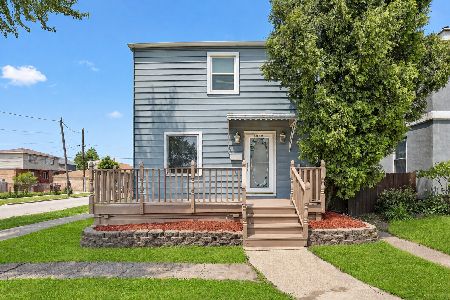
For Sale
$385,000
4 beds / 1.1 baths / 1,618 ft2
Single Family / Built: 1949
59
Nearby Sold Comparables
4527 Kenilworth Avenue, Forest View, Illinois 60402

Sold
$179,000
3 beds / 1.0 baths / 1,000 ft2
Single Family / Built: 1956
6817
4523 Kenilworth Avenue, Forest View, Illinois 60402
Sold
$140,000
2 beds / 1.0 baths / 969 ft2
Single Family / Built: 1954
4092
4523 Kenilworth Avenue, Forest View, Illinois 60402

Sold
$235,000
2 beds / 1.1 baths / 1,938 ft2
Single Family / Built: 1953
1923
4521 Kenilworth Avenue, Forest View, Illinois 60402

Sold
$199,900
2 beds / 1.0 baths / 971 ft2
Single Family / Built: 1954
1966
Forest View, Illinois 60402
Sold
$60,500
2 beds / 1.0 baths / 969 ft2
Single Family / Built: 1954
4749
4533 Kenilworth Avenue, Forest View, Illinois 60402

Sold
$209,500
3 beds / 1.0 baths / 971 ft2
Single Family / Built: 1954
2407
Contact Agent
Listing Provided By
RE/MAX Partners
