

4535 Jefferson Street, Hanover Park, Illinois 60133
Subdivision > The Groves
Sorry, we are updating photos, please update this page in 15 minutes
$182,000
|
Sold
|
|
| Status: | Closed |
| Sqft: | 200 |
| Cost/Sqft: | $935 |
| Beds: | 3 |
| Baths: | 2 |
| Year Built: | 1980 |
| Property Taxes: | $3,787 |
| Days On Market: | 6982 |
| Lot Size: | 0,00 |
Description
Just like new. New laminate flooring in kitchen, dining room, living room and entry. New carpet in bedrooms. Both baths updated with new vanity, comode, lights, faucets and flooring. Kitchen has new stove, microwave, dw, garbage disposal, sink, faucet, counter tops and beautifully refinished oak cabinets. Entire inside professionally painted.Water Heater approx. 3 yrs. Tax do not reflect homeowner exemp.
Property Specifics
| Condos/Townhomes | |
| — | |
| — | |
| 1980 | |
| None | |
| Aluminum/Vinyl/Steel Siding | |
| Asphalt | |
| WILLOW | |
| No | |
| — |
| Du Page | |
| The Groves | |
| 0 / — | |
| None | |
| Lake Michigan | |
| Public Sewer | |
| Central Air | |
| Natural Gas, Forced Air | |
| 06686892 | |
| 0113218088 |
Nearby Schools
| NAME: | DISTRICT: | DISTANCE: | |
|---|---|---|---|
|
Grade School
Elsie Johnson Elementary School |
93 | — | |
|
Middle School
Stratford Middle School |
93 | Not in DB | |
|
High School
Glenbard North High School |
87 | Not in DB | |
Property History
| DATE: | EVENT: | PRICE: | SOURCE: |
|---|---|---|---|
| 11 Jan, 2008 | Sold | $182,000 | MRED MLS |
| 29 Nov, 2007 | Under contract | $187,000 | MRED MLS |
| 28 Sep, 2007 | Listed for sale | $187,000 | MRED MLS |
| 21 Mar, 2013 | Sold | $80,000 | MRED MLS |
| 8 Mar, 2013 | Under contract | $84,900 | MRED MLS |
| 28 Jan, 2013 | Listed for sale | $84,900 | MRED MLS |
| 1 Sep, 2020 | Listed for sale | $0 | MRED MLS |
Sorry, we are updating photos, please update this page in 15 minutes
Room Specifics
All Bedroom Info:
Total Bedrooms: 3
Bedrooms Above Ground: 3
Bedrooms Below Ground: 0
Total Bedrooms: 3
Bedrooms Above Ground: 3
Bedrooms Below Ground: 0
Second Bedroom Info:
Dimensions: —
Location: —Dimensions: —
Floor Type: Carpet
Third Bedroom Info:
Dimensions: —
Location: —Dimensions: —
Floor Type: Carpet
Bathroom Info:
Full Bathrooms: 2
Partial Bathrooms: 1Full Bathrooms: 2
Bathroom Amenities: —
Bathroom in Basement: 0
Dining Room Info:
Dimensions: —
Location: —Dimensions: —
Floor Type: Wood Laminate
Kitchen Info:
Dimensions: —
Location: —Dimensions: —
Floor Type: Wood Laminate
Features: Galley
Living Room Info:
Dimensions: —
Location: —Dimensions: —
Floor Type: Wood Laminate
Additional Rooms Info:
Rooms: Utility Room-1st Floor
Basement: NoneRooms: Utility Room-1st Floor
Other Specifics
| 1 | |
| Concrete Perimeter | |
| Garage | |
| — | |
| — | |
| — | |
| Storms/Screens, End Unit | |
| — | |
| 37 X 100 | |
| — | |
| None | |
| Laundry Hook-Up in Unit | |
| Range, Microwave, Dishwasher, Refrigerator, Disposal | |
| Not in DB | |
| — | |
| None | |
| — |
Tax History
| Year | Property Taxes |
|---|---|
| 2008 | $3,787 |
| 2013 | $4,466 |
Contact Agent
Nearby Similar Homes
1784 Mccormick Lane, Hanover Park, Illinois 60133
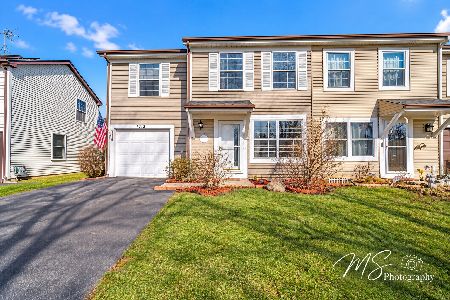
For Sale
$298,000
3 beds / 1.1 baths / 1,208 ft2
Condos/Townhomes / Built: 1983
30
1843 Whitney Drive, Hanover Park, Illinois 60133
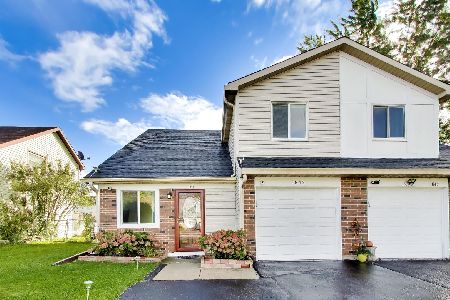
For Sale
$295,000
3 beds / 1.1 baths / 1,026 ft2
Condos/Townhomes / Built: 1985
21
1816 Whitney Drive, Hanover Park, Illinois 60133

For Sale
$286,999
3 beds / 1.1 baths / 996 ft2
Condos/Townhomes / Built: 1984
81
Nearby Sold Comparables

4543 Jefferson Street, Hanover Park, Illinois 60133

Sold
$169,900
3 beds / 1.1 baths / 0 ft2
Condos/Townhomes / Built: 1979
7114
Contact Agent
Listing Provided By
RE/MAX Unlimited Northwest
