

4536 102nd Place, Oak Lawn, Illinois 60453
Sorry, we are updating photos, please update this page in 15 minutes
$235,000
|
Sold
|
|
| Status: | Closed |
| Sqft: | 2,000 |
| Cost/Sqft: | $122 |
| Beds: | 3 |
| Baths: | 2 |
| Year Built: | 1963 |
| Property Taxes: | $7,632 |
| Days On Market: | 4176 |
| Lot Size: | 0,00 |
Description
Gorgeous split level features brand new custom kitchen with granite counters & SS appls. Remodeled open concept main level with wood laminate floors throughout, new windows & front door. Updated family rm. w/fireplace, new carpet & French doors that lead to patio & large yard w/new privacy fence & landscaped play area. Rec rm in bsmnt. plus work out rm or 4th bdrm. Furnace,C/A & HWH 2009. Motivated seller!
Property Specifics
| Single Family | |
| — | |
| — | |
| 1963 | |
| Full | |
| Brick | |
| Asphalt | |
| — | |
| No | |
| — |
| Cook | |
| — | |
| 0 / Not Applicable | |
| None | |
| Lake Michigan | |
| Public Sewer | |
| Central Air | |
| Natural Gas, Forced Air | |
| 08924519 | |
| 24103160110000 |
Property History
| DATE: | EVENT: | PRICE: | SOURCE: |
|---|---|---|---|
| 5 Aug, 2008 | Sold | $212,000 | MRED MLS |
| 6 Jul, 2008 | Under contract | $214,900 | MRED MLS |
| 28 Apr, 2008 | Listed for sale | $214,900 | MRED MLS |
| 21 Aug, 2015 | Sold | $235,000 | MRED MLS |
| 7 Jul, 2015 | Under contract | $244,900 | MRED MLS |
| — | Last price change | $248,900 | MRED MLS |
| 16 May, 2015 | Listed for sale | $248,900 | MRED MLS |
| 25 Feb, 2022 | Sold | $377,000 | MRED MLS |
| 10 Jan, 2022 | Under contract | $359,900 | MRED MLS |
| 3 Jan, 2022 | Listed for sale | $359,900 | MRED MLS |
Sorry, we are updating photos, please update this page in 15 minutes
Room Specifics
All Bedroom Info:
Total Bedrooms: 3
Bedrooms Above Ground: 3
Bedrooms Below Ground: 0
Total Bedrooms: 3
Bedrooms Above Ground: 3
Bedrooms Below Ground: 0
Second Bedroom Info:
Dimensions: —
Location: —Dimensions: —
Floor Type: Wood Laminate
Third Bedroom Info:
Dimensions: —
Location: —Dimensions: —
Floor Type: Wood Laminate
Bathroom Info:
Full Bathrooms: 2
Partial Bathrooms: 1Full Bathrooms: 2
Bathroom Amenities: —
Bathroom in Basement: 0
Dining Room Info:
Dimensions: —
Location: —Dimensions: —
Floor Type: Wood Laminate
Kitchen Info:
Dimensions: —
Location: —Dimensions: —
Floor Type: Wood Laminate
Laundry Room Info:
Dimensions: —
Location: —Dimensions: —
Floor Type: Other
Living Room Info:
Dimensions: —
Location: —Dimensions: —
Floor Type: Wood Laminate
Family Room Info:
Dimensions: —
Location: —Dimensions: —
Floor Type: Carpet
Additional Rooms Info:
Rooms: Bonus Room, Foyer, Recreation Room
Basement: FullRooms: Bonus Room, Foyer, Recreation Room
Other Specifics
| 2 | |
| Concrete Perimeter | |
| Garage | |
| — | |
| — | |
| — | |
| Patio, Storms/Screens | |
| Corner Lot, Fenced Yard | |
| 67X124 | |
| — | |
| None | |
| Wood Laminate Floors | |
| Range, Microwave, Dishwasher, Refrigerator, Stainless Steel Appliance(s) | |
| Not in DB | |
| Sidewalks, Street Lights, Street Paved | |
| — | |
| Wood Burning |
Tax History
| Year | Property Taxes |
|---|---|
| 2008 | $6,685 |
| 2015 | $7,632 |
| 2022 | $7,922 |
Contact Agent
Nearby Similar Homes
4537 102nd Street, Oak Lawn, Illinois 60453
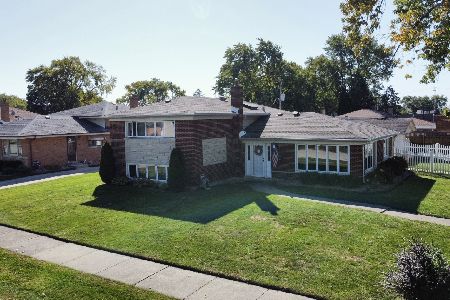
For Sale
$385,000
3 beds / 1.1 baths / 1,506 ft2
Single Family / Built: 1963
13
10324 Kolmar Avenue, Oak Lawn, Illinois 60453
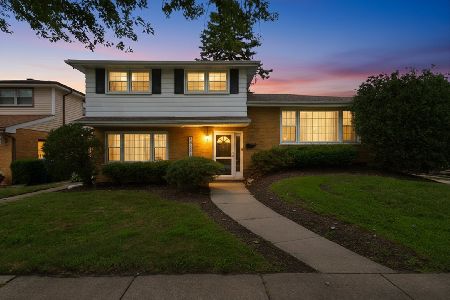
For Sale
$439,500
4 beds / 1.1 baths / 1,850 ft2
Single Family / Built: 1966
8
4600 101st Street, Oak Lawn, Illinois 60453
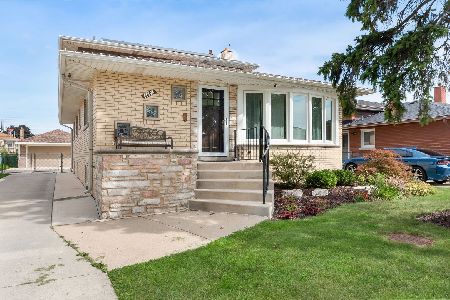
For Sale
$465,000
4 beds / 3.0 baths / 2,909 ft2
Single Family / Built: 1963
11
10128 Parke Avenue, Oak Lawn, Illinois 60453
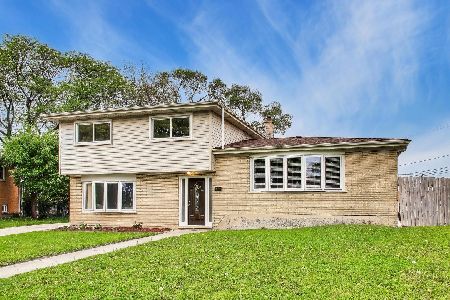
For Sale
$365,000
4 beds / 2.0 baths / 2,414 ft2
Single Family / Built: 1963
50
4524 100th Place, Oak Lawn, Illinois 60453
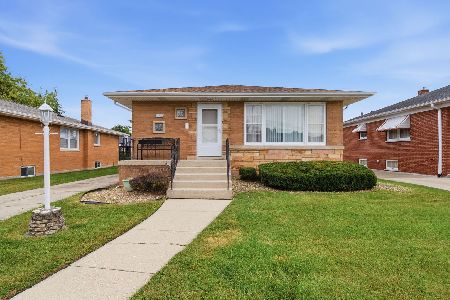
For Sale
$299,900
3 beds / 2.0 baths / 1,330 ft2
Single Family / Built: 1958
41
10220 Kostner Avenue, Oak Lawn, Illinois 60453
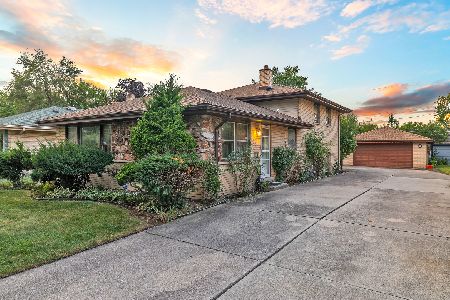
For Sale
$285,000
3 beds / 2.0 baths / 1,428 ft2
Single Family / Built: 1961
30
Nearby Sold Comparables
4536 102nd Place, Oak Lawn, Illinois 60453

Sold
$214,900
4 beds / 1.1 baths / 1,755 ft2
Single Family / Built: 1963
6750
4536 102nd Street, Oak Lawn, Illinois 60453

Sold
$359,900
3 beds / 2.1 baths / 2,309 ft2
Single Family / Built: —
1752
4528 102nd Place, Oak Lawn, Illinois 60453
Sold
$179,900
3 beds / 2.1 baths / 1,900 ft2
Single Family / Built: 1962
2989
4528 102nd Place, Oak Lawn, Illinois 60453
Sold
$243,900
3 beds / 2.1 baths / 2,500 ft2
Single Family / Built: 1962
2605
4537 102nd Street, Oak Lawn, Illinois 60453
Sold
$235,900
3 beds / 1.1 baths / 1,506 ft2
Single Family / Built: 1964
2947
4529 102nd Street, Oak Lawn, Illinois 60453
Sold
$234,872
3 beds / 2.0 baths / 1,103 ft2
Single Family / Built: 1962
2582
Contact Agent
Listing Provided By
RE/MAX 10
