

4538 Main Street, Skokie, Illinois 60076
Sorry, we are updating photos, please update this page in 15 minutes
$284,000
|
Sold
|
|
| Status: | Closed |
| Sqft: | 1,425 |
| Cost/Sqft: | $210 |
| Beds: | 3 |
| Baths: | 2 |
| Year Built: | 1963 |
| Property Taxes: | $11,071 |
| Days On Market: | 4833 |
| Lot Size: | 0,15 |
Description
Brand new remodeled! Granite, stainless steel double sink vanity... you name it this house has it! Make this wonderful updated home your new home! PLenty of storage along with laundry room. beautiful location in Devonshire area overlooking golf course!
Property Specifics
| Single Family | |
| — | |
| Bi-Level | |
| 1963 | |
| Partial, English | |
| Vinyl Siding | |
| Shake | |
| — | |
| No | |
| 0.15 |
| Cook | |
| — | |
| 0 / Not Applicable | |
| None | |
| Lake Michigan | |
| Public Sewer | |
| Central Air | |
| Natural Gas | |
| 08417918 | |
| 10221050350000 |
Nearby Schools
| NAME: | DISTRICT: | DISTANCE: | |
|---|---|---|---|
|
Grade School
Madison Elementary School |
69 | — | |
|
Middle School
Lincoln Junior High School |
69 | Not in DB | |
|
High School
Niles West High School |
219 | Not in DB | |
Property History
| DATE: | EVENT: | PRICE: | SOURCE: |
|---|---|---|---|
| 17 Jun, 2013 | Sold | $214,000 | MRED MLS |
| 22 May, 2013 | Under contract | $205,000 | MRED MLS |
| 10 May, 2013 | Listed for sale | $205,000 | MRED MLS |
| 3 Apr, 2014 | Sold | $284,000 | MRED MLS |
| 23 Jan, 2014 | Under contract | $299,900 | MRED MLS |
| — | Last price change | $309,900 | MRED MLS |
| 10 Aug, 2013 | Listed for sale | $334,900 | MRED MLS |
| 5 Oct, 2023 | Sold | $440,000 | MRED MLS |
| 5 Sep, 2023 | Under contract | $450,000 | MRED MLS |
| 16 Aug, 2023 | Listed for sale | $450,000 | MRED MLS |
Some photos of this home have been virtually staged.
Sorry, we are updating photos, please update this page in 15 minutesRoom Specifics
All Bedroom Info:
Total Bedrooms: 3
Bedrooms Above Ground: 3
Bedrooms Below Ground: 0
Total Bedrooms: 3
Bedrooms Above Ground: 3
Bedrooms Below Ground: 0
Bathroom Info:
Full Bathrooms: 2
Partial Bathrooms: 0Full Bathrooms: 2
Bathroom Amenities: Separate Shower, Double Sink
Bathroom in Basement: 1
Dining Room Info:
Dimensions: —
Location: —Dimensions: —
Floor Type: Hardwood
Kitchen Info:
Dimensions: —
Location: —Dimensions: —
Floor Type: Ceramic Tile
Features: Eating Area-Breakfast Bar, Pantry-Closet
Living Room Info:
Dimensions: —
Location: —Dimensions: —
Floor Type: Hardwood
Additional Rooms Info:
Rooms: No additional rooms
Basement: Partial, EnglishRooms: No additional rooms
Other Specifics
| 1 | |
| — | |
| Garage | |
| — | |
| — | |
| — | |
| — | |
| — | |
| 40X159 | |
| — | |
| None | |
| Skylight(s), Hardwood Floors | |
| Range, Refrigerator, High End Refrigerator, Stainless Steel Appliance(s) | |
| Not in DB | |
| Other | |
| — | |
| — |
Tax History
| Year | Property Taxes |
|---|---|
| 2013 | $10,485 |
| 2014 | $11,071 |
| 2023 | $10,076 |
Contact Agent
Nearby Similar Homes
Skokie, Illinois 60076
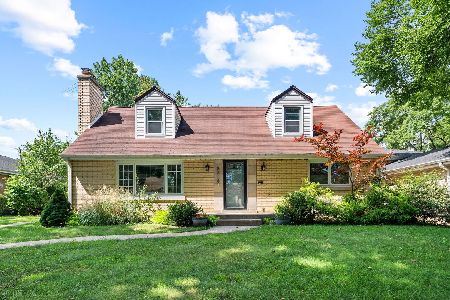
For Sale
$539,000
3 beds / 2.1 baths / 2,569 ft2
Single Family / Built: 1951
40
4555 Cleveland Street, Skokie, Illinois 60076
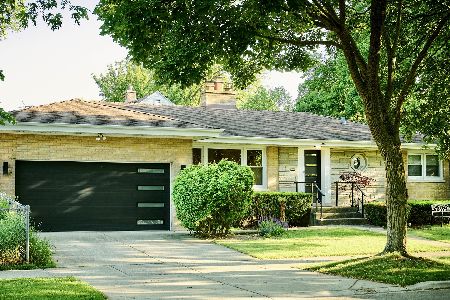
For Sale
$750,000
3 beds / 2.1 baths / 3,000 ft2
Single Family / Built: 1957
32
8119 Kostner Avenue, Skokie, Illinois 60076
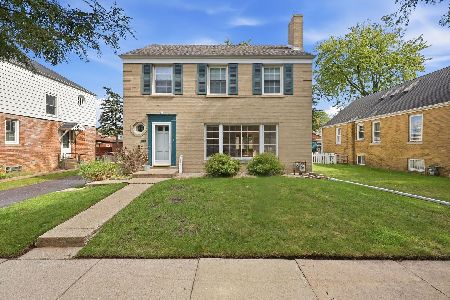
For Sale
$525,000
3 beds / 1.1 baths / 1,973 ft2
Single Family / Built: 1944
25
7930 Kenneth Avenue, Skokie, Illinois 60076
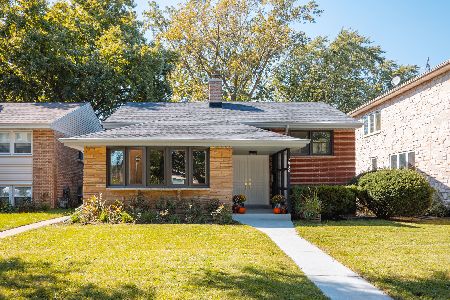
For Sale
$599,000
4 beds / 2.0 baths / 1,629 ft2
Single Family / Built: 1956
26
Nearby Sold Comparables
4538 Main Street, Skokie, Illinois 60076

Sold
$205,000
3 beds / 1.1 baths / 1,428 ft2
Single Family / Built: 1958
4925
4538 Main Street, Skokie, Illinois 60076

Sold
$450,000
3 beds / 2.0 baths / 1,425 ft2
Single Family / Built: 1963
1175
4534 Main Street, Skokie, Illinois 60076
Sold
$359,000
3 beds / 2.0 baths / 1,428 ft2
Single Family / Built: 1963
3261
4534 Main Street, Skokie, Illinois 60076
Sold
$359,000
3 beds / 2.0 baths / 0 ft2
Single Family / Built: 1962
6755
4534 Main Street, Skokie, Illinois 60076
Sold
$241,500
3 beds / 2.0 baths / 1,428 ft2
Single Family / Built: 1963
3778
4528 Main Street, Skokie, Illinois 60076

Sold
$311,000
3 beds / 2.0 baths / 1,236 ft2
Single Family / Built: 1956
2171
Contact Agent
Listing Provided By
Titan Realty
