

454 Donna Drive, Munster, Indiana 46321


$775,000
|
Sold
|
|
| Status: | Closed |
| Sqft: | 3,600 |
| Cost/Sqft: | $222 |
| Beds: | 4 |
| Baths: | 4 |
| Year Built: | 2021 |
| Property Taxes: | $82 |
| Days On Market: | 1893 |
| Lot Size: | 0,00 |
Description
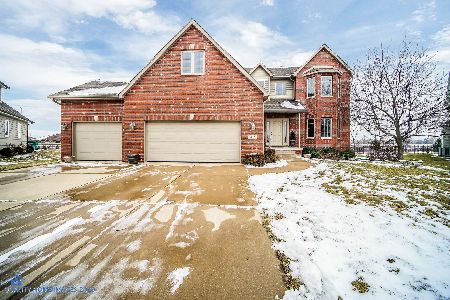
COMPLETED! NEW PICTURES COMONG SOON! You deserve this exquisite new construction home in this fantastic location!, with generously proportioned rooms and meticulously selected finishing touches such as: solid hardwood flooring, gourmet kitchen with quartz surface counters, maple cabinetry, and top of the line stainless appliances. Casual dining area overlooking the patio and spacious backyard. A great room featuring coffered ceilings and cozy fireplace. There is also a main floor locker room with additional closet, plus formal dining room with coffered ceiling. Upstairs master bedroom boasts crown molding, double tray ceiling, plus a luxury bath with free standing tub, walk in shower, and enormous walk in closet! 3 additional upstairs bedrooms offer walk in closets and volume ceilings. Don't miss the opportunity to enjoy all the Town of Munster has to offer! Located just minutes from 80/94 and near soon to be constructed South Shore Station for easy commute!
Property Specifics
| Single Family | |
| — | |
| Traditional | |
| 2021 | |
| Full | |
| Brick, Stone, Other | |
| — | |
| — | |
| No | |
| — |
| Lake | |
| — | |
| — / Not Applicable | |
| None | |
| Lake Michigan | |
| Sewer-Storm | |
| Central Air | |
| Natural Gas, Forced Air, Zoned | |
| 11208977 | |
| 4506364 |
Property History
| DATE: | EVENT: | PRICE: | SOURCE: |
|---|---|---|---|
| 23 Feb, 2022 | Sold | $775,000 | MRED MLS |
| 17 Jan, 2022 | Under contract | $799,900 | MRED MLS |
| — | Last price change | $789,900 | MRED MLS |
| 3 Sep, 2021 | Listed for sale | $789,900 | MRED MLS |


Room Specifics
Total Bedrooms: 4
Bedrooms Above Ground: 4
Bedrooms Below Ground: 0
Dimensions: —
Floor Type: Carpet
Dimensions: —
Floor Type: Carpet
Dimensions: —
Floor Type: Carpet
Full Bathrooms: 4
Bathroom Amenities: —
Bathroom in Basement: 0
Dimensions: —
Floor Type: Hardwood
Dimensions: —
Floor Type: Hardwood
Features: Island, Pantry-Walk-in
Dimensions: —
Floor Type: Hardwood
Dimensions: —
Floor Type: Hardwood
Rooms: Office, Foyer, Mud Room
Other Specifics
| 3 | |
| — | |
| Garage | |
| — | |
| — | |
| — | |
| Patio, Storms/Screens | |
| Level, Sidewalks, Streetlights | |
| 100X150 | |
| — | |
| Full | |
| Vaulted/Cathedral Ceilings | |
| Microwave, Range, Refrigerator | |
| Not in DB | |
| Curbs, Sidewalks, Street Lights, Street Paved | |
| — | |
| Gas Log |
Tax History
| Year | Property Taxes |
|---|---|
| 2022 | $82 |
Contact Agent
Nearby Similar Homes
Nearby Sold Comparables




Contact Agent
Listing Provided By
RE/MAX Realty Assoc.
