

4544 Franklin Avenue, Western Springs, Illinois 60558


$800,000
|
Sold
|
|
| Status: | Closed |
| Sqft: | 1,250 |
| Cost/Sqft: | $639 |
| Beds: | 3 |
| Baths: | 2 |
| Year Built: | 1940 |
| Property Taxes: | $7,851 |
| Lot Size: | 0,00 |
Description
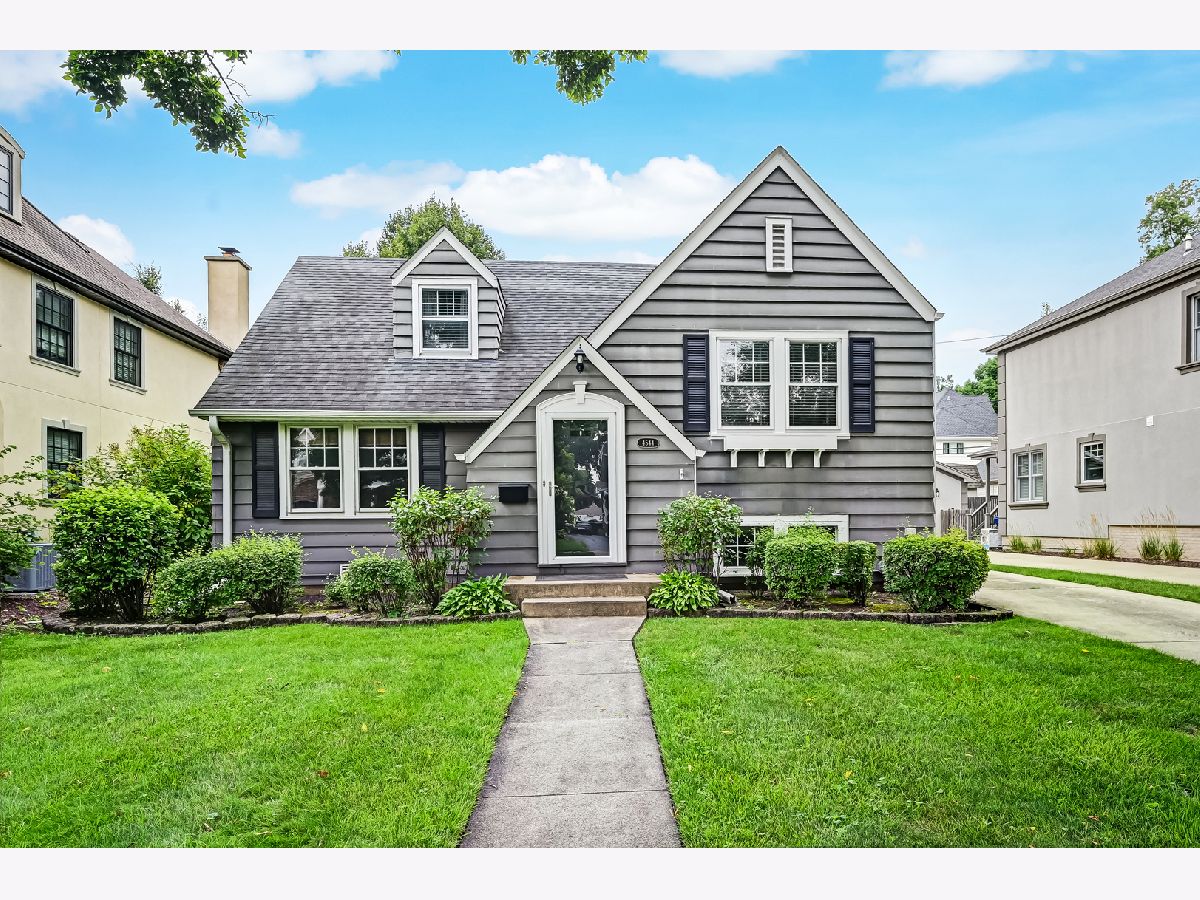
Welcome to this charming and well-maintained 3-bedroom, 2-bath split-level home in the highly sought-after Ridge Acres neighborhood of Western Springs. Ideally situated just moments from downtown, the Metra train, award-winning schools, parks, and local restaurants, this home offers the perfect blend of comfort, convenience, and location. The main level features a bright and inviting living room filled with natural light from oversized windows, flowing seamlessly into the spacious dining area-ideal for everyday living and entertaining. The adjacent kitchen is appointed with granite countertops, stainless steel appliances, rich wood cabinetry, and generous prep and storage space. The upper levels offer a thoughtful layout with two spacious bedrooms and a full bath on the second level, while the private third-level primary bedroom features a large walk-in closet and extra storage. The lower level expands the living space with a generous family room, a second full bath, and a convenient laundry/utility room, providing flexibility for relaxing, working from home, or hosting guests. Step outside to enjoy the beautifully landscaped backyard complete with a spacious deck, perfect for summer grilling and outdoor dining. A detached 21/2-car garage offers additional storage and convenience. A wonderful opportunity to enjoy one of Western Springs' most desirable neighborhoods in an exceptional walk-to-everything location.
Property Specifics
| Single Family | |
| — | |
| — | |
| 1940 | |
| — | |
| — | |
| — | |
| — | |
| No | |
| — |
| Cook | |
| — | |
| — / Not Applicable | |
| — | |
| — | |
| — | |
| — | |
| — | |
| 12719707 | |
| 18053120200000 |
Nearby Schools
| NAME: | DISTRICT: | DISTANCE: | |
|---|---|---|---|
|
Grade School
Forest Hills Elementary School |
101 | — | |
|
Middle School
Mcclure Junior High School |
101 | Not in DB | |
|
High School
Lyons Twp High School |
204 | Not in DB | |


Room Specifics
Total Bedrooms: 3
Bedrooms Above Ground: 3
Bedrooms Below Ground: 0
Full Bathrooms: 2
Bathroom Amenities: —
Bathroom in Basement: 1
Rooms: —
Other Specifics
| 2 | |
| — | |
| — | |
| — | |
| — | |
| — | |
| — | |
| — | |
| 50 X 131 | |
| — | |
| — | |
| — | |
| — | |
| Not in DB | |
| — | |
| — | |
| — |
Contact Agent
Contact Agent
Listing Provided By
@properties Christie's International Real Estate
