

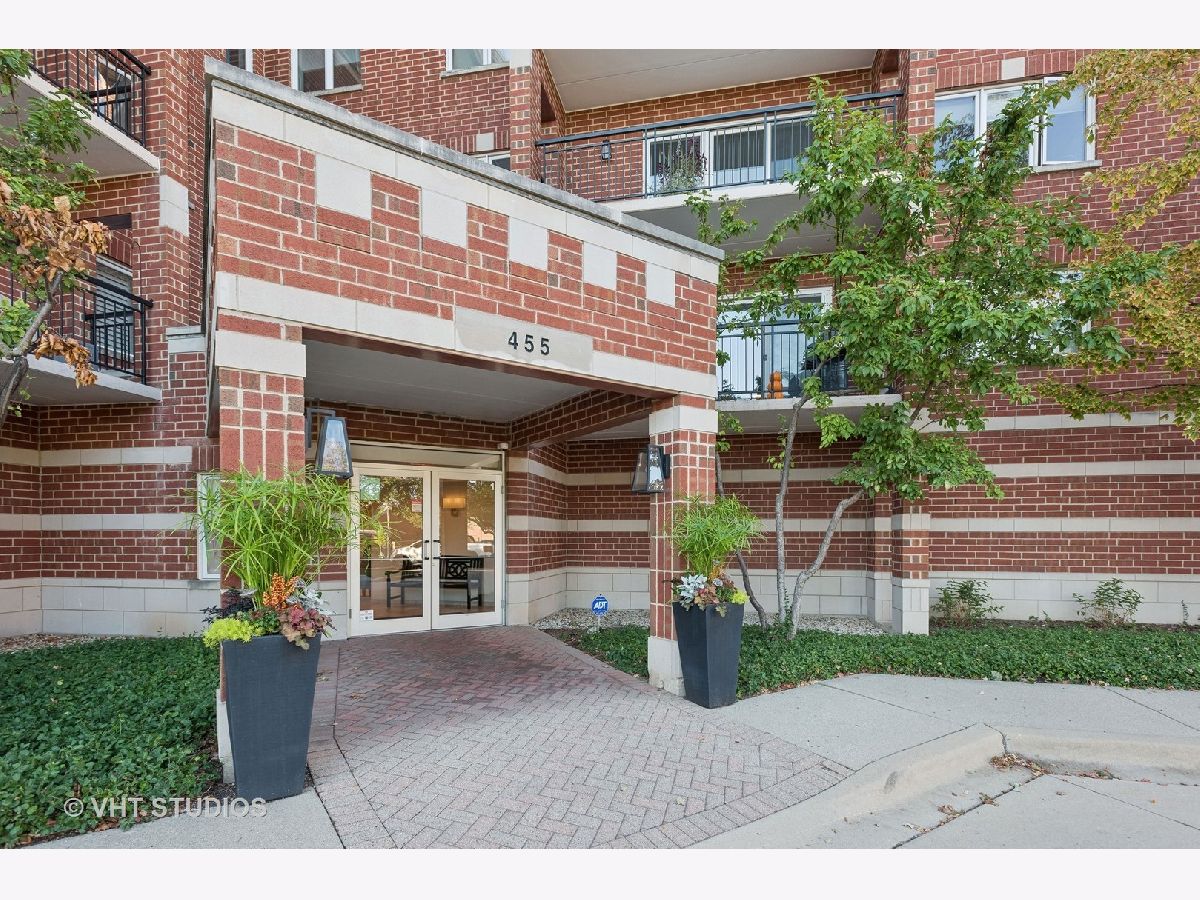
455 Front Street, Wheaton, Illinois 60187


$290,000
|
Sold
|
|
| Status: | Closed |
| Sqft: | 1,106 |
| Cost/Sqft: | $271 |
| Beds: | 1 |
| Baths: | 1 |
| Year Built: | 1998 |
| Property Taxes: | $4,061 |
| Days On Market: | 75 |
| Lot Size: | 0,00 |
Sorry but we don't have exact coordinates for this place
Description
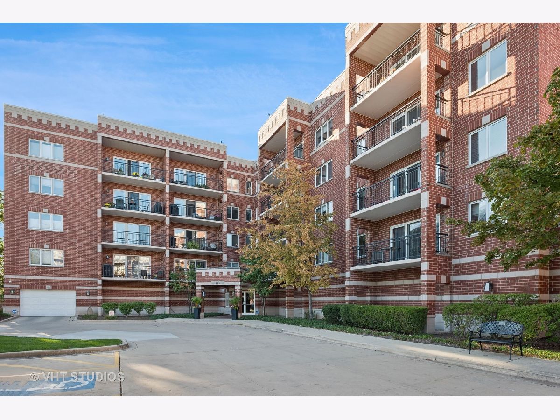
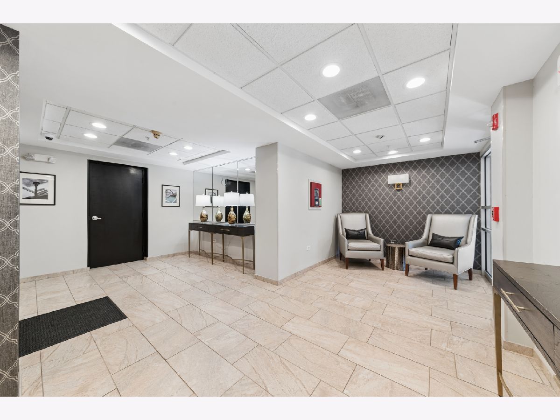
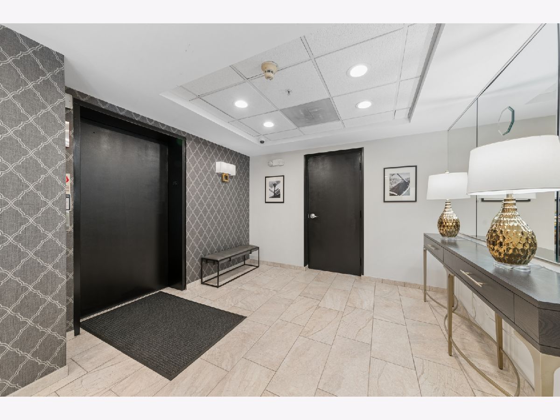
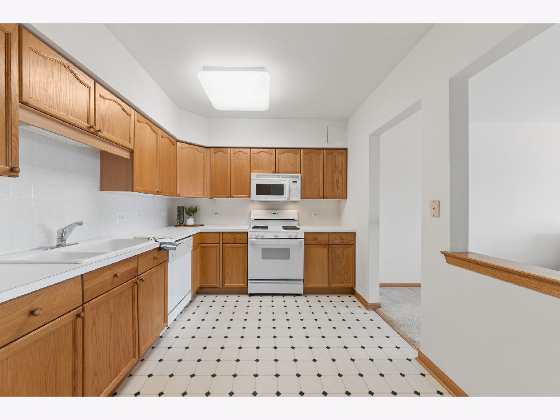
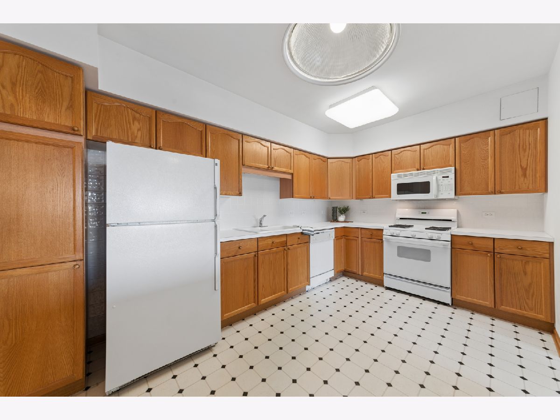
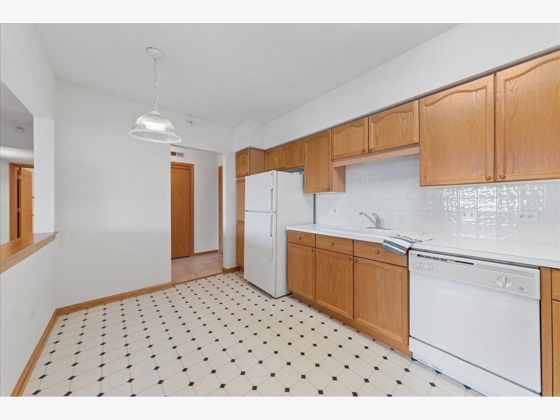
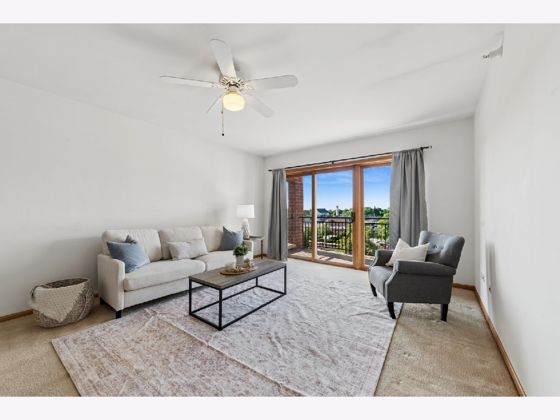
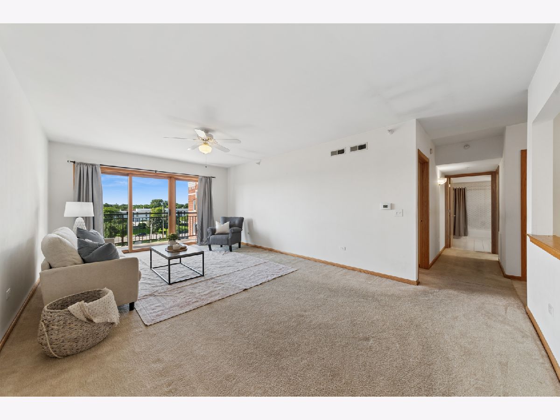
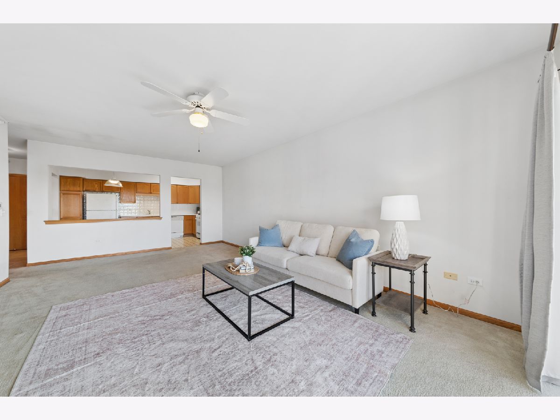
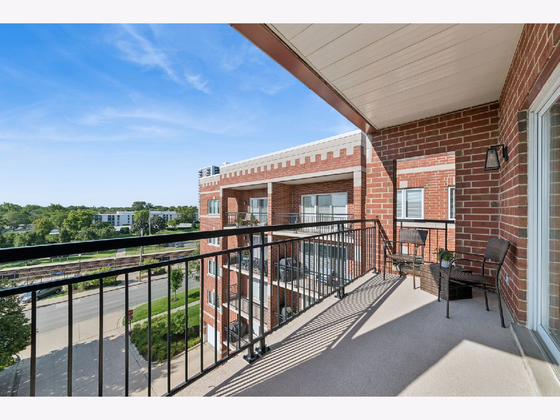
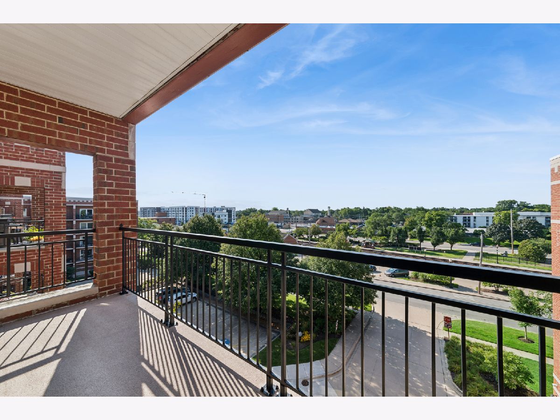
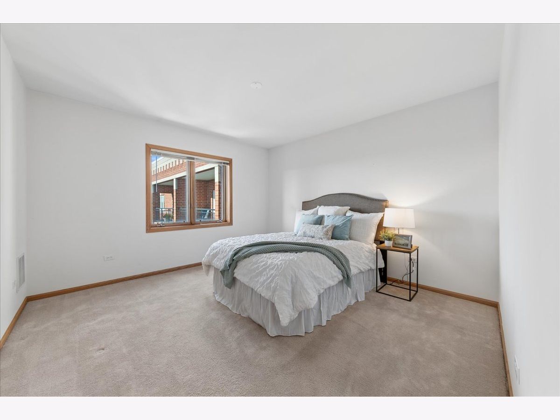
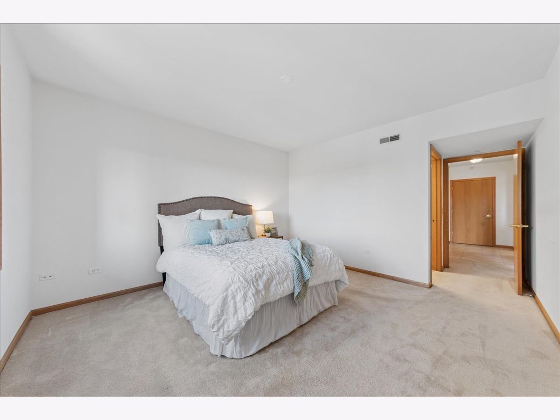
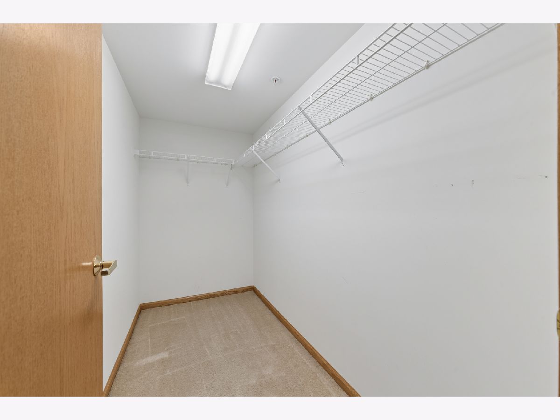
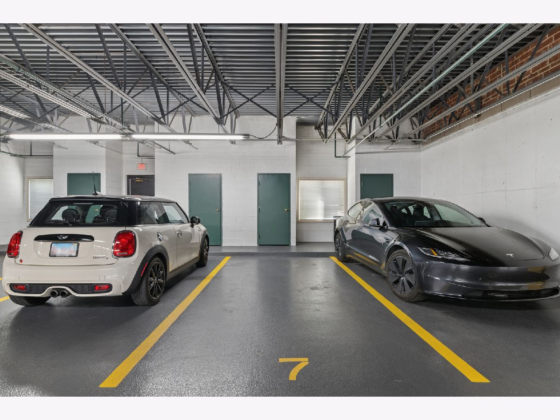
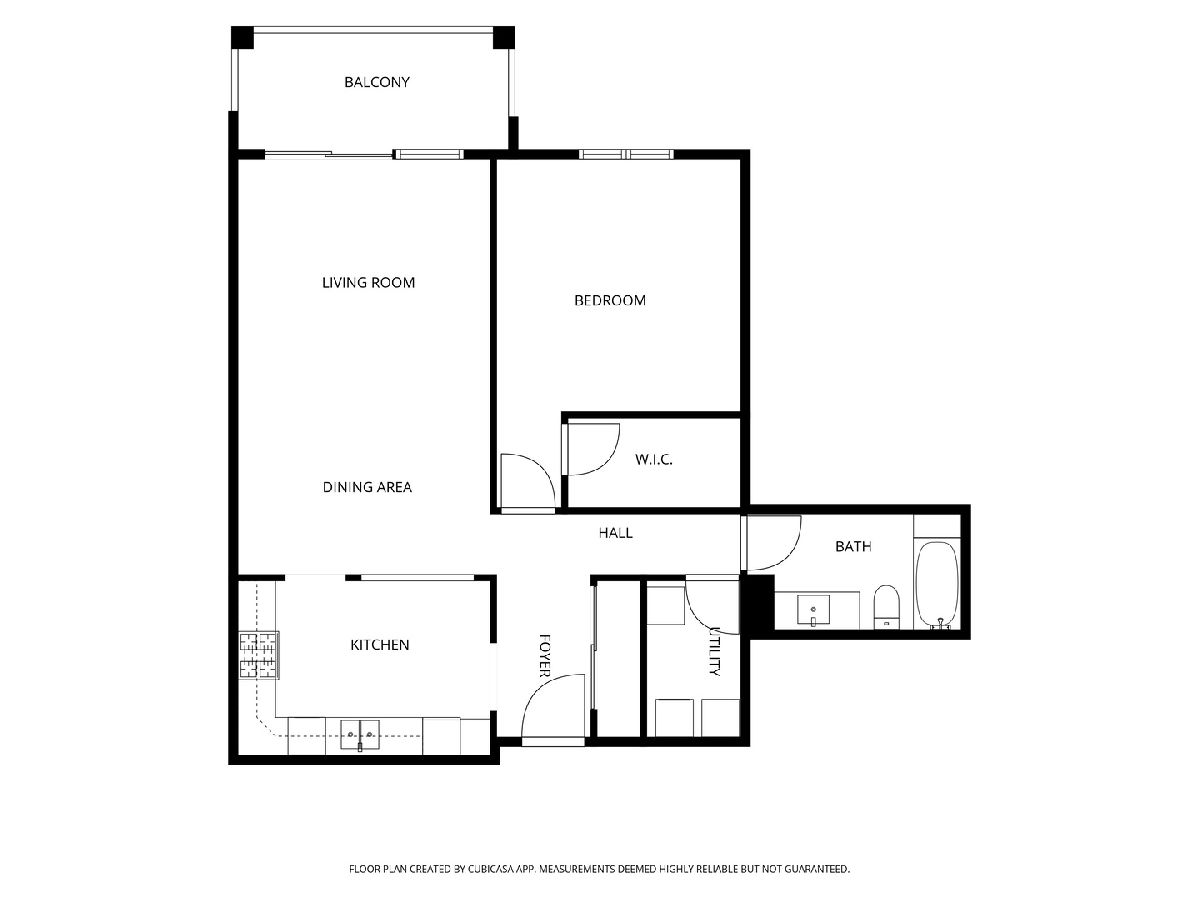
Enjoy a premier location within the building with beautiful southern exposure and abundant natural light on the 5th floor. This surprisingly spacious unit features a generously sized bedroom with a large walk-in closet, plus an ample sized kitchen with room for a table. The large living area offers flexible space for a dining area or home office, along with a comfortable sitting area. Step outside to the lovely tree-top balcony, offering a lovely view from the south side of the building. Additional conveniences include reserved parking space 7C in the heated garage and a private storage unit. New air conditioning and air handler installed in 2026.
Property Specifics
| Condos/Townhomes | |
| 5 | |
| — | |
| 1998 | |
| None | |
| Brick | |
| — | |
| — | |
| No | |
| — |
| — | |
| — | |
| 359 / Monthly | |
| Heat, Water, Gas, Parking, Insurance, Exterior Maintenance, Lawn Care, Snow Removal | |
| Lake Michigan | |
| Public Sewer | |
| Central Air | |
| Gas | |
| 12738619 | |
| 0517431061 |
Nearby Schools
| NAME: | DISTRICT: | DISTANCE: | |
|---|---|---|---|
|
Grade School
Longfellow Elementary School |
200 | — | |
|
Middle School
Franklin Middle School |
200 | Not in DB | |
|
High School
Wheaton North High School |
200 | Not in DB | |
Property History
| DATE: | EVENT: | PRICE: | SOURCE: |
|---|---|---|---|
| 23 Oct, 2026 | Sold | $290,000 | MRED MLS |
| 26 Sep, 2026 | Under contract | $300,000 | MRED MLS |
| — | Last price change | $315,000 | MRED MLS |
| 26 Aug, 2026 | Listed for sale | $315,000 | MRED MLS |
Room Specifics
All Bedroom Info:
Total Bedrooms: 1
Bedrooms Above Ground: 1
Bedrooms Below Ground: 0
Total Bedrooms: 1
Bedrooms Above Ground: 1
Bedrooms Below Ground: 0
Master Bedroom Info:
Dimensions: 12X18
Location: Main LevelDimensions: 12X18
Floor Type: Carpet
Bathroom Info:
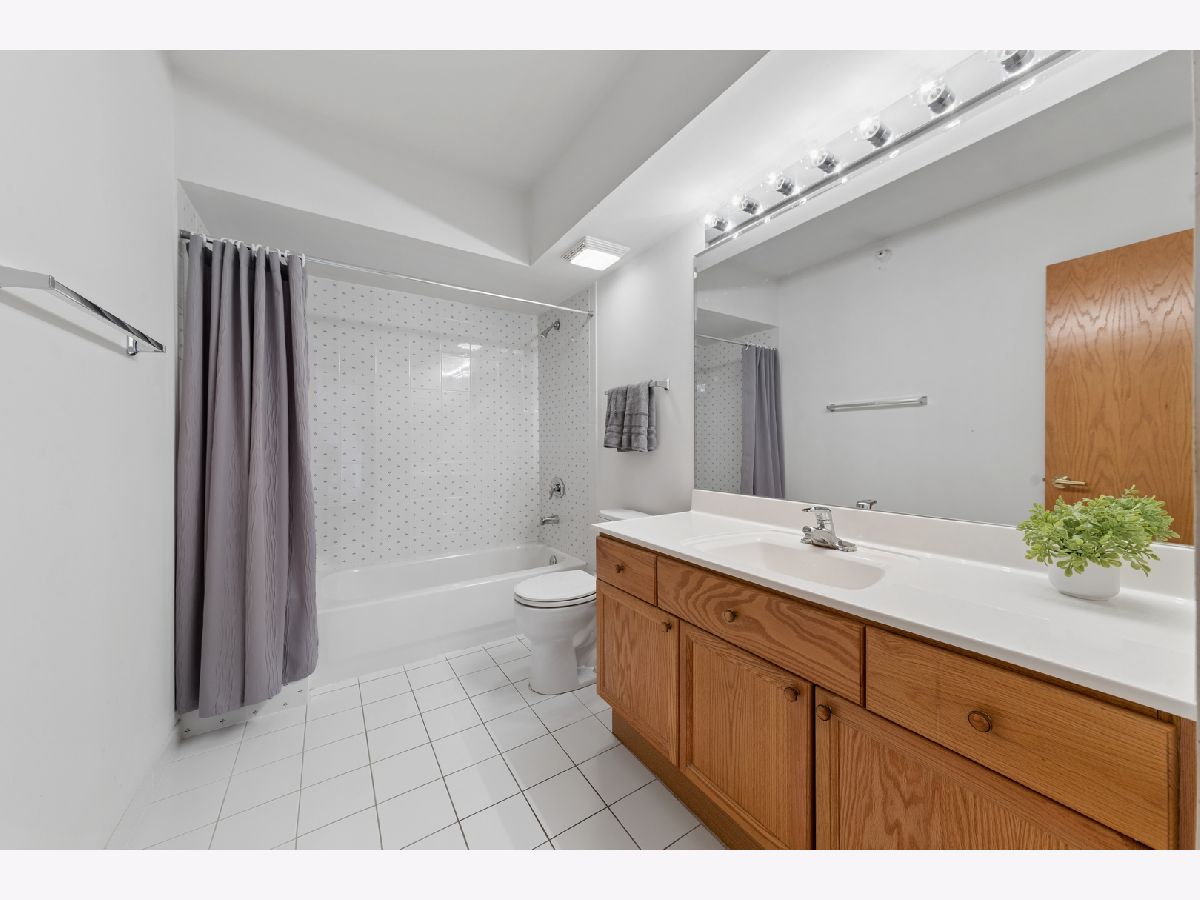
Full Bathrooms: 1
Partial Bathrooms: 0Full Bathrooms: 1
Bathroom Amenities: —
Bathroom in Basement: 0
Dining Room Info:
Dimensions: COMBO
Location: Main LevelDimensions: COMBO
Floor Type: —
Kitchen Info:
Dimensions: 10X14
Location: Main LevelDimensions: 10X14
Floor Type: Laminate
Features: Eating Area-Table Space
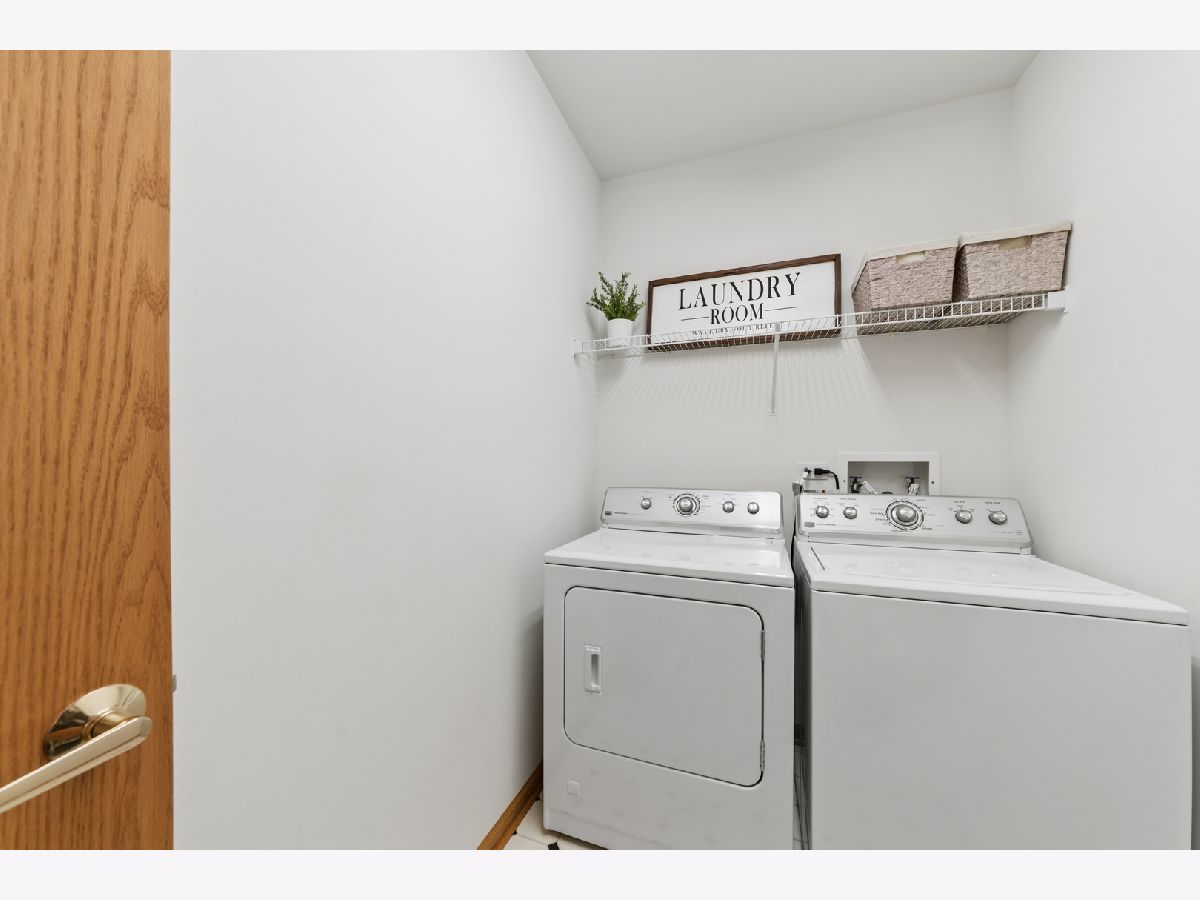
Laundry Room Info:
Dimensions: 5X8
Location: Main LevelDimensions: 5X8
Floor Type: Laminate
Living Room Info:
Dimensions: 14X22
Location: Main LevelDimensions: 14X22
Floor Type: Carpet
Additional Rooms Info:
Rooms: Balcony/Porch/Lanai, Walk In Closet
Basement: NoneRooms: Balcony/Porch/Lanai, Walk In Closet
First Additional Room Info:
Name: Balcony/Porch/Lanai
Dimensions: 6X14
Location: Main LevelName: Balcony/Porch/Lanai
Dimensions: 6X14
Floor Type: —
Second Additional Room Info:
Name: Walk In Closet
Dimensions: 5X9
Location: Main LevelName: Walk In Closet
Dimensions: 5X9
Floor Type: Carpet
Other Specifics
| 1 | |
| — | |
| Garage Door Opener, Heated Garage, Garage Owned, Attached, Garage | |
| In Unit | |
| — | |
| — | |
| — | |
| — | |
| common | |
| — | |
| Full | |
| — | |
| Range, Microwave, Refrigerator | |
| Not in DB | |
| — | |
| — | |
| — |
Tax History
| Year | Property Taxes |
|---|---|
| 2026 | $4,061 |
Contact Agent
Contact Agent
Listing Provided By
Baird & Warner
