

455 Front Street, Wheaton, Illinois 60187
Subdivision > Waterford Place
Sorry, we are updating photos, please update this page in 15 minutes
$250,000
|
Sold
|
|
| Status: | Closed |
| Sqft: | 1,794 |
| Cost/Sqft: | $151 |
| Beds: | 3 |
| Baths: | 2 |
| Year Built: | 1999 |
| Property Taxes: | $6,727 |
| Days On Market: | 5582 |
| Lot Size: | 0,00 |
Description
HUGE PRICE REDUCTION! THIS IS THE BEST BUY FOR A 3 BR DOWNTOWN CONDO EVER! This immaculate & spacious rarely offered Manchester model is ready for a sooner than later closing. Walk to all that historic dwntwn Wheaton has to offer, including upscale restaurants, cafes, boutiques as well as parks, Prairie Path, library. You'll love it here!REMEMBER, Fully handcppd/access-heat included! Parking indoors! wow!
Property Specifics
| Condos/Townhomes | |
| 5 | |
| — | |
| 1999 | |
| None | |
| Brick | |
| Tar and Gravel | |
| MANCHESTER | |
| No | |
| — |
| Du Page | |
| Waterford Place | |
| 451 / Monthly | |
| Heat, Water, Gas, Parking, Insurance, Security, Security, Lawn Care, Scavenger, Snow Removal | |
| Lake Michigan | |
| Sewer-Storm | |
| Central Air | |
| Natural Gas, Forced Air, Radiant | |
| 07868653 | |
| 0517431062 |
Nearby Schools
| NAME: | DISTRICT: | DISTANCE: | |
|---|---|---|---|
|
Grade School
Longfellow Elementary School |
200 | — | |
|
Middle School
Franklin Middle School |
200 | Not in DB | |
|
High School
Wheaton North High School |
200 | Not in DB | |
Property History
| DATE: | EVENT: | PRICE: | SOURCE: |
|---|---|---|---|
| 30 Apr, 2007 | Sold | $383,000 | MRED MLS |
| 7 Apr, 2007 | Under contract | $379,900 | MRED MLS |
| — | Last price change | $389,900 | MRED MLS |
| 7 Feb, 2007 | Listed for sale | $389,900 | MRED MLS |
| 29 Mar, 2012 | Sold | $250,000 | MRED MLS |
| 16 Mar, 2012 | Under contract | $270,000 | MRED MLS |
| — | Last price change | $285,000 | MRED MLS |
| 29 Jul, 2011 | Listed for sale | $285,000 | MRED MLS |
| 1 Apr, 2016 | Sold | $323,000 | MRED MLS |
| 21 Feb, 2016 | Under contract | $335,000 | MRED MLS |
| 16 Feb, 2016 | Listed for sale | $335,000 | MRED MLS |
Sorry, we are updating photos, please update this page in 15 minutes
Room Specifics
All Bedroom Info:
Total Bedrooms: 3
Bedrooms Above Ground: 3
Bedrooms Below Ground: 0
Total Bedrooms: 3
Bedrooms Above Ground: 3
Bedrooms Below Ground: 0
Second Bedroom Info:
Dimensions: —
Location: —Dimensions: —
Floor Type: Carpet
Third Bedroom Info:
Dimensions: —
Location: —Dimensions: —
Floor Type: Carpet
Bathroom Info:
Full Bathrooms: 2
Partial Bathrooms: 0Full Bathrooms: 2
Bathroom Amenities: Whirlpool
Bathroom in Basement: 0
Dining Room Info:
Dimensions: —
Location: —Dimensions: —
Floor Type: Carpet
Kitchen Info:
Dimensions: —
Location: —Dimensions: —
Floor Type: Ceramic Tile
Features: Eating Area-Breakfast Bar, Pantry-Closet
Laundry Room Info:
Dimensions: —
Location: —Dimensions: —
Floor Type: Other
Living Room Info:
Dimensions: —
Location: —Dimensions: —
Floor Type: Carpet
Additional Rooms Info:
Rooms: No additional rooms
Basement: NoneRooms: No additional rooms
Other Specifics
| 1 | |
| Concrete Perimeter | |
| Garage | |
| — | |
| — | |
| — | |
| Balcony, Master Antenna, Storms/Screens, End Unit | |
| — | |
| COMMON | |
| — | |
| Full | |
| Elevator, Laundry Hook-Up in Unit, Storage | |
| Range, Microwave, Dishwasher, Refrigerator, Washer, Dryer, Disposal | |
| Not in DB | |
| — | |
| Elevator(s), Storage | |
| — |
Tax History
| Year | Property Taxes |
|---|---|
| 2007 | $5,965 |
| 2012 | $6,727 |
| 2016 | $5,896 |
Contact Agent
Nearby Similar Homes
231 West Street, Wheaton, Illinois 60187
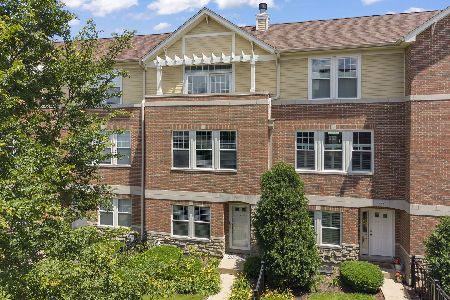
For Sale
$599,900
2 beds / 3.1 baths / 2,052 ft2
Condos/Townhomes / Built: 2002
28
255 Liberty Drive, Wheaton, Illinois 60187
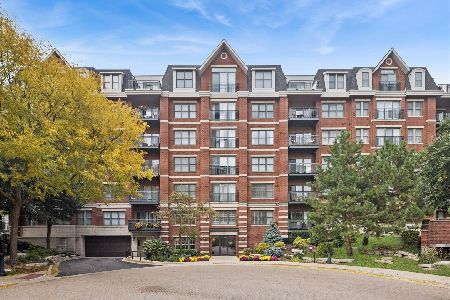
For Sale
$299,000
1 beds / 1.0 baths / 717 ft2
Condos/Townhomes / Built: 2008
60
Nearby Sold Comparables
455 Front Street, Wheaton, Illinois 60187

Sold
$293,900
2 beds / 2.0 baths / 1,636 ft2
Condos/Townhomes / Built: 1998
7010
455 Front Street, Wheaton, Illinois 60187
Sold
$285,000
2 beds / 2.0 baths / 1,636 ft2
Condos/Townhomes / Built: 1998
6716
455 Front Street, Wheaton, Illinois 60187
Sold
$237,777
2 beds / 2.0 baths / 1,550 ft2
Condos/Townhomes / Built: 1998
6103
455 Front Street, Wheaton, Illinois 60187
Sold
$249,900
2 beds / 2.0 baths / 1,428 ft2
Condos/Townhomes / Built: 1998
5690
Contact Agent
Listing Provided By
Keller Williams Premiere Properties
