

455 Kingston Drive, New Lenox, Illinois 60451
Subdivision > Cherry Hill Meadows
Sorry, we are updating photos, please update this page in 15 minutes
$299,000
|
Sold
|
|
| Status: | Closed |
| Sqft: | 2,940 |
| Cost/Sqft: | $107 |
| Beds: | 5 |
| Baths: | 4 |
| Year Built: | 2002 |
| Property Taxes: | $7,943 |
| Days On Market: | 4963 |
| Lot Size: | 0,00 |
Description
GORGEOUS ONE OWNER HOME. BRICK ALL 4 SIDES. UPDRADES THRU-OUT. OAK TRIM/DRS. TOP OF LINE CUSTOM WINDOW TREATMT & LIGHTING FIXT. GOURMET KITCHEN/LOADS OF CNTR SPACE. CERAMIC IN ALL BATHS. FAM RM W/BRICK FPL. 5TH BDRM/BONUS RM OVER GAR. MSTR BD/GLAM BATH. HUGE FINISHED BSMT W/WET BAR. SPACE FOR 6TH BDRM OR EXERCISE RM. SEC SYST. SPRINKLER SYST. UPGR H20 HTR. PROF LANDSC. PAVER PATIO. BACKS UP TO OPEN AREA. VERY QUIET.
Property Specifics
| Single Family | |
| — | |
| Contemporary | |
| 2002 | |
| Full | |
| Vinyl Siding, Brick, Clad Trim | |
| Asphalt | |
| — | |
| No | |
| — |
| Will | |
| Cherry Hill Meadows | |
| 0 / Not Applicable | |
| None | |
| Public | |
| Public Sewer | |
| Central Air | |
| Natural Gas, Forced Air | |
| 08304332 | |
| 1508184010020000 |
Property History
| DATE: | EVENT: | PRICE: | SOURCE: |
|---|---|---|---|
| 31 May, 2013 | Sold | $299,000 | MRED MLS |
| 10 Apr, 2013 | Under contract | $314,900 | MRED MLS |
| 1 Apr, 2013 | Listed for sale | $314,900 | MRED MLS |
| 2 Aug, 2022 | Sold | $408,500 | MRED MLS |
| 1 Jul, 2022 | Under contract | $414,808 | MRED MLS |
| 27 Jun, 2022 | Listed for sale | $414,808 | MRED MLS |
| 18 Apr, 2024 | Sold | $475,000 | MRED MLS |
| 11 Mar, 2024 | Under contract | $475,000 | MRED MLS |
| 5 Mar, 2024 | Listed for sale | $475,000 | MRED MLS |
Sorry, we are updating photos, please update this page in 15 minutes
Room Specifics
All Bedroom Info:
Total Bedrooms: 5
Bedrooms Above Ground: 5
Bedrooms Below Ground: 0
Total Bedrooms: 5
Bedrooms Above Ground: 5
Bedrooms Below Ground: 0
Second Bedroom Info:
Dimensions: —
Location: —Dimensions: —
Floor Type: Carpet
Third Bedroom Info:
Dimensions: —
Location: —Dimensions: —
Floor Type: Carpet
Fourth Bedroom Info:
Dimensions: —
Location: —Dimensions: —
Floor Type: Carpet
Bathroom Info:
Full Bathrooms: 4
Partial Bathrooms: 1Full Bathrooms: 4
Bathroom Amenities: Whirlpool, Separate Shower, Double Sink
Bathroom in Basement: 1
Dining Room Info:
Dimensions: —
Location: —Dimensions: —
Floor Type: Hardwood
Kitchen Info:
Dimensions: —
Location: —Dimensions: —
Floor Type: Ceramic Tile
Features: Eating Area-Table Space, Pantry-Closet
Laundry Room Info:
Dimensions: —
Location: —Dimensions: —
Floor Type: Ceramic Tile
Living Room Info:
Dimensions: —
Location: —Dimensions: —
Floor Type: Hardwood
Family Room Info:
Dimensions: —
Location: —Dimensions: —
Floor Type: Carpet
Additional Rooms Info:
Rooms: Bedroom 5, Recreation Room
Basement: FullRooms: Bedroom 5, Recreation Room
Other Specifics
| 3 | |
| Concrete Perimeter | |
| Garage | |
| — | |
| — | |
| — | |
| Patio, Brick Paver Patio | |
| Landscaped | |
| 58X117X129X104 | |
| Unfinished | |
| Full | |
| Vaulted/Cathedral Ceilings, Skylight(s), Bar-Wet, Hardwood Floors, First Floor Laundry, First Floor Full Bath | |
| Range, Microwave, Dishwasher, Refrigerator, Bar Fridge, Washer, Dryer | |
| Not in DB | |
| Street Lights, Street Paved | |
| — | |
| Wood Burning, Gas Log |
Tax History
| Year | Property Taxes |
|---|---|
| 2013 | $7,943 |
| 2022 | $9,731 |
| 2024 | $10,545 |
Contact Agent
Nearby Similar Homes
2539 Dougall Road, Joliet, Illinois 60433
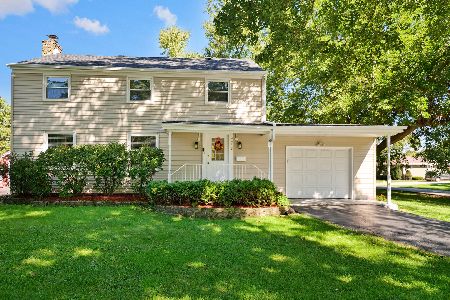
For Sale
$399,000
3 beds / 1.1 baths / 1,650 ft2
Single Family / Built: 1967
28
New Lenox, Illinois 60451
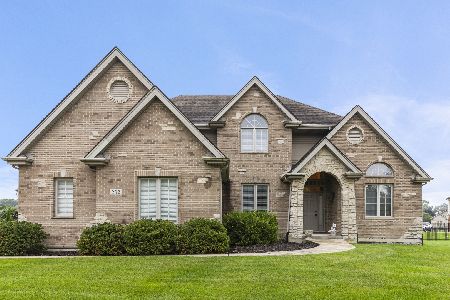
For Sale
$625,000
4 beds / 3.1 baths / 3,200 ft2
Single Family / Built: 2006
79
Nearby Sold Comparables
455 Kingston Drive, New Lenox, Illinois 60451
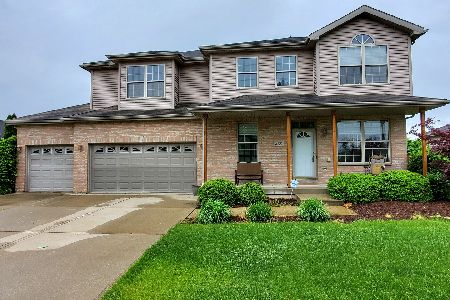
Sold
$414,808
5 beds / 3.1 baths / 2,940 ft2
Single Family / Built: 2002
1589
455 Kingston Drive, New Lenox, Illinois 60451
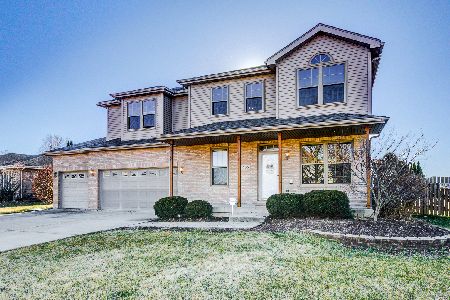
Sold
$475,000
5 beds / 3.1 baths / 2,940 ft2
Single Family / Built: 2002
972
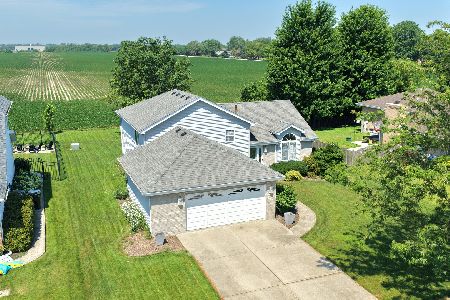
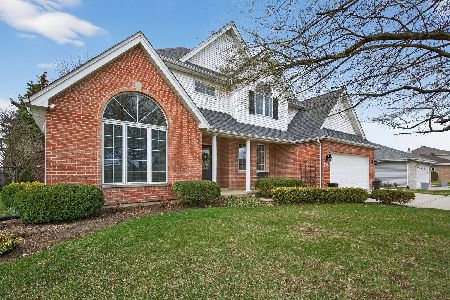
481 Kingston Drive, New Lenox, Illinois 60451
Sold
$530,000
4 beds / 3.1 baths / 2,600 ft2
Single Family / Built: 2000
224
474 Kingston Drive, New Lenox, Illinois 60451

Sold
$274,900
4 beds / 2.1 baths / 2,436 ft2
Single Family / Built: 2000
2633
450 Kingston Drive, New Lenox, Illinois 60451

Sold
$514,900
4 beds / 2.1 baths / 2,650 ft2
Single Family / Built: 1999
419
Contact Agent
Listing Provided By
Baird & Warner
