

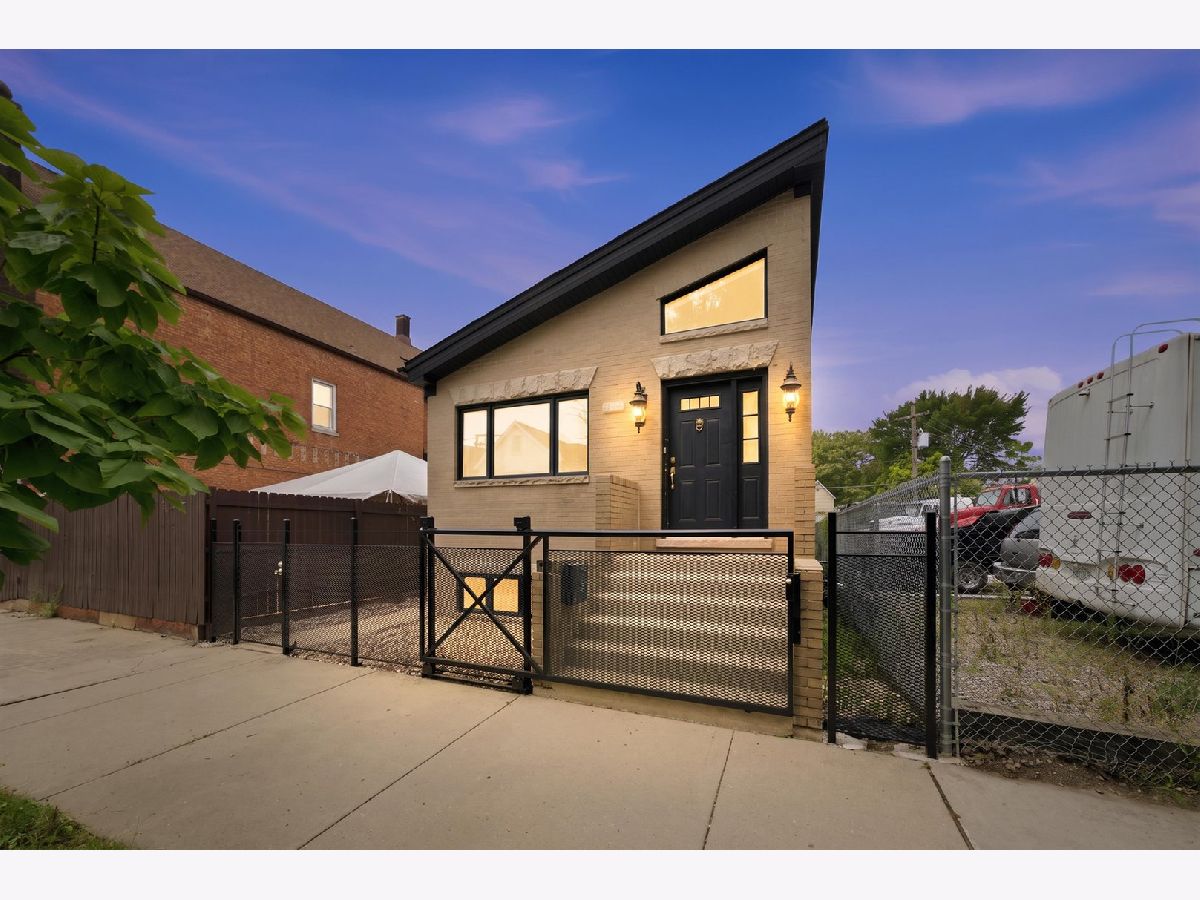
4550 Mcdowell Avenue, New City, Chicago, Illinois 60609


$370,000
|
Sold
|
|
| Status: | Closed |
| Sqft: | 2,312 |
| Cost/Sqft: | $164 |
| Beds: | 2 |
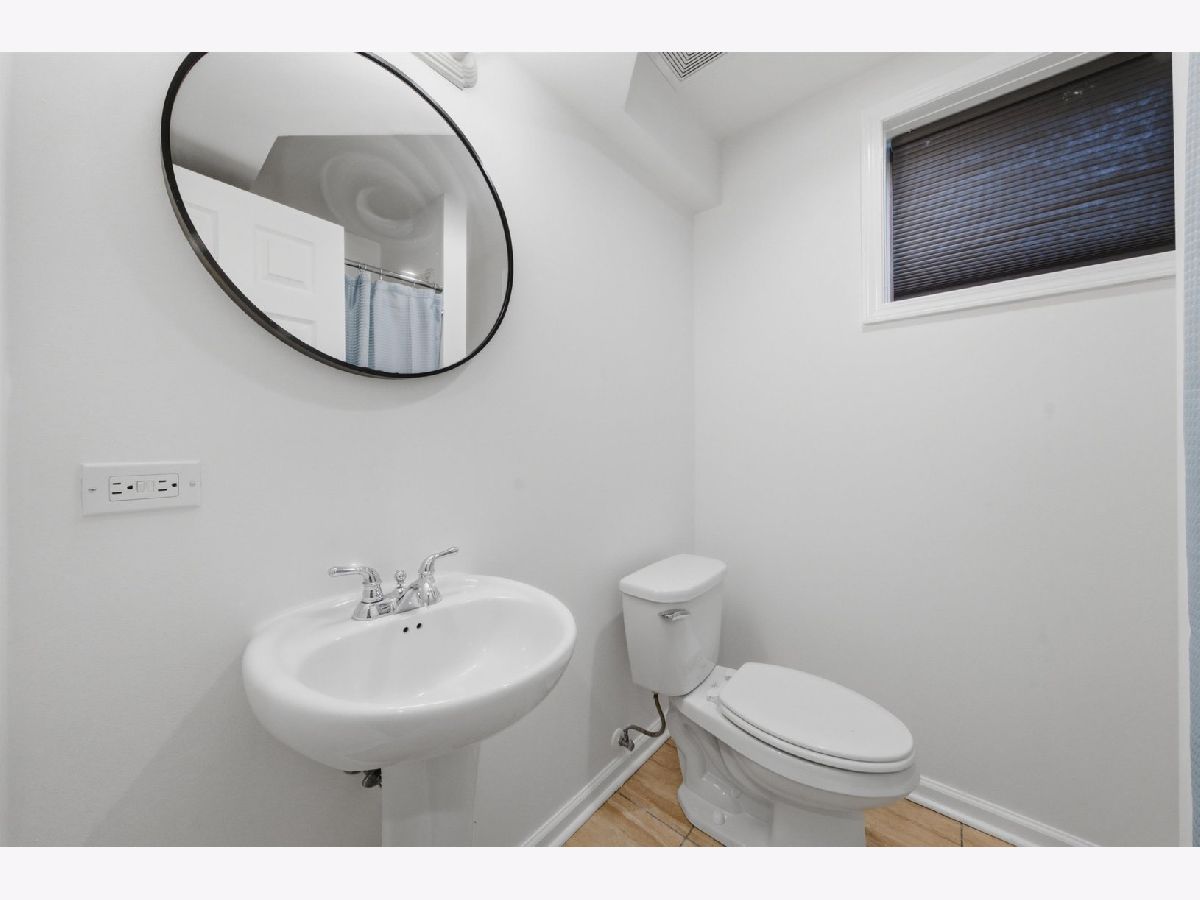
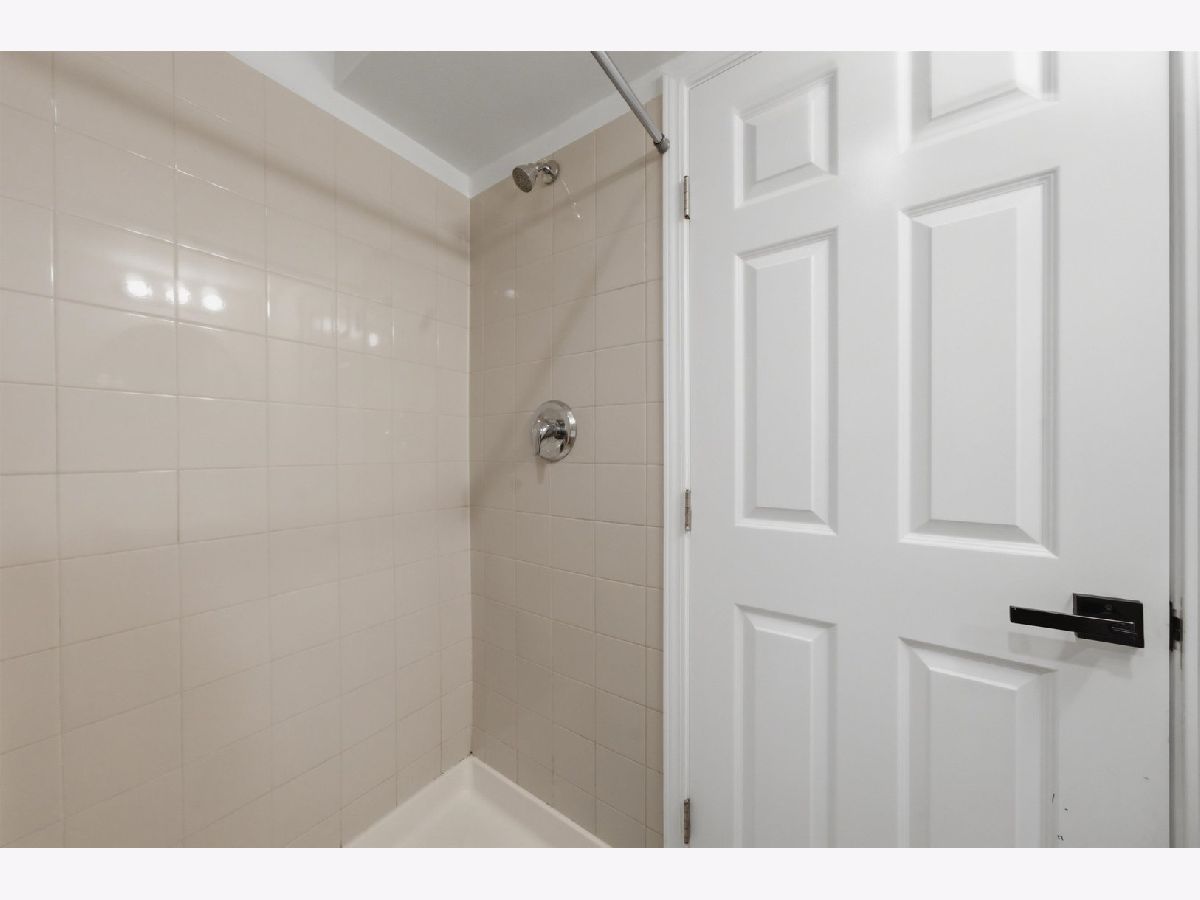
| Baths: | 3 |
| Year Built: | 2007 |
| Property Taxes: | $4,009 |
| Days On Market: | 61 |
| Lot Size: | 0,00 |
Description
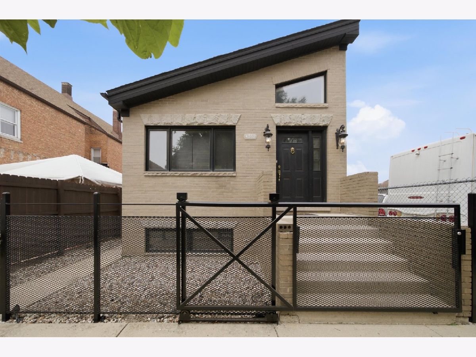
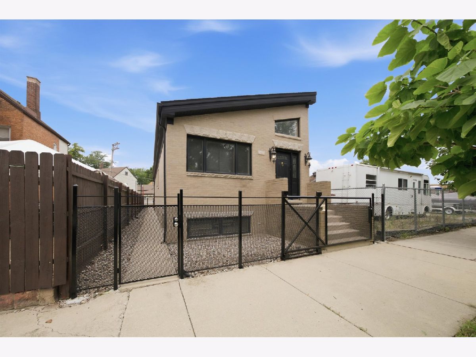
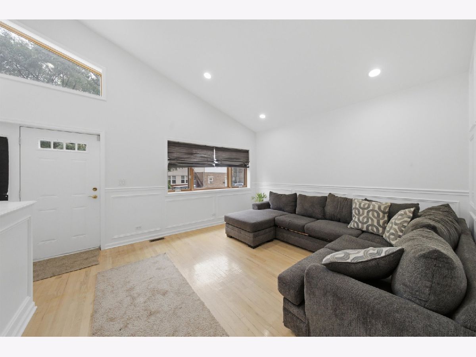
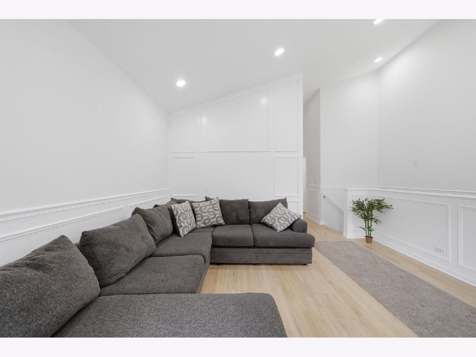
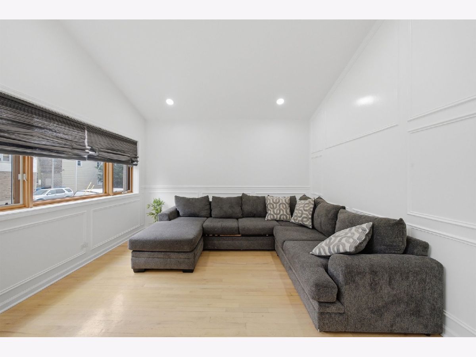
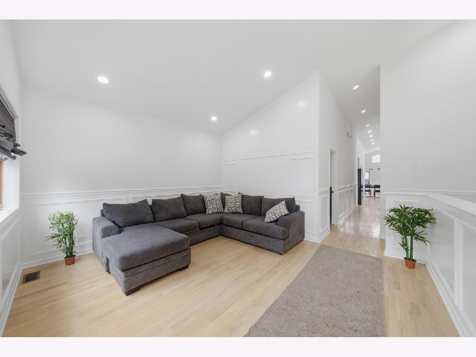
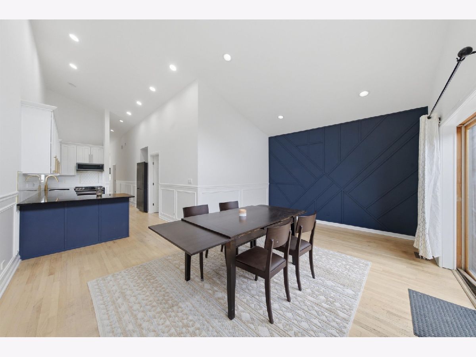
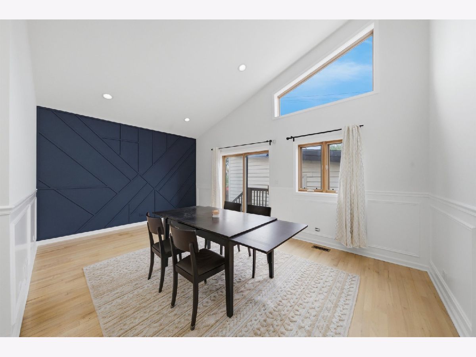
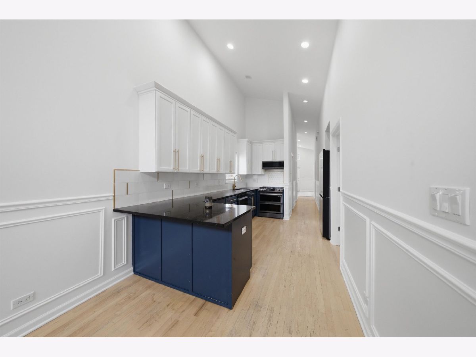
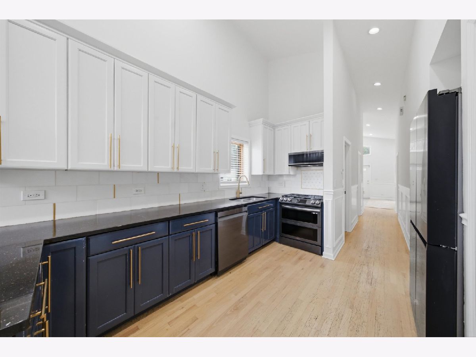
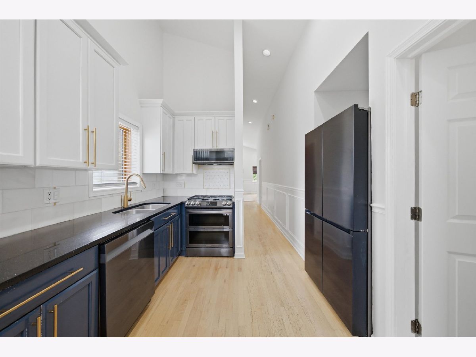
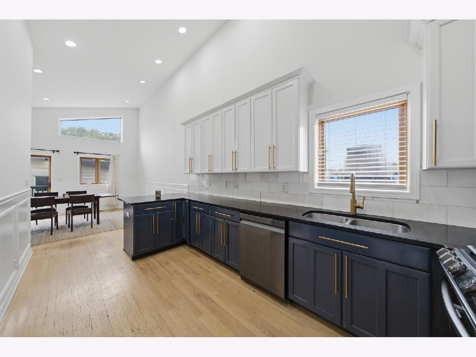
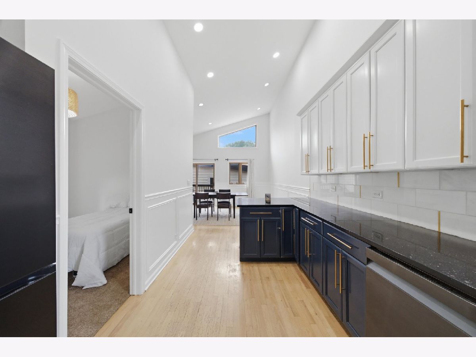
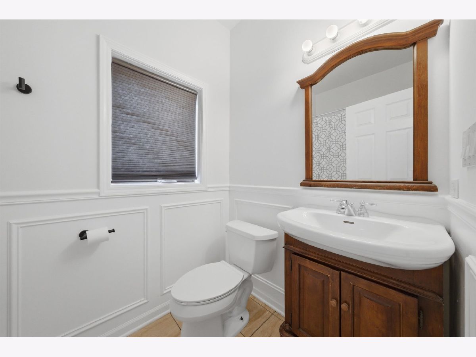
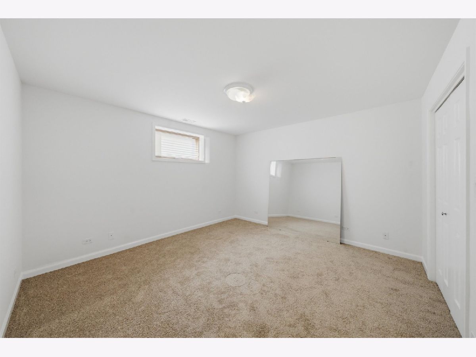
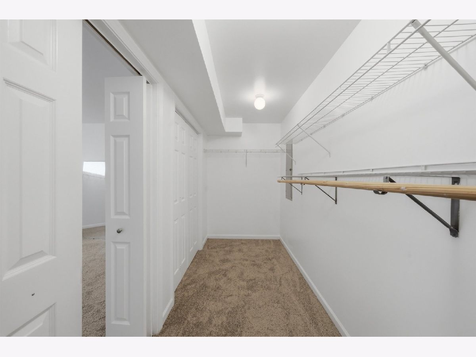
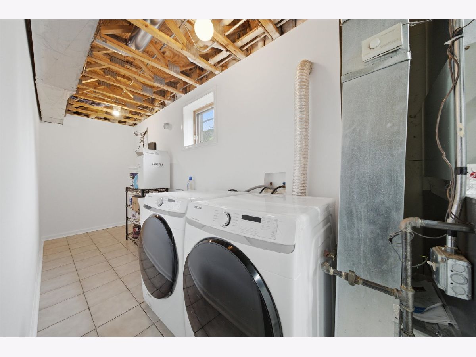
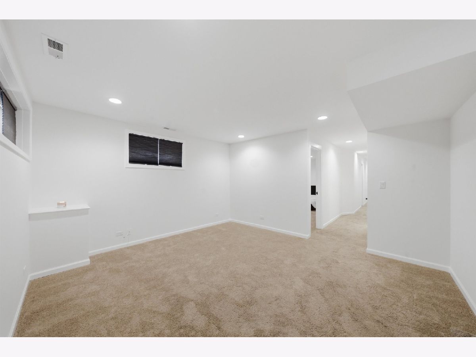
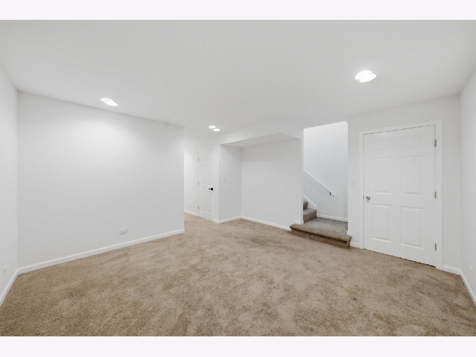
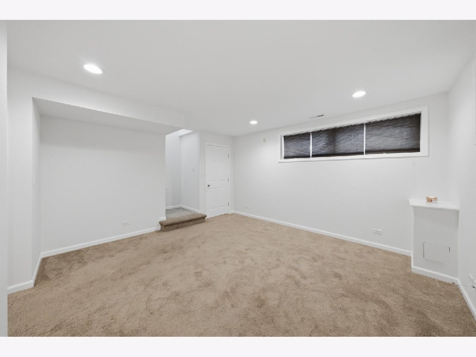
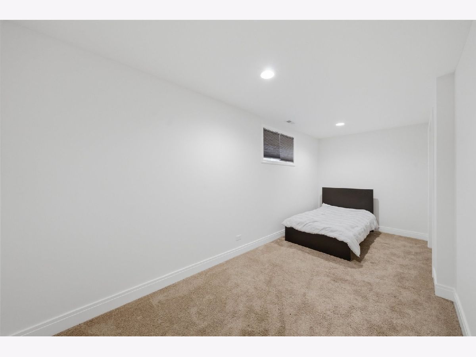
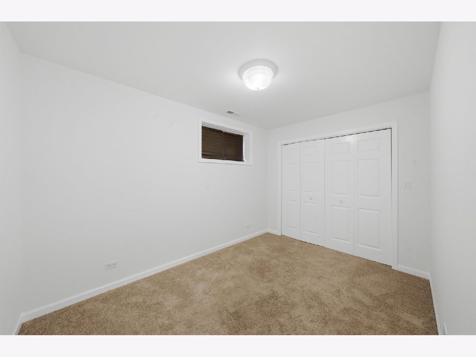
Welcome to this beautiful and well-maintained home featuring a bright, open layout and tasteful updates throughout. The main level offers hardwood floors, cathedral ceilings, + a classic wall trim that gives the home a warm and welcoming feel. The updated kitchen features quartz countertops, 42" white Shaker cabinets, blue accent cabinetry, matte-black Samsung appliances, and a marble backsplash with gold details. The open kitchen and dining area is perfect for everyday living and entertaining. the primary bedroom a full bath. The finished basement provides three additional rooms, recessed lighting, plenty of storage, and a walk-in closet. Conveniently located within walking distance to Whiner Brewery, ALDI, Food 4 Less, and the Ashland Avenue shopping district. A great home in a convenient location!
Property Specifics
| Single Family | |
| — | |
| — | |
| 2007 | |
| 2022 | |
| Finished, Full | |
| Brick | |
| — | |
| — | |
| No | |
| — |
| Cook | |
| — | |
| — / Not Applicable | |
| None | |
| Lake Michigan, Public | |
| Public Sewer | |
| Central Air | |
| Gas | |
| 12749596 | |
| 20053050540000 |
Property History
| DATE: | EVENT: | PRICE: | SOURCE: |
|---|---|---|---|
| 11 Mar, 2022 | Sold | $280,000 | MRED MLS |
| 19 Feb, 2022 | Under contract | $299,000 | MRED MLS |
| 10 Feb, 2022 | Listed for sale | $299,000 | MRED MLS |
| 27 Oct, 2026 | Sold | $370,000 | MRED MLS |
| 11 Sep, 2026 | Under contract | $379,000 | MRED MLS |
| 2 Sep, 2026 | Listed for sale | $379,000 | MRED MLS |
Room Specifics
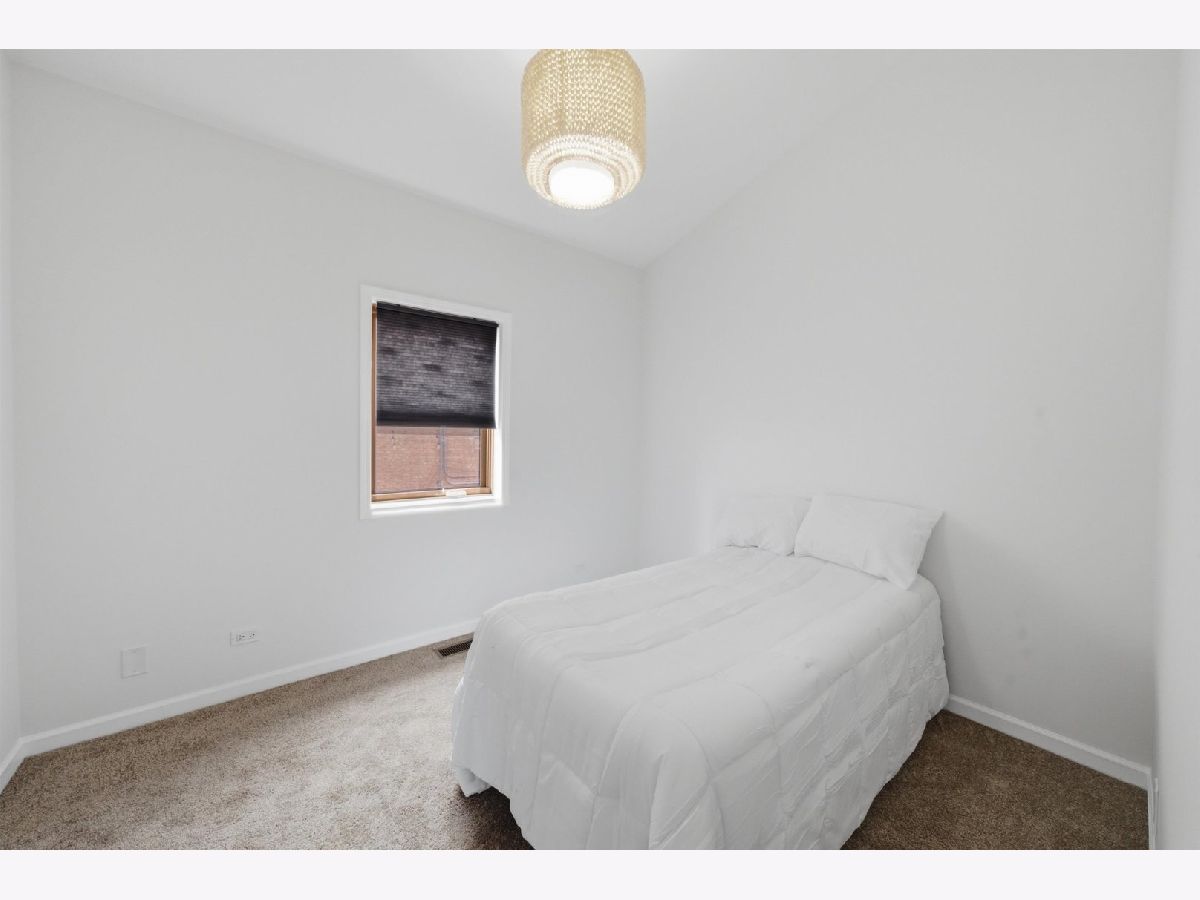
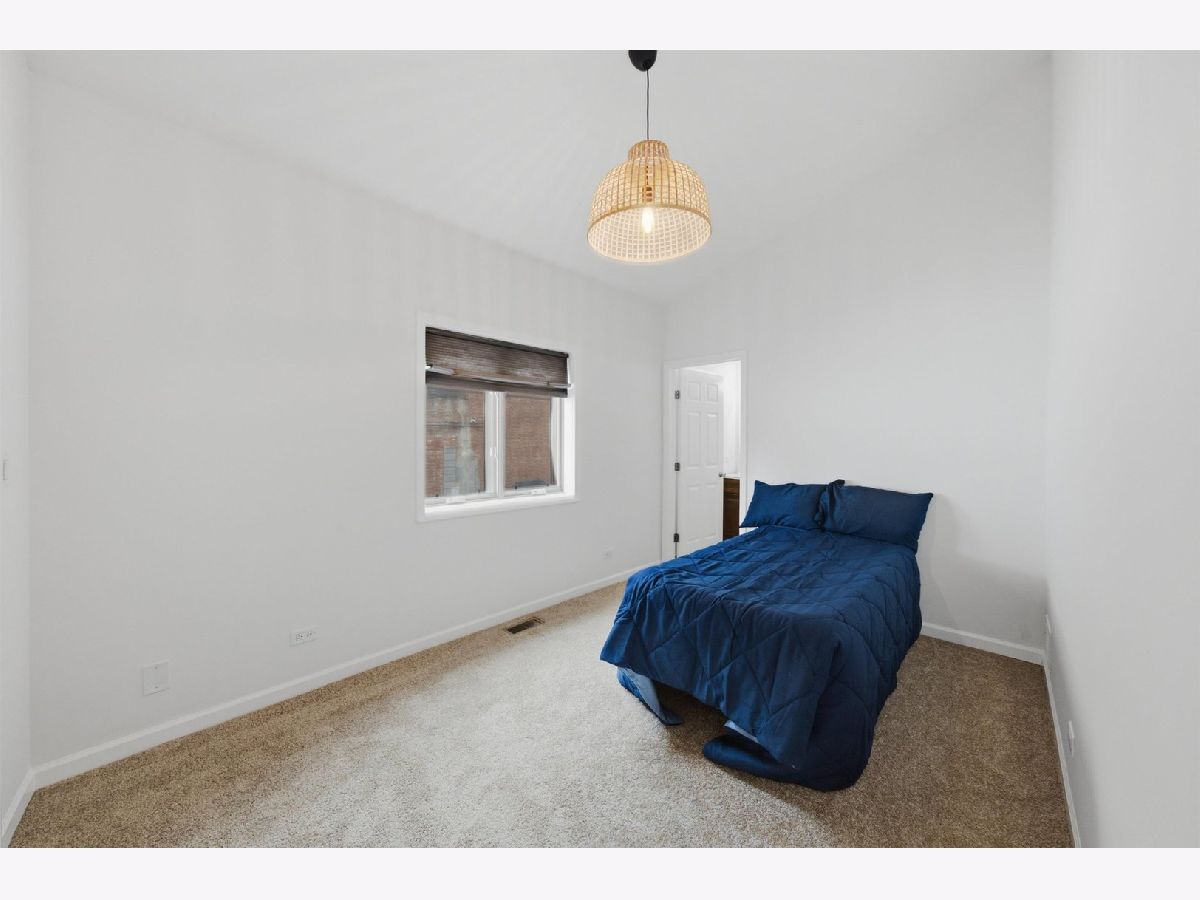
Total Bedrooms: 5
Bedrooms Above Ground: 2
Bedrooms Below Ground: 3
Dimensions: 11X13
Floor Type: —
Dimensions: 9X11
Floor Type: —
Dimensions: 7X18
Floor Type: —
Dimensions: 8X12
Floor Type: —
Full Bathrooms: 3
Bathroom Amenities: —
Bathroom in Basement: 1
Dimensions: 18X29
Floor Type: —
Dimensions: 8X14
Floor Type: —
Dimensions: 14X6
Floor Type: —
Dimensions: 14X13
Floor Type: —
Dimensions: 14X13
Floor Type: —
Rooms: Bedroom 5
Name: Bedroom 5
Dimensions: 12X13
Floor Type: —
Other Specifics
| 2 | |
| — | |
| Detached, Garage | |
| — | |
| — | |
| — | |
| — | |
| — | |
| 25X105 | |
| — | |
| None | |
| — | |
| — | |
| Not in DB | |
| — | |
| — | |
| — |
Tax History
| Year | Property Taxes |
|---|---|
| 2022 | $3,152 |
| 2026 | $4,009 |
Contact Agent
Nearby Similar Homes
Nearby Sold Comparables



Contact Agent
Listing Provided By
Duarte Realty Company
