

4552 Monticello Avenue, Albany Park, Chicago, Illinois 60625


$469,000
|
Sold
|
|
| Status: | Closed |
| Sqft: | 2,285 |
| Cost/Sqft: | $193 |
| Beds: | 4 |
| Baths: | 3 |
| Year Built: | 1914 |
| Property Taxes: | $7,341 |
| Days On Market: | 2213 |
| Lot Size: | 0,11 |
Description
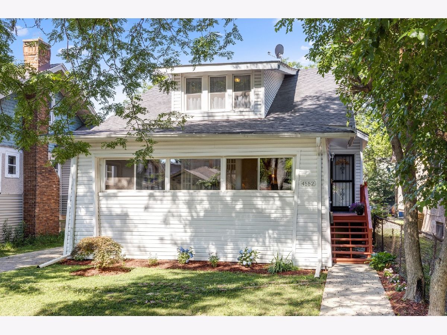
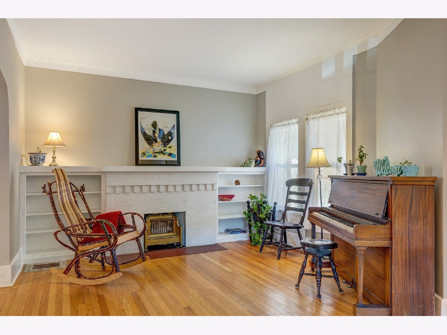
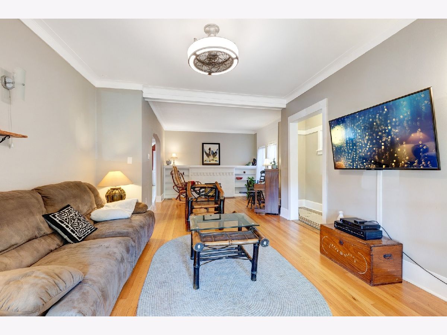
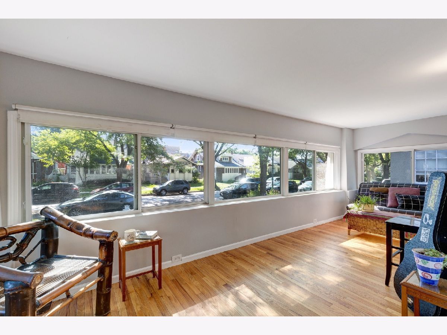
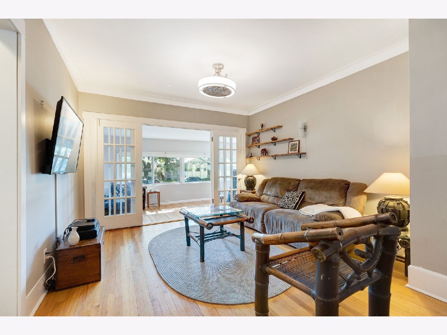
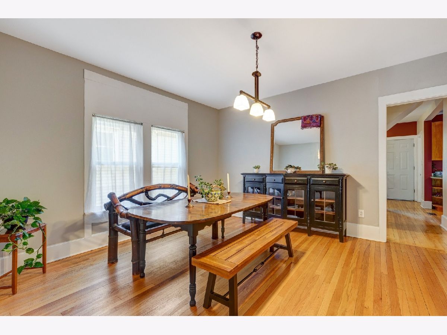
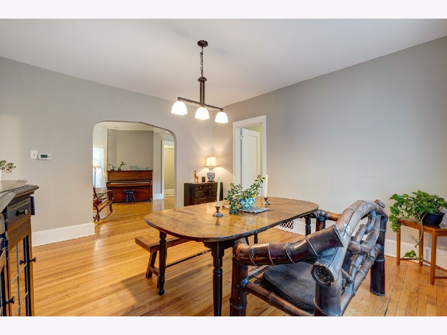
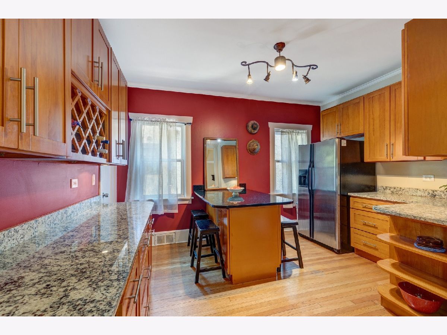
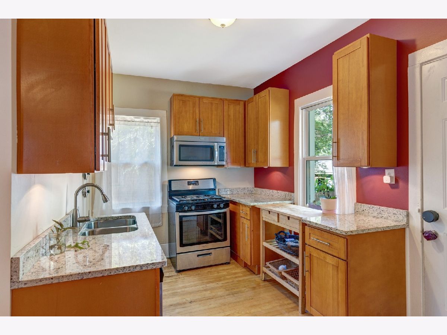
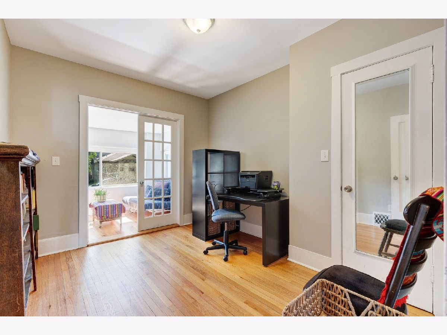
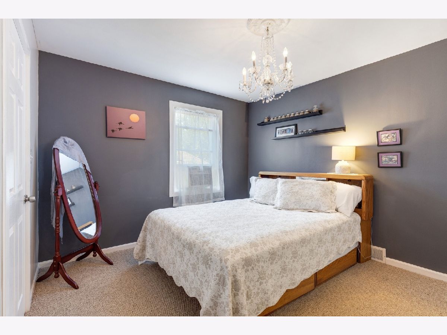
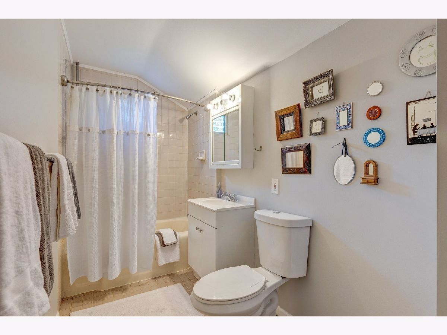
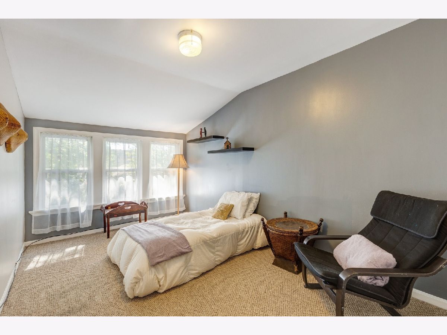
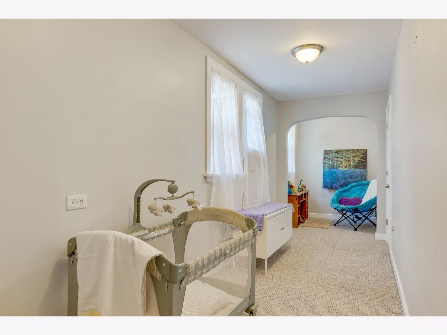
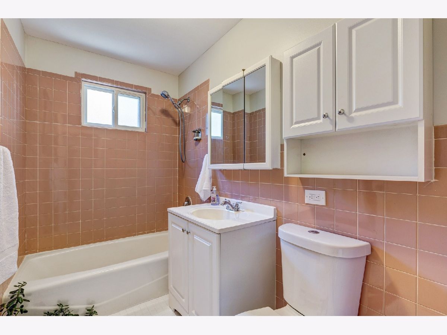
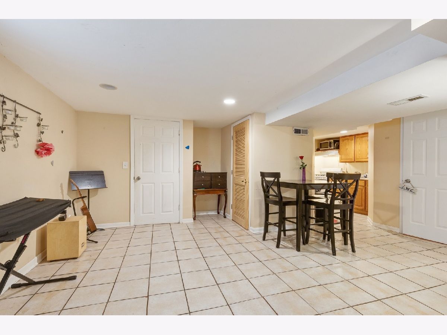
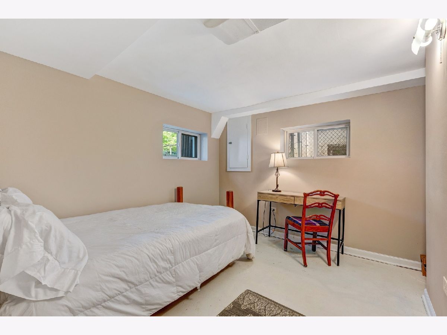
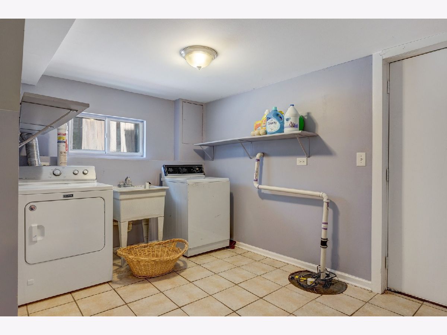
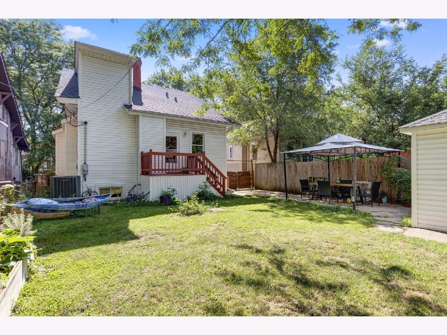
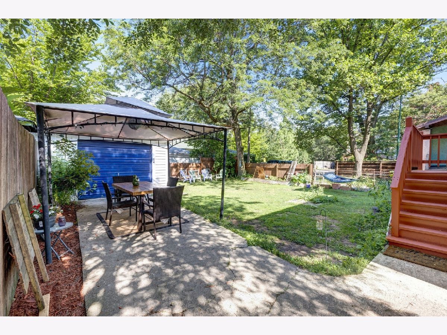
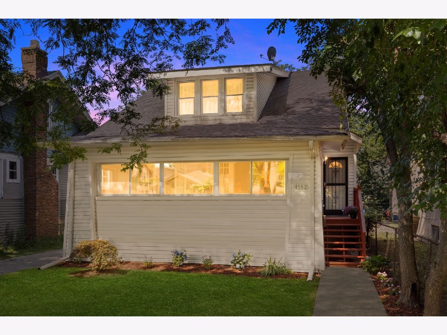
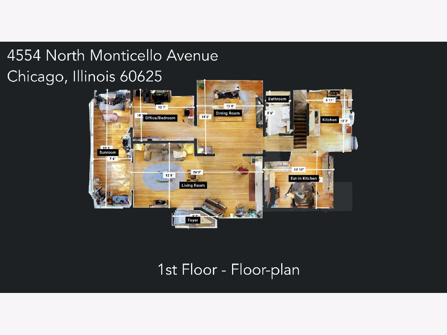
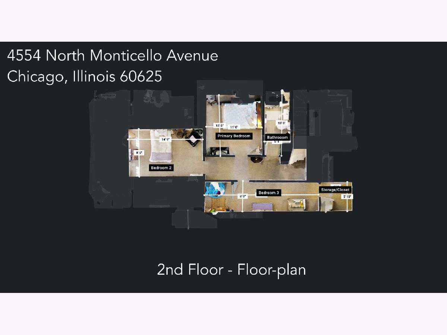
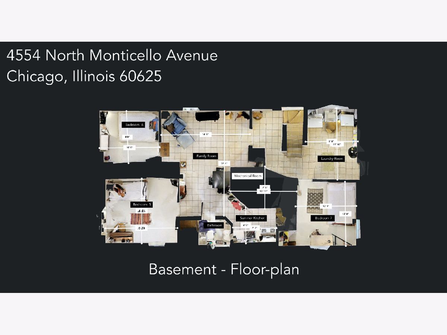
Imagine you walk up to a bright 1914 frame bungalow with a full-length driveway. It's got a delicate flower bed resting under a row of sunrise windows and a side entrance under mature shade trees. You step through the original porcelain-tiled foyer into an enormous living room with hardwood floors. The room is flanked by a sunroom with French doors to the east and a brick fireplace with antique cast-iron insert on the west. You go through the archway into the formal dining room with its Southern light exposure, and see the first-floor office connects via another set of French doors to the sunroom. You turn, and down the hallway find an impressive kitchen cleverly divided to allow workspace separate from storage and dining. There are two (2!) pantries and a granite island that seats six. You head upstairs and cannot believe the sizes of the three bedrooms, each with its own walk-in closet. The full bath upstairs is nearly twice the size of the full bath downstairs. You're sure you're in a dream. You head back downstairs and check out the basement where you find an unbelievable three more bedrooms, a family room, another full bath, and a laundry room. Outside there's a giant, fenced yard with rear porch, framed veggie and floral beds, perennial shrubs, trees, and flowers, and a 1C garage with alley and driveway access. You're walking distance to the brown line, in an excellent school district, near shops and restaurants, and buses. It's too good to be true! Open your eyes. This is it.
Property Specifics
| Single Family | |
| — | |
| Queen Anne | |
| 1914 | |
| Full | |
| — | |
| No | |
| 0.11 |
| Cook | |
| — | |
| 0 / Not Applicable | |
| None | |
| Public | |
| Public Sewer | |
| 10772691 | |
| 13141190210000 |
Nearby Schools
| NAME: | DISTRICT: | DISTANCE: | |
|---|---|---|---|
|
Grade School
Haugan Elementary School |
299 | — | |
|
Middle School
Haugan Elementary School |
299 | Not in DB | |
|
High School
Roosevelt High School |
299 | Not in DB | |
|
Alternate High School
Von Steuben Metro Science Senior |
— | Not in DB | |
Property History
| DATE: | EVENT: | PRICE: | SOURCE: |
|---|---|---|---|
| 29 Jun, 2015 | Sold | $345,000 | MRED MLS |
| 5 May, 2015 | Under contract | $374,999 | MRED MLS |
| — | Last price change | $394,999 | MRED MLS |
| 8 Mar, 2015 | Listed for sale | $399,999 | MRED MLS |
| 17 Aug, 2020 | Sold | $469,000 | MRED MLS |
| 10 Jul, 2020 | Under contract | $439,900 | MRED MLS |
| 6 Jul, 2020 | Listed for sale | $439,900 | MRED MLS |
Room Specifics
Total Bedrooms: 7
Bedrooms Above Ground: 4
Bedrooms Below Ground: 3
Dimensions: —
Floor Type: Carpet
Dimensions: —
Floor Type: Carpet
Dimensions: —
Floor Type: Ceramic Tile
Dimensions: —
Floor Type: —
Dimensions: —
Floor Type: —
Dimensions: —
Floor Type: —
Full Bathrooms: 3
Bathroom Amenities: —
Bathroom in Basement: 1
Rooms: Sun Room,Breakfast Room,Bedroom 6,Bedroom 7,Bedroom 5,Kitchen,Foyer,Utility Room-Lower Level,Pantry,Walk In Closet
Basement Description: Finished
Other Specifics
| 1 | |
| Concrete Perimeter | |
| Concrete | |
| Deck | |
| Fenced Yard | |
| 40X125 | |
| Finished,Full | |
| None | |
| Hardwood Floors, First Floor Bedroom, In-Law Arrangement, First Floor Full Bath, Built-in Features, Walk-In Closet(s) | |
| Range, Microwave, Dishwasher, Refrigerator, Washer, Dryer | |
| Not in DB | |
| Curbs, Sidewalks, Street Lights, Street Paved | |
| — | |
| — | |
| Gas Starter |
Tax History
| Year | Property Taxes |
|---|---|
| 2015 | $3,963 |
| 2020 | $7,341 |
Contact Agent
Nearby Similar Homes

Nearby Sold Comparables

Contact Agent
Listing Provided By
Coldwell Banker Residential
