

4557 Gardiner Avenue, Yorkville, Illinois 60560
Subdivision > Bristol Bay
Sorry, we are updating photos, please update this page in 15 minutes
$230,000
|
Sold
|
|
| Status: | Closed |
| Sqft: | 2,153 |
| Cost/Sqft: | $110 |
| Beds: | 3 |
| Baths: | 3 |
| Year Built: | 2008 |
| Property Taxes: | $0 |
| Days On Market: | 6886 |
| Lot Size: | 0,00 |
Description
THIS WILLOW HAS MANY OPTIONS:BRICK ADDED TO EXT. FULL BASE.BAYWIND W/SLIDE DR@KITCH.WOOD RAILS @ STAIR AREA,LOFT & HALL. UPG.SS STV,DW&MICRO.UPG CARP&PAD-T.O.&VINYL FLS.UPG SS KITCH SINK-42"CABS + PREMIUM COLOR LAM.KIT.CNTR TOPS. WATER LINE FOR ICE MAKER. 3 PEND.LITE FIX OVER KIT. ISLND. PAINTED COLON.TRIM PKG. FULL SOD. SSA=$2,160 ANNUALLY.
Property Specifics
| Single Family | |
| — | |
| — | |
| 2008 | |
| Full | |
| Aluminum/Vinyl/Steel Siding, Brick | |
| Asphalt | |
| WILLOW | |
| No | |
| 0 |
| Kendall | |
| Bristol Bay | |
| 270 / Annual | |
| Clubhouse, Pool, Other | |
| Public | |
| Public Sewer | |
| Central Air | |
| Natural Gas, Forced Air | |
| 06762104 | |
| 0204400001 |
Nearby Schools
| NAME: | DISTRICT: | DISTANCE: | |
|---|---|---|---|
|
Grade School
Bristol Bay Elementary School |
115 | — | |
|
Middle School
Yorkville Middle School |
115 | Not in DB | |
|
High School
Yorkville High School |
115 | Not in DB | |
Property History
| DATE: | EVENT: | PRICE: | SOURCE: |
|---|---|---|---|
| 25 Mar, 2008 | Sold | $230,000 | MRED MLS |
| 18 Jan, 2008 | Under contract | $236,365 | MRED MLS |
| 3 Jan, 2008 | Listed for sale | $236,365 | MRED MLS |
Sorry, we are updating photos, please update this page in 15 minutes
Room Specifics
All Bedroom Info:
Total Bedrooms: 3
Bedrooms Above Ground: 3
Bedrooms Below Ground: 0
Total Bedrooms: 3
Bedrooms Above Ground: 3
Bedrooms Below Ground: 0
Second Bedroom Info:
Dimensions: —
Location: —Dimensions: —
Floor Type: Carpet
Third Bedroom Info:
Dimensions: —
Location: —Dimensions: —
Floor Type: Carpet
Bathroom Info:
Full Bathrooms: 3
Partial Bathrooms: 1Full Bathrooms: 3
Bathroom Amenities: —
Bathroom in Basement: 0
Dining Room Info:
Dimensions: —
Location: —Dimensions: —
Floor Type: Carpet
Kitchen Info:
Dimensions: —
Location: —Dimensions: —
Floor Type: Vinyl
Features: Eating Area-Breakfast Bar, Eating Area-Table Space, Island, Pantry-Closet
Living Room Info:
Dimensions: —
Location: —Dimensions: —
Floor Type: Carpet
Family Room Info:
Dimensions: —
Location: —Dimensions: —
Floor Type: Carpet
Additional Rooms Info:
Rooms: Breakfast Room, Loft, Utility Room-1st Floor
Basement: FullRooms: Breakfast Room, Loft, Utility Room-1st Floor
Other Specifics
| 2 | |
| Concrete Perimeter | |
| Garage | |
| — | |
| — | |
| — | |
| — | |
| — | |
| 69X130X106X141 | |
| Unfinished | |
| Full | |
| — | |
| Range, Microwave, Dishwasher, Disposal | |
| Not in DB | |
| Pool, Sidewalks, Street Lights, Street Paved | |
| — | |
| — |
Tax History
| Year | Property Taxes |
|---|
Contact Agent
Nearby Similar Homes
224 Burnett Street, Yorkville, Illinois 60560
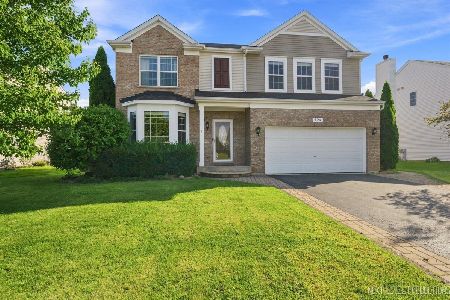
For Sale
$399,900
4 beds / 3.1 baths / 2,135 ft2
Single Family / Built: 2006
13
Nearby Sold Comparables

4549 Gardiner Avenue, Yorkville, Illinois 60560

Sold
$385,000
3 beds / 2.0 baths / 1,966 ft2
Single Family / Built: 2008
813
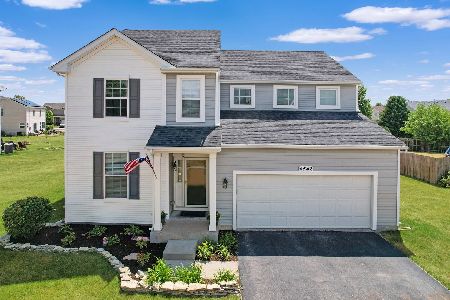
4545 Gardiner Avenue, Yorkville, Illinois 60560

Sold
$164,900
3 beds / 2.1 baths / 2,254 ft2
Single Family / Built: —
4918

Contact Agent
Listing Provided By
FK Real Estate Corp.
