

45W055 Main Street Road, Elburn, Illinois 60119
Sorry, we are updating photos, please update this page in 15 minutes
$410,000
|
Sold
|
|
| Status: | Closed |
| Sqft: | 3,625 |
| Cost/Sqft: | $124 |
| Beds: | 4 |
| Baths: | 4 |
| Year Built: | 1916 |
| Property Taxes: | $8,152 |
| Days On Market: | 4011 |
| Lot Size: | 12,00 |
Description
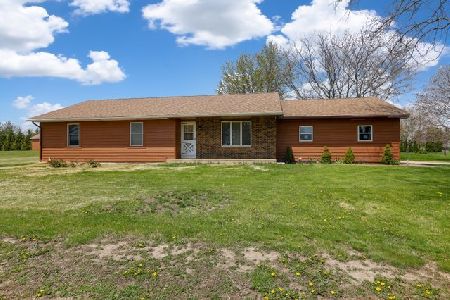
Amazing home on 12+ Ac. including 2 Ac. of woods, 5+ Ac. that is farmed. Horse barn with loft. Additional outbuildings for storage. Kitchen features granite counters, cherry cabinets and island. Also, hrwd flrs, 2 stone fireplaces, pocket doors, chandeliers. Huge Master Bedroom with 2 walk-in closet with Master bath. Screened Porch, Deck. Located next to Forest Preserve with bike paths, fishing pond and open space. Not a drive by must be seen to appreciate all the home and property has to offer.
Property Specifics
| Single Family | |
| — | |
| — | |
| 1916 | |
| Full | |
| Vinyl Siding | |
| Asphalt | |
| — | |
| No | |
| 12 |
| Kane | |
| — | |
| 0 / Not Applicable | |
| None | |
| Private Well | |
| Septic-Private | |
| Zoned | |
| Natural Gas, Forced Air | |
| 09081989 | |
| 1024400011 |
Property History
| DATE: | EVENT: | PRICE: | SOURCE: |
|---|---|---|---|
| 28 Mar, 2016 | Sold | $410,000 | MRED MLS |
| 20 Jan, 2016 | Under contract | $450,000 | MRED MLS |
| 8 Nov, 2015 | Listed for sale | $450,000 | MRED MLS |
Sorry, we are updating photos, please update this page in 15 minutes
Room Specifics
All Bedroom Info:
Total Bedrooms: 4
Bedrooms Above Ground: 4
Bedrooms Below Ground: 0
Total Bedrooms: 4
Bedrooms Above Ground: 4
Bedrooms Below Ground: 0
Second Bedroom Info:
Dimensions: —
Location: —Dimensions: —
Floor Type: Carpet
Third Bedroom Info:
Dimensions: —
Location: —Dimensions: —
Floor Type: Carpet
Fourth Bedroom Info:
Dimensions: —
Location: —Dimensions: —
Floor Type: Carpet
Bathroom Info:
Full Bathrooms: 4
Partial Bathrooms: 0Full Bathrooms: 4
Bathroom Amenities: Whirlpool, Separate Shower
Bathroom in Basement: 1
Dining Room Info:
Dimensions: —
Location: —Dimensions: —
Floor Type: Hardwood
Kitchen Info:
Dimensions: —
Location: —Dimensions: —
Floor Type: Ceramic Tile
Features: Eating Area-Table Space, Island, Pantry-Closet
Living Room Info:
Dimensions: —
Location: —Dimensions: —
Floor Type: Hardwood
Family Room Info:
Dimensions: —
Location: —Dimensions: —
Floor Type: Carpet
Additional Rooms Info:
Rooms: Eating Area, Foyer, Office, Screened Porch, Sitting Room
Basement: FullRooms: Eating Area, Foyer, Office, Screened Porch, Sitting Room
Other Specifics
| 2 | |
| Concrete Perimeter | |
| Garage | |
| — | |
| — | |
| — | |
| Deck, Patio, Porch, Above Ground Pool, Storms/Screens | |
| Horses Allowed, Wooded | |
| 733X1266X80X1206 | |
| — | |
| Full | |
| Hardwood Floors, Wood Laminate Floors, First Floor Full Bath | |
| Dishwasher, Washer, Dryer | |
| Not in DB | |
| Street Paved | |
| — | |
| Wood Burning, Gas Starter |
Tax History
| Year | Property Taxes |
|---|---|
| 2016 | $8,152 |
Contact Agent
Nearby Similar Homes
Nearby Sold Comparables
1S875 Lorang Road, Elburn, Illinois 60119

Sold
$475,000
4 beds / 4.1 baths / 4,979 ft2
Single Family / Built: 2006
3107
44w980 Main Street, Elburn, Illinois 60119
Sold
$234,900
3 beds / 1.0 baths / 0 ft2
Single Family / Built: 1957
6955
3S361 Lorang Road, Elburn, Illinois 60119

Sold
$579,900
3 beds / 3.0 baths / 2,428 ft2
Single Family / Built: 1910
2285
1S875 Lorang Road, Elburn, Illinois 60119
Sold
$329,900
5 beds / 4.1 baths / 3,318 ft2
Single Family / Built: 2006
4584
1S750 Greenbrier Road, Elburn, Illinois 60119
Sold
$204,900
3 beds / 2.0 baths / 1,364 ft2
Single Family / Built: 1982
4824
1S750 Greenbriar Drive, Elburn, Illinois 60119
Sold
$291,000
3 beds / 2.0 baths / 1,523 ft2
Single Family / Built: 1982
1634
Contact Agent
Listing Provided By
Baird & Warner
