

45W796 Plank Road, Hampshire, Illinois 60140
$335,000
|
Sold
|
|
| Status: | Closed |
| Sqft: | 1,980 |
| Cost/Sqft: | $169 |
| Beds: | 3 |
| Baths: | 3 |
| Year Built: | 1979 |
| Property Taxes: | $6,283 |
| Days On Market: | 3325 |
| Lot Size: | 6,42 |
Description
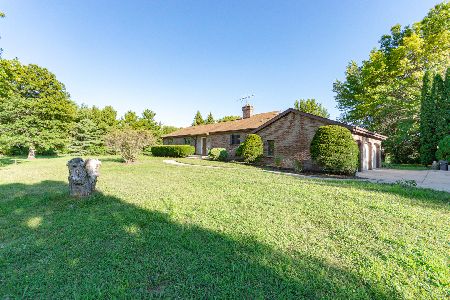
6.42 Beautiful Gently-Rolling Acres! Extremely Private! Gated! Gorgeous Mature Trees! Fully Fenced! Set for Horses or whatever your Hearts Desire! Full Drive-around Giant 2S 100X35 Barn W/New Gambrel Roof! Perfect for Campers Or Trucks in and out Easily! Home with Cottagelike Charming Front Elevation Loaded with Awesome Surprises Inside! Fully Updated Crisp Clean all Professionally Painted Interior! Wonderful Authentic Cherry Wood Kitchen Cabinetry and Delicious Granite! Check out the New $7K Floors, Rugged & Contemporary! Terrific Practicality and Beauty!Master Bdr with Sliding French Door leads to the most Amazing Enormous Mstr Bath W/Brandnew Armstrong Fabulous Flooring, Wonderful Storage, Wraparound Independent Sink Areas, Step-up Jacuzzi! A Private Relaxing Retreat from the World! Two additional Bedrooms with easy access to Freshly Redone Full Bath! Very Pretty! Convenient Office as you step in Front Door Perfect! Fun and Functional Pellet Stove!Lovely Home & Extraordinary Land!
Property Specifics
| Single Family | |
| — | |
| Ranch | |
| 1979 | |
| None | |
| Aluminum Siding, Vinyl Siding, Steel Siding | |
| — | |
| — | |
| No | |
| 6.42 |
| Kane | |
| — | |
| 0 / Not Applicable | |
| None | |
| Private Well | |
| Septic-Private | |
| Central Air | |
| Electric | |
| 09767533 | |
| 0401300014 |
Property History
| DATE: | EVENT: | PRICE: | SOURCE: |
|---|---|---|---|
| 9 Jan, 2018 | Sold | $335,000 | MRED MLS |
| 3 Nov, 2017 | Under contract | $335,000 | MRED MLS |
| 2 Oct, 2017 | Listed for sale | $335,000 | MRED MLS |
Room Specifics
Total Bedrooms: 3
Bedrooms Above Ground: 3
Bedrooms Below Ground: 0
Full Bathrooms: 3
Bathroom Amenities: Whirlpool, Separate Shower, Double Sink
Bathroom in Basement: 0
Dimensions: —
Floor Type: Ceramic Tile
Features: Eating Area-Table Space, Island, Pantry-Closet
Dimensions: —
Floor Type: Ceramic Tile
Rooms: Office
Other Specifics
| 4 | |
| — | |
| Garage, Space/s | |
| — | |
| — | |
| — | |
| Deck, Storms/Screens, Box Stalls | |
| Fenced Yard, Horses Allowed, Paddock, Water View, Wooded | |
| 212 X 1320 | |
| Full,Pull Down Stair,Unfinished | |
| Full | |
| First Floor Bedroom, First Floor Laundry, First Floor Full Bath | |
| Range, Dishwasher, Refrigerator, Washer, Dryer | |
| Not in DB | |
| Horse-Riding Area | |
| — | |
| Wood Burning Stove |
Tax History
| Year | Property Taxes |
|---|---|
| 2018 | $6,283 |
Contact Agent
Nearby Similar Homes
Nearby Sold Comparables

Contact Agent
Listing Provided By
RE/MAX Excels
