

46 Forest Court, Oswego, Illinois 60543
Subdivision > Riverview Heights
Sorry, we are updating photos, please update this page in 15 minutes
$268,500
|
Sold
|
|
| Status: | Closed |
| Sqft: | 2,232 |
| Cost/Sqft: | $123 |
| Beds: | 3 |
| Baths: | 3 |
| Year Built: | 1962 |
| Property Taxes: | $7,207 |
| Days On Market: | 5226 |
| Lot Size: | 0,00 |
Description
At the end of the street, on a curve of the Fox River sits this 1 owner, all brick, L-shaped ranch, in excellent vintage condition but as-is! View of the river from nearly every rm. Lg living rm, lg family rm & dining rm w/2-sided stone fireplace. Kitchen w/view & breakfast area. Master w/bath. Walk-out basement w/vintage bar room w/2-sided fireplace, 2nd kitchen w/indoor grill, game room, 1/2 bath, & drive-in wrk rm
Property Specifics
| Single Family | |
| — | |
| Ranch | |
| 1962 | |
| Full, Walkout | |
| Brick, Frame | |
| Asphalt | |
| — | |
| Yes | |
| — |
| Kendall | |
| Riverview Heights | |
| 0 / Not Applicable | |
| None | |
| Private Well | |
| Septic-Private | |
| Central Air | |
| Natural Gas, Steam, Baseboard | |
| 08121399 | |
| 0224226004 |
Property History
| DATE: | EVENT: | PRICE: | SOURCE: |
|---|---|---|---|
| 9 Oct, 2012 | Sold | $268,500 | MRED MLS |
| 31 Jul, 2012 | Under contract | $274,900 | MRED MLS |
| 20 Jul, 2012 | Listed for sale | $274,900 | MRED MLS |
Sorry, we are updating photos, please update this page in 15 minutes
Room Specifics
All Bedroom Info:
Total Bedrooms: 3
Bedrooms Above Ground: 3
Bedrooms Below Ground: 0
Total Bedrooms: 3
Bedrooms Above Ground: 3
Bedrooms Below Ground: 0
Second Bedroom Info:
Dimensions: —
Location: —Dimensions: —
Floor Type: Carpet
Third Bedroom Info:
Dimensions: —
Location: —Dimensions: —
Floor Type: Carpet
Bathroom Info:
Full Bathrooms: 3
Partial Bathrooms: 1Full Bathrooms: 3
Bathroom Amenities: Separate Shower
Bathroom in Basement: 1
Dining Room Info:
Dimensions: —
Location: —Dimensions: —
Floor Type: Carpet
Kitchen Info:
Dimensions: —
Location: —Dimensions: —
Floor Type: Carpet
Features: Galley
Living Room Info:
Dimensions: —
Location: —Dimensions: —
Floor Type: Carpet
Family Room Info:
Dimensions: —
Location: —Dimensions: —
Floor Type: Carpet
Additional Rooms Info:
Rooms: Kitchen, Breakfast Room, Foyer, Game Room
Basement: Full, WalkoutRooms: Kitchen, Breakfast Room, Foyer, Game Room
Other Specifics
| 3 | |
| Concrete Perimeter | |
| Garage | |
| — | |
| — | |
| — | |
| Balcony, Patio | |
| Nature Preserve Adjacent, Irregular Lot, River Front, Wooded | |
| 200X365X287X297 | |
| Unfinished | |
| Full | |
| Bar-Dry, First Floor Bedroom, First Floor Full Bath | |
| Double Oven, Range, Dishwasher, Refrigerator, Washer, Dryer, Disposal | |
| Not in DB | |
| Water Rights, Street Paved | |
| — | |
| Double Sided, Wood Burning, Attached Fireplace Doors/Screen, Gas Log |
Tax History
| Year | Property Taxes |
|---|---|
| 2012 | $7,207 |
Contact Agent
Nearby Similar Homes
6274 Us Highway 34 Highway, Oswego, Illinois 60543

For Sale
$579,000
2 beds / 3.0 baths / 2,400 ft2
Single Family / Built: 1953
138
2472 Barbera Drive, Oswego, Illinois 60543
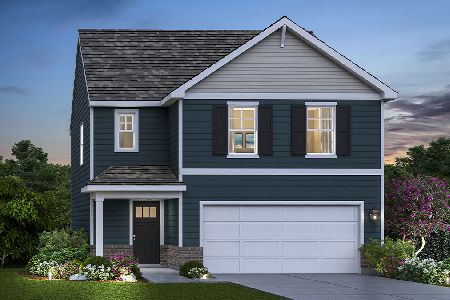
For Sale
$424,990
3 beds / 2.1 baths / 1,663 ft2
Single Family / Built: 2026
83
5425 State Route 71, Oswego, Illinois 60543
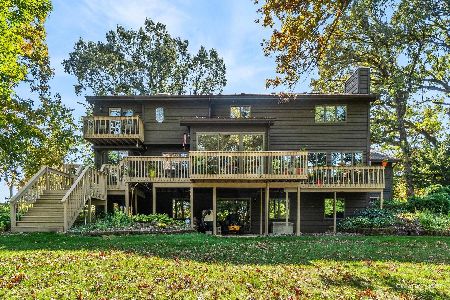
For Sale
$759,900
4 beds / 4.0 baths / 4,200 ft2
Single Family / Built: 1989
19
877 Claridge Drive, Oswego, Illinois 60543
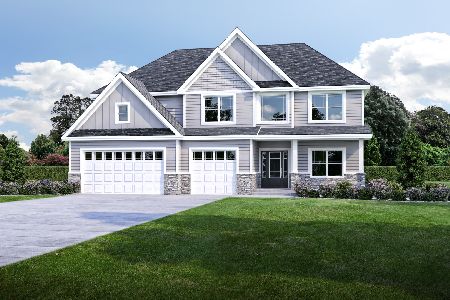
For Sale
$680,900
4 beds / 2.1 baths / 3,530 ft2
Single Family / Built: 2026
92
321 Danforth Drive, Oswego, Illinois 60543
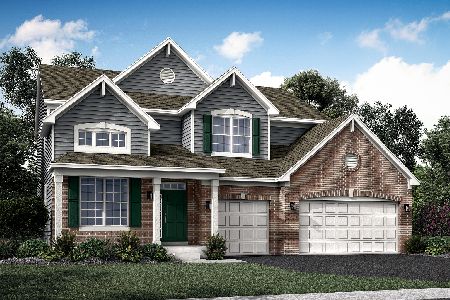
For Sale
$619,140
4 beds / 2.1 baths / 2,907 ft2
Single Family / Built: 2026
99
Nearby Sold Comparables
38 Forest Court, Oswego, Illinois 60543

Sold
$184,900
3 beds / 2.0 baths / 1,824 ft2
Single Family / Built: 1973
5487
38 Forest Court, Oswego, Illinois 60543
Sold
$225,000
3 beds / 2.0 baths / 1,850 ft2
Single Family / Built: 1973
4843
38 Forest Court, Oswego, Illinois 60543

Sold
$355,000
3 beds / 2.0 baths / 1,850 ft2
Single Family / Built: 1973
1435
30 Forest Court, Oswego, Illinois 60543
Sold
$199,900
3 beds / 2.0 baths / 1,751 ft2
Single Family / Built: 1963
4815
30 Forest Court, Oswego, Illinois 60543

Sold
$289,900
3 beds / 2.0 baths / 1,715 ft2
Single Family / Built: 1963
2030
Contact Agent
Listing Provided By
Coldwell Banker The Real Estate Group
