

46 Hole In The Wall Court, Wilmington, Illinois 60481
Subdivision > Shadow Lakes
Sorry, we are updating photos, please update this page in 15 minutes
$200,000
|
Sold
|
|
| Status: | Closed |
| Sqft: | 1,600 |
| Cost/Sqft: | $134 |
| Beds: | 3 |
| Baths: | 2 |
| Year Built: | 1998 |
| Property Taxes: | $3,162 |
| Days On Market: | 6496 |
| Lot Size: | 0,25 |
Description
Absolutely immaculate home in Shadow Lakes. Home is completely updated with granite, hardwood, fresh paint, new fixtures and appliances, fully finished lower level, and 2-1/2 car heated garage. Huge deck overlooking very private, landscaped and wooded, fully fenced backyard. Enjoy all amenities of this friendly, gated community.Nothing to do but move in and enjoy.
Property Specifics
| Single Family | |
| — | |
| Traditional | |
| 1998 | |
| Full, Walkout | |
| Aluminum/Vinyl/Steel Siding | |
| Asphalt | |
| TWO STORY | |
| Yes | |
| 0.25 |
| Will | |
| Shadow Lakes | |
| 1721 / Annual | |
| Water, Security, Security, Clubhouse, Pool, Scavenger, Snow Removal, Lake Rights, Other | |
| Public, Other | |
| Sewer-Storm | |
| Central Air | |
| Propane | |
| 07119179 | |
| 0224041040600000 |
Nearby Schools
| NAME: | DISTRICT: | DISTANCE: | |
|---|---|---|---|
|
Grade School
Reed-custer Primary School |
255U | — | |
|
Middle School
Reed-custer Middle School |
255U | Not in DB | |
|
High School
Reed-custer High School |
255U | Not in DB | |
Property History
| DATE: | EVENT: | PRICE: | SOURCE: |
|---|---|---|---|
| 9 Nov, 2009 | Sold | $200,000 | MRED MLS |
| 29 Sep, 2009 | Under contract | $215,000 | MRED MLS |
| — | Last price change | $219,000 | MRED MLS |
| 26 Jan, 2009 | Listed for sale | $225,000 | MRED MLS |
Sorry, we are updating photos, please update this page in 15 minutes
Room Specifics
All Bedroom Info:
Total Bedrooms: 3
Bedrooms Above Ground: 3
Bedrooms Below Ground: 0
Total Bedrooms: 3
Bedrooms Above Ground: 3
Bedrooms Below Ground: 0
Second Bedroom Info:
Dimensions: —
Location: —Dimensions: —
Floor Type: Carpet
Third Bedroom Info:
Dimensions: —
Location: —Dimensions: —
Floor Type: Wood Laminate
Bathroom Info:
Full Bathrooms: 2
Partial Bathrooms: —Full Bathrooms: 2
Bathroom Amenities: —
Bathroom in Basement: 0
Kitchen Info:
Dimensions: —
Location: —Dimensions: —
Floor Type: Hardwood
Laundry Room Info:
Dimensions: —
Location: —Dimensions: —
Floor Type: Other
Living Room Info:
Dimensions: —
Location: —Dimensions: —
Floor Type: Hardwood
Additional Rooms Info:
Rooms: Balcony/Porch/Lanai, Breakfast Room, Exercise Room, Foyer, Recreation Room
Basement: Full, WalkoutRooms: Balcony/Porch/Lanai, Breakfast Room, Exercise Room, Foyer, Recreation Room
Other Specifics
| 2 | |
| Concrete Perimeter | |
| Garage | |
| — | |
| — | |
| — | |
| Balcony, Deck, Patio | |
| Cul-De-Sac, Fenced Yard, Irregular Lot, Park Adjacent, Water View, Wooded | |
| 88X125X75X125 | |
| Full,Unfinished | |
| None | |
| — | |
| — | |
| Not in DB | |
| Clubhouse, Pool, Dock, Water Rights, Sidewalks, Street Lights, Street Paved, Other | |
| — | |
| — |
Tax History
| Year | Property Taxes |
|---|---|
| 2009 | $3,162 |
Contact Agent
Nearby Similar Homes
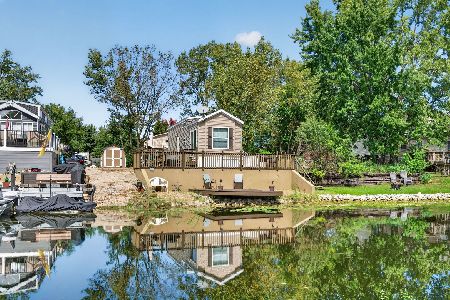
156 Fossil Cove Lane, Wilmington, Illinois 60481

For Sale
$347,900
4 beds / 2.1 baths / 1,850 ft2
Single Family / Built: 1994
159
77 Dinosaur Road, Wilmington, Illinois 60481

For Sale
$149,000
1 beds / 1.0 baths / 400 ft2
Single Family / Built: 1992
113
177 Fossil Cove Lane, Wilmington, Illinois 60481
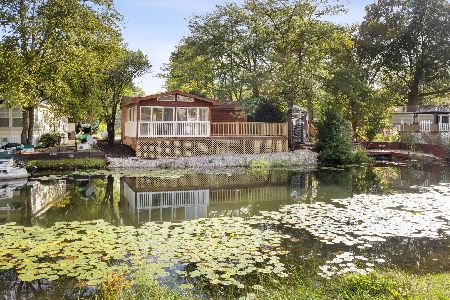
For Sale
$224,900
3 beds / 1.0 baths / 1,000 ft2
Single Family / Built: 2001
46
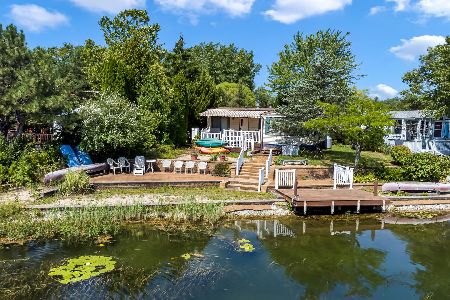
154 Flora Fern Road, Wilmington, Illinois 60481

For Sale
$339,000
3 beds / 2.0 baths / 1,200 ft2
Single Family / Built: 1990
166
Nearby Sold Comparables
44 Hole In The Wall Court, Wilmington, Illinois 60481

Sold
$229,900
2 beds / 3.0 baths / 2,350 ft2
Single Family / Built: 1996
2022
49 Hole In The Wall Court, Wilmington, Illinois 60481

Sold
$220,000
3 beds / 2.1 baths / 1,500 ft2
Single Family / Built: 1997
1651
49 Hole In The Wall Court, Wilmington, Illinois 60481

Sold
$137,500
3 beds / 2.1 baths / 1,500 ft2
Single Family / Built: 1997
3513
Contact Agent
Listing Provided By
Coldwell Banker Residential
