

46 Meacham Avenue, Park Ridge, Illinois 60068
Subdivision > Hinkley Park Townhomes
Sorry, we are updating photos, please update this page in 15 minutes
$733,300
|
Sold
|
|
| Status: | Closed |
| Sqft: | 3,078 |
| Cost/Sqft: | $238 |
| Beds: | 3 |
| Baths: | 3 |
| Year Built: | 2015 |
| Property Taxes: | $0 |
| Days On Market: | 3891 |
| Lot Size: | 0,00 |
Description
Hinkley Park Town Homes- in heart of Park Ridge. Just steps to metra, shopping and eateries! 19'x16' roof deck! 3 story w/ wonderful open floor plans with terrace, balcony off mast bed. 9ft ceil/crown mldg/millwork on 1st fl. 2 staircases. Hardwd floors thru out 1st floor. 2nd fl family/media room. 3rd fl den. Kitchen Aide appl pkg. Kohler/Grohe/Toto.
Property Specifics
| Condos/Townhomes | |
| 3 | |
| — | |
| 2015 | |
| None | |
| Brick | |
| Asphalt | |
| — | |
| No | |
| — |
| Cook | |
| Hinkley Park Townhomes | |
| 144 / Monthly | |
| Insurance, Exterior Maintenance, Lawn Care, Snow Removal | |
| Public | |
| Public Sewer | |
| Central Air | |
| Natural Gas, Forced Air | |
| 09159790 | |
| 09264220010000 |
Nearby Schools
| NAME: | DISTRICT: | DISTANCE: | |
|---|---|---|---|
|
Grade School
Eugene Field Elementary School |
64 | — | |
|
Middle School
Emerson Middle School |
64 | Not in DB | |
|
High School
Maine South High School |
207 | Not in DB | |
Property History
| DATE: | EVENT: | PRICE: | SOURCE: |
|---|---|---|---|
| 4 Nov, 2016 | Sold | $733,300 | MRED MLS |
| 8 Mar, 2016 | Under contract | $733,330 | MRED MLS |
| 8 Mar, 2016 | Listed for sale | $733,330 | MRED MLS |
| 10 Aug, 2020 | Sold | $750,000 | MRED MLS |
| 11 Mar, 2020 | Under contract | $750,000 | MRED MLS |
| 4 Mar, 2020 | Listed for sale | $750,000 | MRED MLS |
Some photos of this home have been virtually staged.
Sorry, we are updating photos, please update this page in 15 minutesRoom Specifics
All Bedroom Info:
Total Bedrooms: 3
Bedrooms Above Ground: 3
Bedrooms Below Ground: 0
Total Bedrooms: 3
Bedrooms Above Ground: 3
Bedrooms Below Ground: 0
Second Bedroom Info:
Dimensions: —
Location: —Dimensions: —
Floor Type: Carpet
Third Bedroom Info:
Dimensions: —
Location: —Dimensions: —
Floor Type: Carpet
Bathroom Info:
Full Bathrooms: 3
Partial Bathrooms: 1Full Bathrooms: 3
Bathroom Amenities: Separate Shower, Double Sink
Bathroom in Basement: 0
Kitchen Info:
Dimensions: —
Location: —Dimensions: —
Floor Type: Hardwood
Features: Eating Area-Table Space, Island, Pantry-Closet
Living Room Info:
Dimensions: —
Location: —Dimensions: —
Floor Type: Hardwood
Family Room Info:
Dimensions: —
Location: —Dimensions: —
Floor Type: Carpet
Additional Rooms Info:
Rooms: Den
Basement: NoneRooms: Den
Other Specifics
| 2 | |
| — | |
| Garage | |
| — | |
| — | |
| — | |
| Balcony, Deck | |
| — | |
| INTEGRAL | |
| — | |
| Full | |
| Hardwood Floors, Second Floor Laundry | |
| Stainless Steel Appliance(s) | |
| Not in DB | |
| — | |
| — | |
| — |
Tax History
| Year | Property Taxes |
|---|
Contact Agent
Nearby Similar Homes
50 Northwest Highway, Park Ridge, Illinois 60068
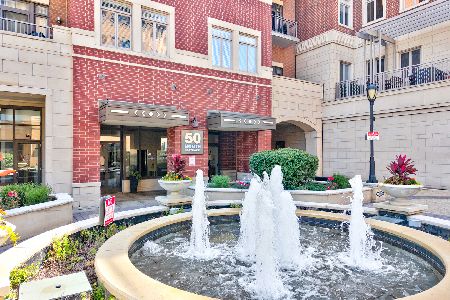
For Sale
$569,900
2 beds / 2.0 baths / 1,330 ft2
Condos/Townhomes / Built: 2007
70
101 Summit Avenue, Park Ridge, Illinois 60068
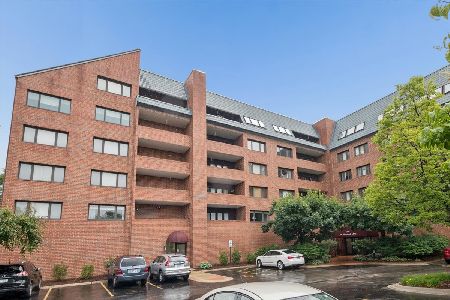
For Sale
$629,500
3 beds / 2.0 baths / 1,992 ft2
Condos/Townhomes / Built: 1988
129
Nearby Sold Comparables
44 Meacham Avenue, Park Ridge, Illinois 60068

Sold
$640,800
3 beds / 2.1 baths / 2,848 ft2
Condos/Townhomes / Built: 2015
3750
44 Meacham Avenue, Park Ridge, Illinois 60068

Sold
$750,000
3 beds / 2.1 baths / 3,000 ft2
Condos/Townhomes / Built: 2016
1917
42 Meacham Avenue, Park Ridge, Illinois 60068

Sold
$875,000
3 beds / 2.2 baths / 0 ft2
Condos/Townhomes / Built: 2015
482
42 Meacham Avenue, Park Ridge, Illinois 60068
Sold
$640,800
3 beds / 2.1 baths / 2,848 ft2
Condos/Townhomes / Built: 2015
3869
40 Meacham Avenue, Park Ridge, Illinois 60068
Sold
$640,800
3 beds / 2.1 baths / 2,848 ft2
Condos/Townhomes / Built: 2015
3856
40 Meacham Avenue, Park Ridge, Illinois 60068

Sold
$850,000
4 beds / 3.1 baths / 3,000 ft2
Condos/Townhomes / Built: 2016
1242
Contact Agent
Listing Provided By
Coldwell Banker Residential Brokerage
