

46 Walkup Avenue, Crystal Lake, Illinois 60014
Sorry, we are updating photos, please update this page in 15 minutes
$180,000
|
Sold
|
|
| Status: | Closed |
| Sqft: | 0 |
| Cost/Sqft: | — |
| Beds: | 3 |
| Baths: | 2 |
| Year Built: | — |
| Property Taxes: | $6,054 |
| Days On Market: | 5392 |
| Lot Size: | 0,00 |
Description
HUGE PRICE DROP ON CLASSIC STUCCO BUNGALOW IN THE HEART OF HISTORIC DOWNTOWN! THREE BLOCKS TO TRAIN, STARBUCKS, LIBRARY, SCHOOLS. RARE UNALTERED HISTORY. BEAUTIFUL WOODWORK, CROWN MOLDING, TRIM, BUILT-INS, HARDWOOD FLOORING, EXCELLENT FLOOR PLAN WITH (2) FIRST FLOOR & ADDITIONAL 2ND FLOOR BEDS. EASILY 3 BED, COULD BE 5 BED. OFFICE SPACE, SO MUCH USABLE. WONDERFUL PORCHES. MATURE LANDSCAPING CHARMING FENCED YARD.
Property Specifics
| Single Family | |
| — | |
| Bungalow | |
| — | |
| Full | |
| Stucco | |
| Asphalt | |
| BUNGALOW | |
| No | |
| — |
| Mc Henry | |
| — | |
| 0 / Not Applicable | |
| None | |
| Public | |
| Public Sewer | |
| Central Air, Window/Wall Units - 2 | |
| Natural Gas, Forced Air | |
| 07976527 | |
| 1905205019 |
Nearby Schools
| NAME: | DISTRICT: | DISTANCE: | |
|---|---|---|---|
|
Grade School
Husmann Elementary School |
47 | — | |
|
Middle School
Richard F Bernotas Middle School |
47 | Not in DB | |
|
High School
Crystal Lake Central High School |
155 | Not in DB | |
Property History
| DATE: | EVENT: | PRICE: | SOURCE: |
|---|---|---|---|
| 11 Jun, 2012 | Sold | $180,000 | MRED MLS |
| 20 Apr, 2012 | Under contract | $199,000 | MRED MLS |
| 17 Jan, 2012 | Listed for sale | $199,000 | MRED MLS |
Sorry, we are updating photos, please update this page in 15 minutes
Room Specifics
All Bedroom Info:
Total Bedrooms: 3
Bedrooms Above Ground: 3
Bedrooms Below Ground: 0
Total Bedrooms: 3
Bedrooms Above Ground: 3
Bedrooms Below Ground: 0
Second Bedroom Info:
Dimensions: —
Location: —Dimensions: —
Floor Type: Hardwood
Third Bedroom Info:
Dimensions: —
Location: —Dimensions: —
Floor Type: Hardwood
Bathroom Info:
Full Bathrooms: 2
Partial Bathrooms: 0Full Bathrooms: 2
Bathroom Amenities: —
Bathroom in Basement: 0
Dining Room Info:
Dimensions: —
Location: —Dimensions: —
Floor Type: Hardwood
Kitchen Info:
Dimensions: —
Location: —Dimensions: —
Floor Type: Hardwood
Features: Eating Area-Table Space, Galley
Living Room Info:
Dimensions: —
Location: —Dimensions: —
Floor Type: Hardwood
Family Room Info:
Dimensions: —
Location: —Dimensions: —
Floor Type: Hardwood
Additional Rooms Info:
Rooms: Eating Area, Loft, Office, Recreation Room, Sitting Room, Sun Room
Basement: FullRooms: Eating Area, Loft, Office, Recreation Room, Sitting Room, Sun Room
Other Specifics
| 2 | |
| Concrete Perimeter | |
| Garage | |
| — | |
| — | |
| — | |
| Patio | |
| Fenced Yard, Landscaped | |
| 60X161 | |
| Finished,Full | |
| Full | |
| Hardwood Floors, First Floor Bedroom | |
| Microwave, Dishwasher, Washer, Dryer, Disposal | |
| Not in DB | |
| Water Rights, Sidewalks, Street Paved | |
| — | |
| — |
Tax History
| Year | Property Taxes |
|---|---|
| 2012 | $6,054 |
Contact Agent
Nearby Similar Homes
55 Paddock Street, Crystal Lake, Illinois 60014
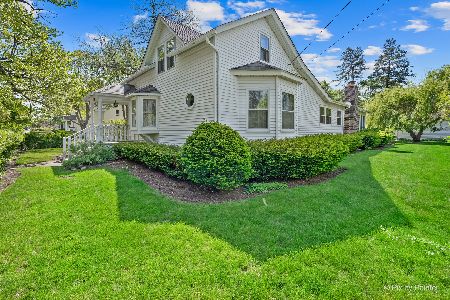
For Sale
$345,000
3 beds / 2.0 baths / 1,572 ft2
Single Family / Built: 1876
20
110 Walkup Avenue, Crystal Lake, Illinois 60014
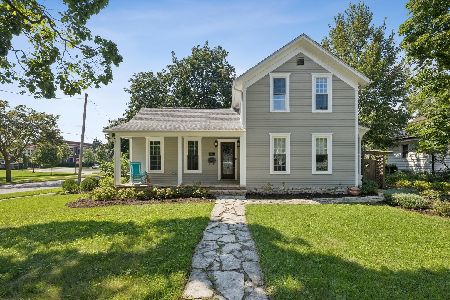
For Sale
$605,000
3 beds / 2.1 baths / 1,742 ft2
Single Family / Built: 1900
49
Nearby Sold Comparables
36 Walkup Avenue, Crystal Lake, Illinois 60014

Sold
$250,000
4 beds / 1.1 baths / 1,714 ft2
Single Family / Built: 1902
3107
10 Paddock Street, Crystal Lake, Illinois 60014
Sold
$170,000
4 beds / 1.1 baths / 1,792 ft2
Single Family / Built: 1902
5708
36 Walkup Avenue, Crystal Lake, Illinois 60014
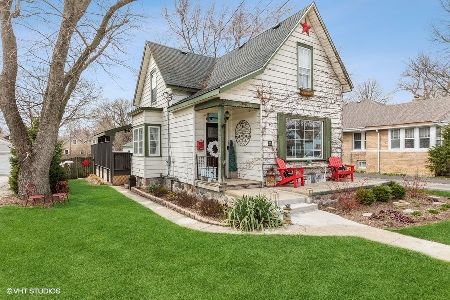
Sold
$279,500
4 beds / 1.1 baths / 1,714 ft2
Single Family / Built: 1902
2030
51 Walkup Avenue, Crystal Lake, Illinois 60014
Sold
$272,000
4 beds / 2.1 baths / 3,050 ft2
Single Family / Built: 1902
2695
21 Paddock Street, Crystal Lake, Illinois 60014
Sold
$111,900
2 beds / 1.0 baths / 0 ft2
Single Family / Built: 1940
3830
Contact Agent
Listing Provided By
Keller Williams Success Realty
