

460 Raintree Court, Glen Ellyn, Illinois 60137
Subdivision > Raintree
Sorry, we are updating photos, please update this page in 15 minutes
$128,500
|
Sold
|
|
| Status: | Closed |
| Sqft: | 1,200 |
| Cost/Sqft: | $113 |
| Beds: | 2 |
| Baths: | 2 |
| Year Built: | 1974 |
| Property Taxes: | $2,261 |
| Days On Market: | 2915 |
| Lot Size: | 0,00 |
Description
Get ready to Fall in Love with this condo! This updated 2 bedroom 2 bathroom condo is ready for you to move in. Spacious living room and dining room are open to one another, great for entertaining. Walk out to the balcony from the living room and enjoy a morning cup of coffee or a glass of wine in the evening. Enjoy the clubhouse, tennis courts and pool in the summer. Unit comes with assigned parking space in the garage. This home is in a great location, close to shopping and College of DuPage.
Property Specifics
| Condos/Townhomes | |
| 3 | |
| — | |
| 1974 | |
| None | |
| — | |
| No | |
| — |
| Du Page | |
| Raintree | |
| 342 / Monthly | |
| Water,Parking,Insurance,Security,Clubhouse,Exercise Facilities,Pool,Exterior Maintenance,Lawn Care,Scavenger,Snow Removal | |
| Lake Michigan | |
| Public Sewer | |
| 10092559 | |
| 0523321168 |
Nearby Schools
| NAME: | DISTRICT: | DISTANCE: | |
|---|---|---|---|
|
Grade School
Park View Elementary School |
89 | — | |
|
Middle School
Glen Crest Middle School |
89 | Not in DB | |
|
High School
Glenbard South High School |
87 | Not in DB | |
Property History
| DATE: | EVENT: | PRICE: | SOURCE: |
|---|---|---|---|
| 31 Aug, 2016 | Sold | $101,000 | MRED MLS |
| 12 Aug, 2016 | Under contract | $109,500 | MRED MLS |
| — | Last price change | $117,500 | MRED MLS |
| 28 Jun, 2016 | Listed for sale | $119,000 | MRED MLS |
| 7 Dec, 2018 | Sold | $128,500 | MRED MLS |
| 12 Nov, 2018 | Under contract | $135,000 | MRED MLS |
| — | Last price change | $139,000 | MRED MLS |
| 4 Oct, 2018 | Listed for sale | $139,000 | MRED MLS |
| 20 May, 2024 | Sold | $240,000 | MRED MLS |
| 7 Apr, 2024 | Under contract | $249,900 | MRED MLS |
| 9 Jan, 2024 | Listed for sale | $249,900 | MRED MLS |
Sorry, we are updating photos, please update this page in 15 minutes
Room Specifics
All Bedroom Info:
Total Bedrooms: 2
Bedrooms Above Ground: 2
Bedrooms Below Ground: 0
Total Bedrooms: 2
Bedrooms Above Ground: 2
Bedrooms Below Ground: 0
Second Bedroom Info:
Dimensions: —
Location: —Dimensions: —
Floor Type: Carpet
Bathroom Info:
Full Bathrooms: 2
Partial Bathrooms: 0Full Bathrooms: 2
Bathroom Amenities: —
Bathroom in Basement: 0
Additional Rooms Info:
Rooms: Balcony/Porch/Lanai,Foyer
Basement: NoneRooms: Balcony/Porch/Lanai,Foyer
Basement Description: Slab
Other Specifics
| 1 | |
| — | |
| Asphalt | |
| — | |
| Common Grounds,Landscaped | |
| COMMON | |
| — | |
| Full | |
| — | |
| Range, Microwave, Dishwasher, Refrigerator | |
| Not in DB | |
| — | |
| — | |
| Coin Laundry, Elevator(s), Exercise Room, Storage, On Site Manager/Engineer, Party Room, Sundeck, Pool, Security Door Lock(s), Steam Room | |
| — |
Tax History
| Year | Property Taxes |
|---|---|
| 2016 | $2,345 |
| 2018 | $2,261 |
| 2024 | $3,863 |
Contact Agent
Nearby Similar Homes
456 Raintree Court, Glen Ellyn, Illinois 60137
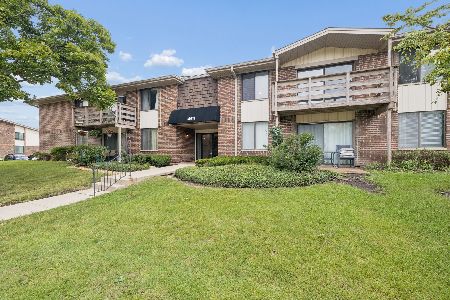
For Sale
$195,000
2 beds / 2.0 baths / 1,198 ft2
Condos/Townhomes / Built: 1974
5
460 Raintree Court, Glen Ellyn, Illinois 60137
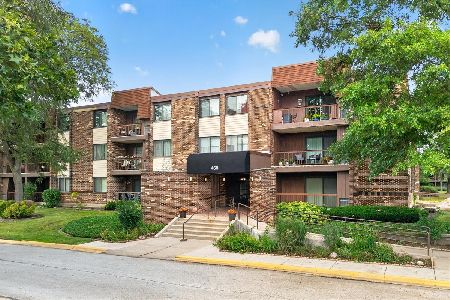
For Sale
$289,900
2 beds / 2.0 baths / 1,417 ft2
Condos/Townhomes / Built: 1971
2
450 Raintree Court, Glen Ellyn, Illinois 60137
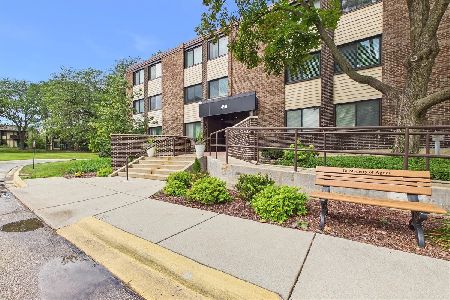
For Sale
$245,000
2 beds / 2.0 baths / 1,215 ft2
Condos/Townhomes / Built: 1971
9
450 Raintree Court, Glen Ellyn, Illinois 60137
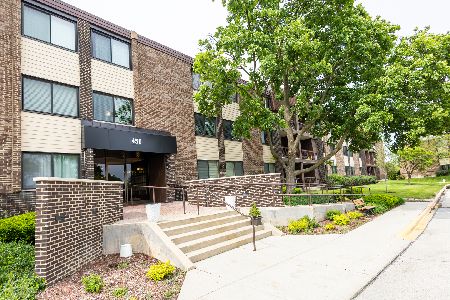
For Sale
$255,000
2 beds / 2.0 baths / 1,273 ft2
Condos/Townhomes / Built: 1971
76
462 Raintree Drive, Glen Ellyn, Illinois 60137
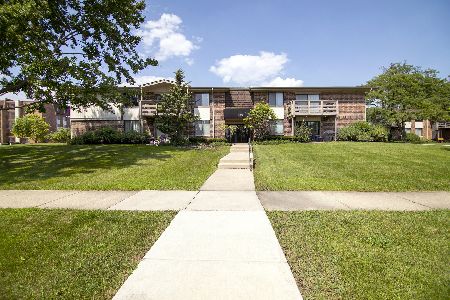
For Sale
$220,000
2 beds / 2.0 baths / 1,198 ft2
Condos/Townhomes / Built: 1969
25
440 Raintree Court, Glen Ellyn, Illinois 60137
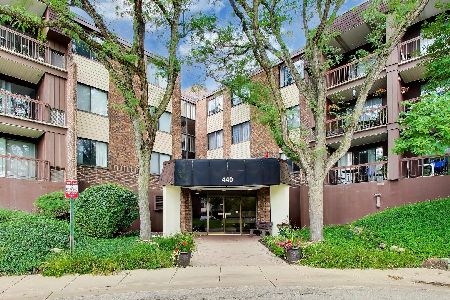
For Sale
$179,900
1 beds / 1.0 baths / 1,015 ft2
Condos/Townhomes / Built: 1974
37
Nearby Sold Comparables
460 Raintree Court, Glen Ellyn, Illinois 60137

Sold
$108,900
2 beds / 2.0 baths / 1,273 ft2
Condos/Townhomes / Built: 1971
4435
Contact Agent
Listing Provided By
RE/MAX Professionals
