

4603 Kolze Avenue, Schiller Park, Illinois 60176


$460,000
|
Sold
|
|
| Status: | Closed |
| Sqft: | 2,300 |
| Cost/Sqft: | $204 |
| Beds: | 4 |
| Baths: | 3 |
| Year Built: | 1954 |
| Property Taxes: | $3,618 |
| Lot Size: | 0,00 |
Description
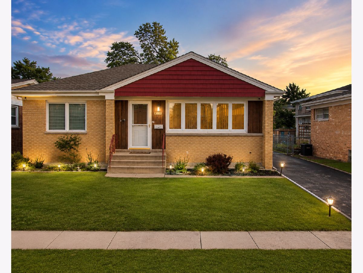
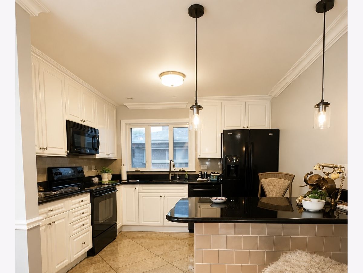
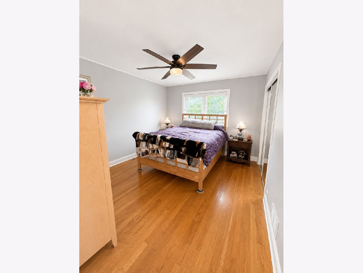
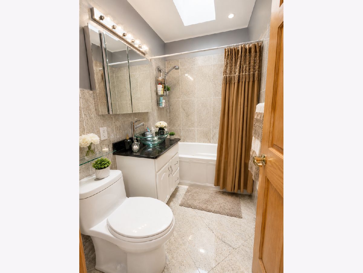
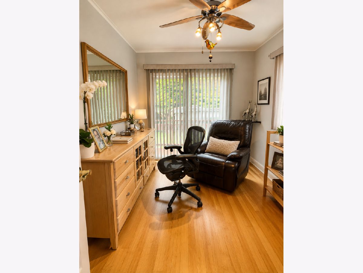
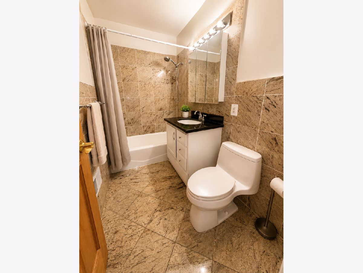
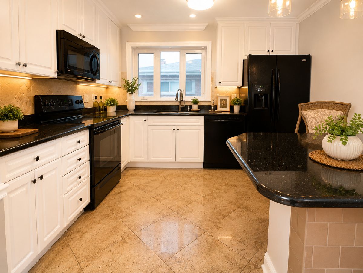
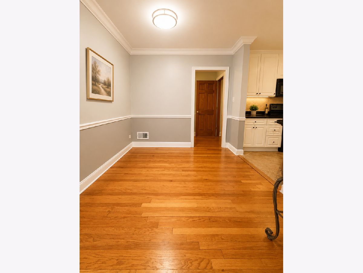
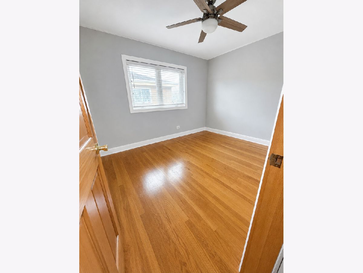
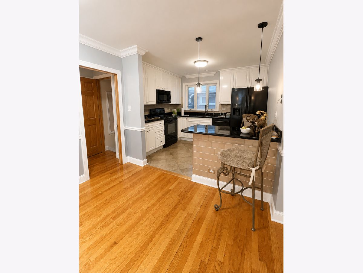
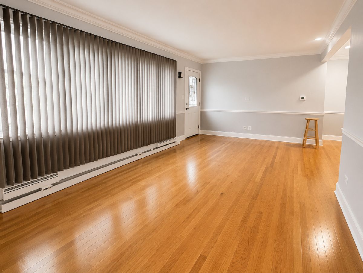
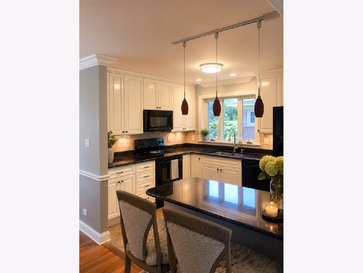
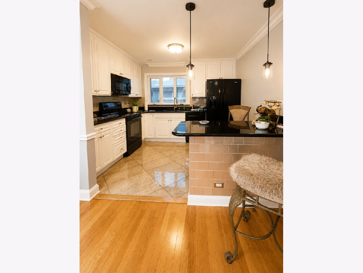
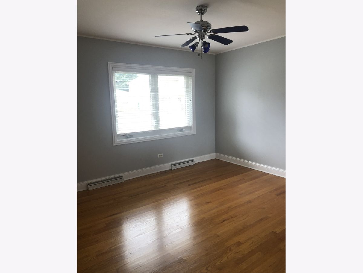
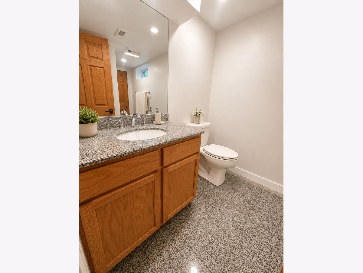
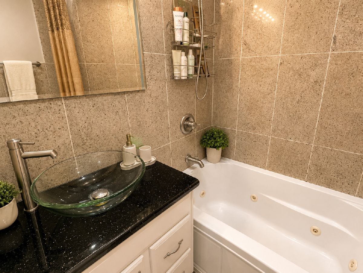
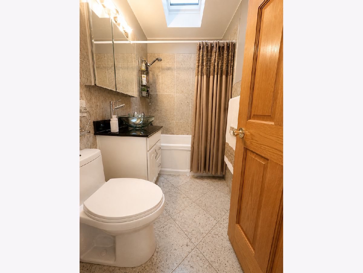
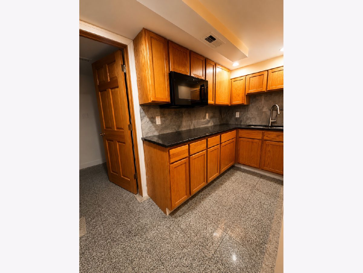
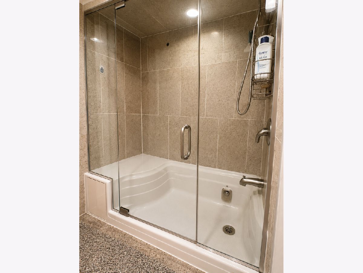
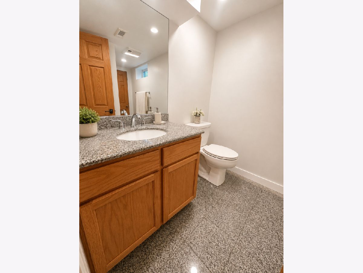
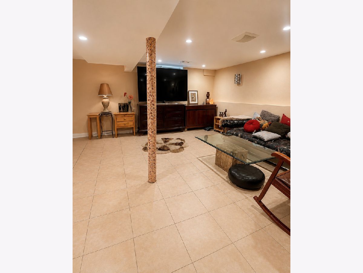
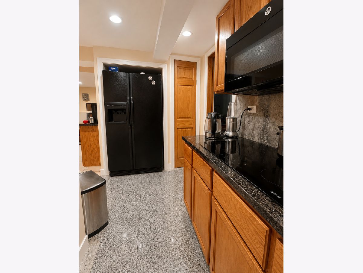
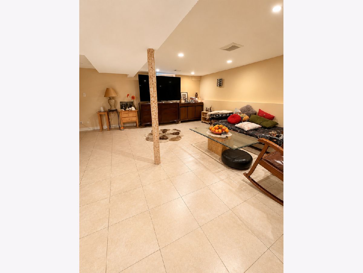
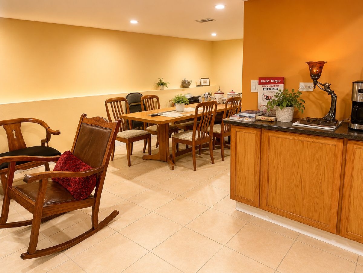
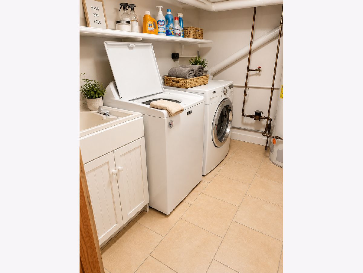
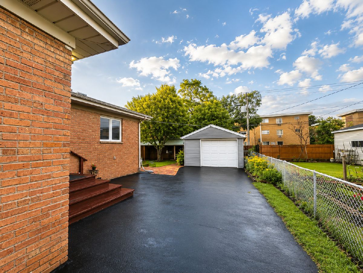
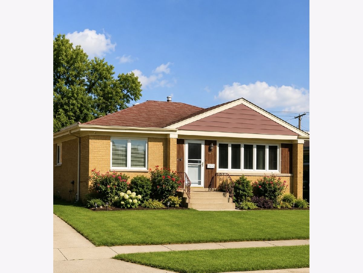
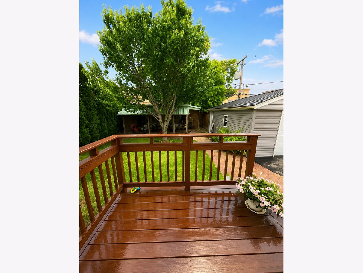
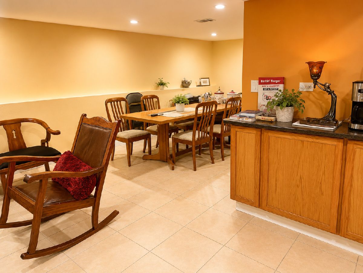
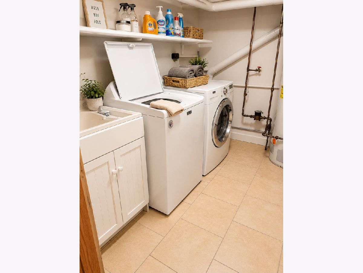
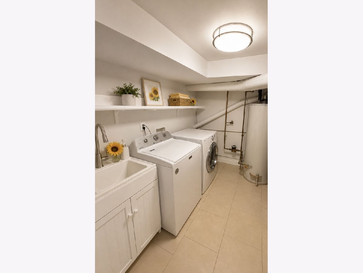
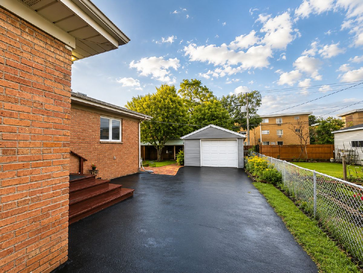
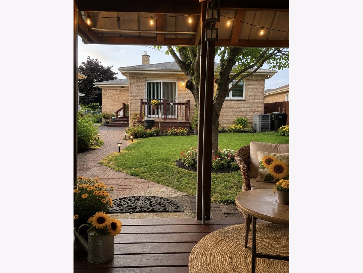
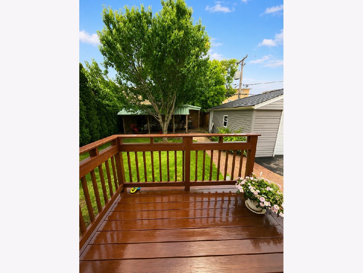
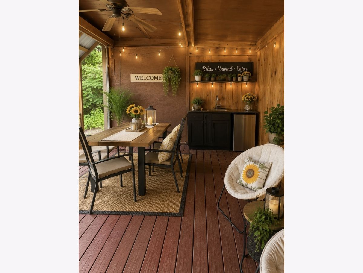
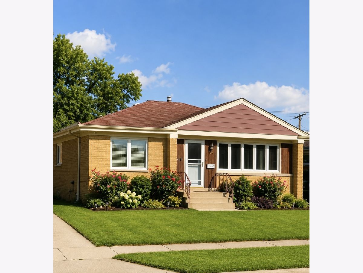
Beautiful, oversized with over 2300 SQ.FT. of finished space! ranch offering 4 bedrooms, 3 full bathrooms home with generous living space and an excellent floor plan in a desirable Schiller Park location. Features include hardwood floors, formal living and dining rooms, spacious bedrooms with large closets, and beautifully updated bathrooms throughout. The updated kitchen boasts white cabinetry, granite countertops. The primary suite features a private bath with a Jacuzzi tub, creating a comfortable retreat. The finished basement provides additional space with a large recreation room, full bathroom, steam shower, and plenty of storage. Enjoy a great backyard designed for entertaining, featuring a patio and charming outdoor gathering area ideal for relaxing and hosting guests. Additional highlights include a newer roof (approximately 2024), long driveway, 1.5 car garage, and ample storage throughout the home. Conveniently located near parks, shopping, dining, public transportation, major expressways, O'Hare International Airport, and the Rosemont entertainment district. Pride of ownership shines throughout this beautifully maintained home with so many updates and in excellent move-in condition. Property is part of an estate and is being conveyed As-is.
Property Specifics
| Single Family | |
| — | |
| — | |
| 1954 | |
| — | |
| — | |
| No | |
| — |
| Cook | |
| — | |
| — / Not Applicable | |
| — | |
| — | |
| — | |
| 12717315 | |
| 12151160100000 |
Room Specifics
Total Bedrooms: 4
Bedrooms Above Ground: 4
Bedrooms Below Ground: 0
Dimensions: —
Floor Type: —
Dimensions: —
Floor Type: —
Dimensions: —
Floor Type: —
Full Bathrooms: 3
Bathroom Amenities: —
Bathroom in Basement: 1
Rooms: —
Basement Description: —
Other Specifics
| 1.5 | |
| — | |
| — | |
| — | |
| — | |
| 52x126 | |
| — | |
| — | |
| — | |
| — | |
| Not in DB | |
| — | |
| — | |
| — | |
| — |
Contact Agent
Contact Agent
Listing Provided By
EHomes Realty, Ltd
