

4605 Beck Lane, Ringwood, Illinois 60072
Subdivision > Tranquility Woods
Sorry, we are updating photos, please update this page in 15 minutes
$332,500
|
Sold
|
|
| Status: | Closed |
| Sqft: | 2,569 |
| Cost/Sqft: | $146 |
| Beds: | 4 |
| Baths: | 4 |
| Year Built: | 2005 |
| Property Taxes: | $9,033 |
| Days On Market: | 4554 |
| Lot Size: | 1,61 |
Description
Stunning 2,569 sq ft custom ranch w/ full finished walkout basement on a 1.6 acre cul-de-sac lot! Open floor plan. Gourmet kitchen w 42" cabinets & access to 20x16 deck. Great rm w/ vaulted ceilings. Huge Master Suite w/ WIC and elegant bath. Full walk-out finished basement w/ 10 ft ceilings, family rm, game rm, 4th bedroom and ample storage. 1st floor den and 3 car garage!
Property Specifics
| Single Family | |
| — | |
| Ranch | |
| 2005 | |
| Full | |
| Brick, Cedar | |
| Asphalt | |
| CUSTOM | |
| No | |
| 1.61 |
| Mc Henry | |
| Tranquility Woods | |
| 0 / Not Applicable | |
| None | |
| Private Well | |
| Septic-Private | |
| Central Air | |
| Natural Gas, Forced Air | |
| 08610962 | |
| 0910326011 |
Nearby Schools
| NAME: | DISTRICT: | DISTANCE: | |
|---|---|---|---|
|
Grade School
Ringwood School Primary Ctr |
12 | — | |
|
Middle School
Johnsburg Junior High School |
12 | Not in DB | |
|
High School
Johnsburg High School |
12 | Not in DB | |
|
Alternate Elementary School
James C Bush Elementary School |
— | Not in DB | |
Property History
| DATE: | EVENT: | PRICE: | SOURCE: |
|---|---|---|---|
| 13 Jun, 2014 | Sold | $332,500 | MRED MLS |
| 18 May, 2014 | Under contract | $375,000 | MRED MLS |
| 9 May, 2014 | Listed for sale | $375,000 | MRED MLS |
Sorry, we are updating photos, please update this page in 15 minutes
Room Specifics
All Bedroom Info:
Total Bedrooms: 4
Bedrooms Above Ground: 4
Bedrooms Below Ground: 0
Total Bedrooms: 4
Bedrooms Above Ground: 4
Bedrooms Below Ground: 0
Second Bedroom Info:
Dimensions: —
Location: —Dimensions: —
Floor Type: Carpet
Third Bedroom Info:
Dimensions: —
Location: —Dimensions: —
Floor Type: Carpet
Fourth Bedroom Info:
Dimensions: —
Location: —Dimensions: —
Floor Type: Carpet
Bathroom Info:
Full Bathrooms: 4
Partial Bathrooms: 1Full Bathrooms: 4
Bathroom Amenities: Separate Shower
Bathroom in Basement: 1
Kitchen Info:
Dimensions: —
Location: —Dimensions: —
Floor Type: Wood Laminate
Features: Eating Area-Breakfast Bar, Eating Area-Table Space, Island, Pantry-Closet
Laundry Room Info:
Dimensions: —
Location: —Dimensions: —
Floor Type: Wood Laminate
Living Room Info:
Dimensions: —
Location: —Dimensions: —
Floor Type: Wood Laminate
Family Room Info:
Dimensions: —
Location: —Dimensions: —
Floor Type: Carpet
Additional Rooms Info:
Rooms: Den, Game Room, Storage
Basement: FullRooms: Den, Game Room, Storage
Other Specifics
| 3 | |
| — | |
| Garage | |
| — | |
| — | |
| — | |
| Deck, Storms/Screens | |
| Cul-De-Sac | |
| 142X61X377X140X453 | |
| — | |
| Full | |
| Vaulted/Cathedral Ceilings, Wood Laminate Floors, First Floor Bedroom, First Floor Laundry, First Floor Full Bath | |
| Range, Microwave, Dishwasher, Refrigerator, Washer, Dryer | |
| Not in DB | |
| Street Paved | |
| — | |
| — |
Tax History
| Year | Property Taxes |
|---|---|
| 2014 | $9,033 |
Contact Agent
Nearby Similar Homes
4418 Richmond Road, Ringwood, Illinois 60072
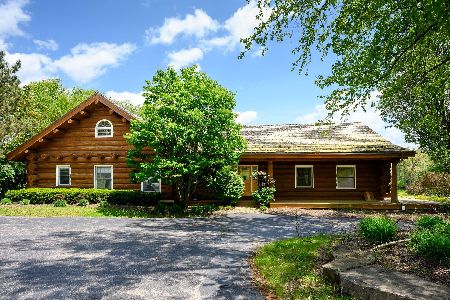
For Sale
$1,499,000
7 beds / 3.0 baths / 5,432 ft2
Single Family / Built: 1991
134
2907 Pioneer Oaks Drive, Ringwood, Illinois 60072
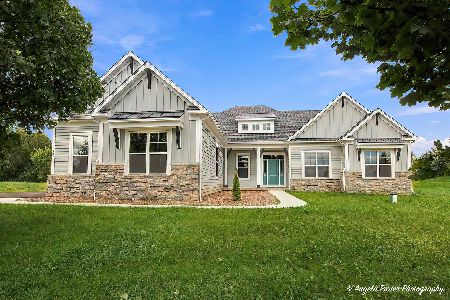
For Sale
$829,900
3 beds / 2.0 baths / 2,484 ft2
Single Family / Built: 2026
34
Nearby Sold Comparables
4511 Beck Lane, Ringwood, Illinois 60072

Sold
$439,500
3 beds / 3.1 baths / 2,500 ft2
Single Family / Built: 2006
7095
4511 Beck Lane, Ringwood, Illinois 60072
Sold
$344,900
3 beds / 3.1 baths / 2,552 ft2
Single Family / Built: 2006
3860
4506 Beck Lane, Ringwood, Illinois 60072
Sold
$219,900
4 beds / 2.1 baths / 2,494 ft2
Single Family / Built: 2006
6177
4712 Beck Lane, Ringwood, Illinois 60072

Sold
$640,000
5 beds / 4.1 baths / 3,240 ft2
Single Family / Built: 2005
1620
4210 Richmond Road, Ringwood, Illinois 60072
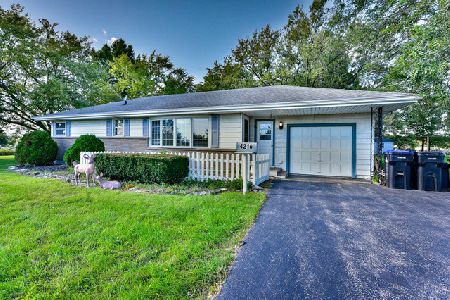
Sold
$210,000
3 beds / 1.0 baths / 920 ft2
Single Family / Built: 1955
2212
4808 Barnard Mill Road, Ringwood, Illinois 60072
Sold
$198,000
3 beds / 2.0 baths / 2,360 ft2
Single Family / Built: 1918
4241
Contact Agent
Listing Provided By
RE/MAX Plaza
