

4605 Forest View Drive, Northbrook, Illinois 60062
Sorry, we are updating photos, please update this page in 15 minutes
$274,000
|
Sold
|
|
| Status: | Closed |
| Sqft: | 2,048 |
| Cost/Sqft: | $146 |
| Beds: | 4 |
| Baths: | 2 |
| Year Built: | 1944 |
| Property Taxes: | $5,162 |
| Days On Market: | 3780 |
| Lot Size: | 0,75 |
Description
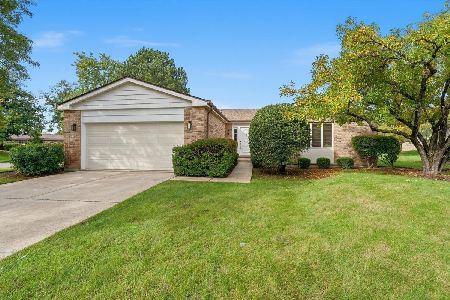
Unheard of 100x350 lot backing to forest preserve! This 4 bedroom, 2 bath ranch home definitely needs some TLC but the potential is incredible. It boasts vaulted Living Room and generous bedrooms! Huge finished basement and charming breezeway/dining room. With a lot like this, you could have your rustic retreat with all of the nearby conveniences including world class shopping / restaurants / amenities. Large circular driveway and oversized two car garage are added bonuses! Please note Northbrook Mailing Address but Wheeling Township and School District.
Property Specifics
| Single Family | |
| — | |
| Ranch | |
| 1944 | |
| Partial | |
| Brick | |
| Asphalt | |
| — | |
| No | |
| 0.75 |
| Cook | |
| — | |
| 0 / Not Applicable | |
| None | |
| Private Well | |
| Septic-Private | |
| Window/Wall Units - 2 | |
| Natural Gas, Forced Air | |
| 09273470 | |
| 03014020090000 |
Property History
| DATE: | EVENT: | PRICE: | SOURCE: |
|---|---|---|---|
| 12 Dec, 2016 | Sold | $274,000 | MRED MLS |
| 16 Sep, 2016 | Under contract | $299,999 | MRED MLS |
| — | Last price change | $324,900 | MRED MLS |
| 27 Jun, 2016 | Listed for sale | $349,000 | MRED MLS |
Sorry, we are updating photos, please update this page in 15 minutes
Room Specifics
All Bedroom Info:
Total Bedrooms: 4
Bedrooms Above Ground: 4
Bedrooms Below Ground: 0
Total Bedrooms: 4
Bedrooms Above Ground: 4
Bedrooms Below Ground: 0
Second Bedroom Info:
Dimensions: —
Location: —Dimensions: —
Floor Type: Vinyl
Third Bedroom Info:
Dimensions: —
Location: —Dimensions: —
Floor Type: Carpet
Fourth Bedroom Info:
Dimensions: —
Location: —Dimensions: —
Floor Type: Carpet
Bathroom Info:
Full Bathrooms: 2
Partial Bathrooms: 0Full Bathrooms: 2
Bathroom Amenities: —
Bathroom in Basement: 0
Dining Room Info:
Dimensions: —
Location: —Dimensions: —
Floor Type: Vinyl
Kitchen Info:
Dimensions: —
Location: —Dimensions: —
Floor Type: Vinyl
Features: Eating Area-Breakfast Bar, Galley, Pantry-Closet
Living Room Info:
Dimensions: —
Location: —Dimensions: —
Floor Type: Carpet
Family Room Info:
Dimensions: —
Location: —Dimensions: —
Floor Type: Vinyl
Additional Rooms Info:
Rooms: Utility Room-Lower Level, Storage
Basement: PartialRooms: Utility Room-Lower Level, Storage
Other Specifics
| 2 | |
| Concrete Perimeter | |
| Garage | |
| — | |
| — | |
| — | |
| Patio | |
| Forest Preserve Adjacent, Nature Preserve Adjacent, Wooded | |
| 100X350 | |
| Interior Stair,Pull Down Stair | |
| Full | |
| Vaulted/Cathedral Ceilings, First Floor Bedroom, First Floor Full Bath | |
| Range, Refrigerator, Washer, Dryer | |
| Not in DB | |
| Horse-Riding Area, Horse-Riding Trails | |
| — | |
| Wood Burning, Heatilator |
Tax History
| Year | Property Taxes |
|---|---|
| 2016 | $5,162 |
Contact Agent
Nearby Similar Homes
4568 Lindenwood Lane, Northbrook, Illinois 60062
For Sale
$550,000
2 beds / 2.0 baths / 1,906 ft2
Single Family / Built: 1983
15
Nearby Sold Comparables
4645 Forest View Drive, Northbrook, Illinois 60062

Sold
$349,000
3 beds / 2.1 baths / 1,593 ft2
Single Family / Built: 1972
3110
4625 Forest View Drive, Northbrook, Illinois 60062
Sold
$299,900
4 beds / 2.1 baths / 0 ft2
Single Family / Built: 1956
5240
4645 Forest View Drive, Northbrook, Illinois 60062

Sold
$550,000
3 beds / 2.1 baths / 1,593 ft2
Single Family / Built: 1972
1466
4585 Forest View Drive, Northbrook, Illinois 60062
Sold
$279,900
3 beds / 2.1 baths / 2,408 ft2
Single Family / Built: 1956
4031
Contact Agent
Listing Provided By
Coldwell Banker Residential
