

4618 Edinburgh Court, Joliet, Illinois 60431


$355,670
|
Sold
|
|
| Status: | Closed |
| Sqft: | 1,871 |
| Cost/Sqft: | $184 |
| Beds: | 3 |
| Baths: | 3 |
| Year Built: | 2003 |
| Property Taxes: | $7,625 |
| Days On Market: | 74 |
| Lot Size: | 0,00 |
Description
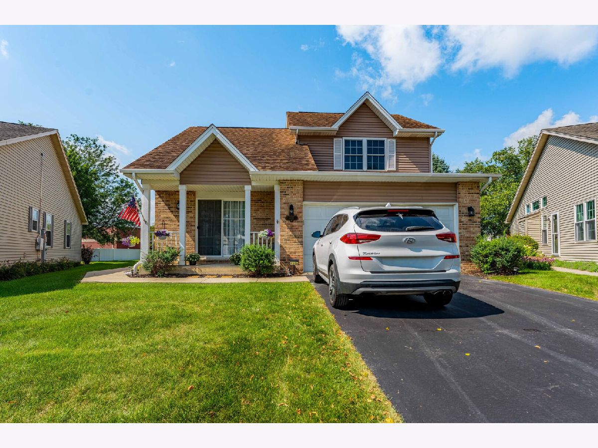
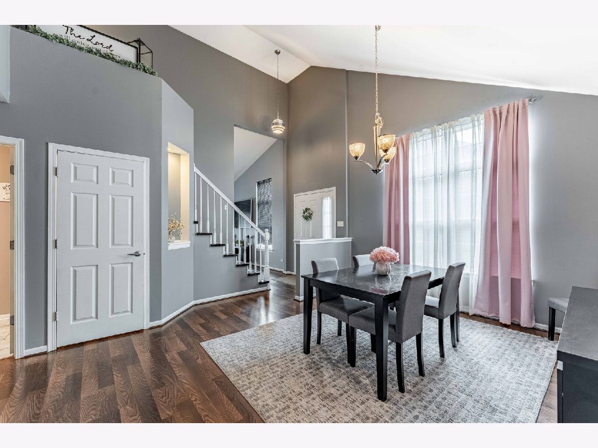
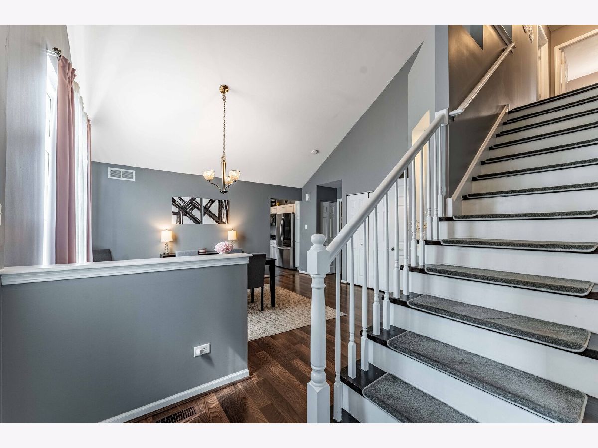
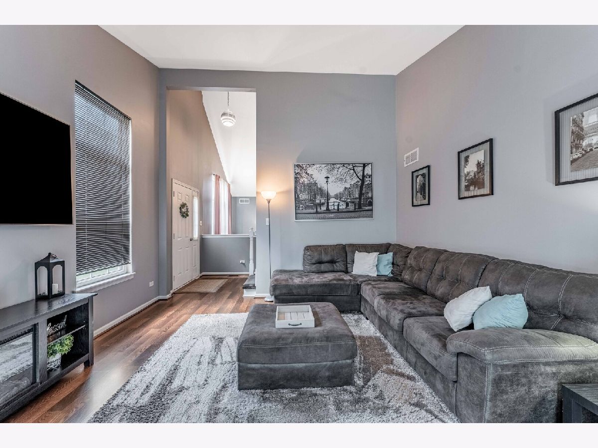
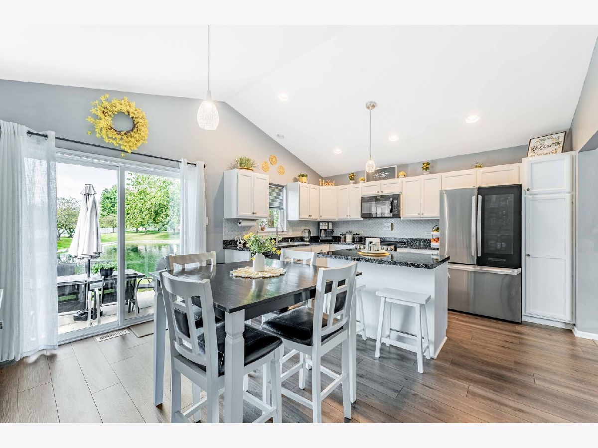
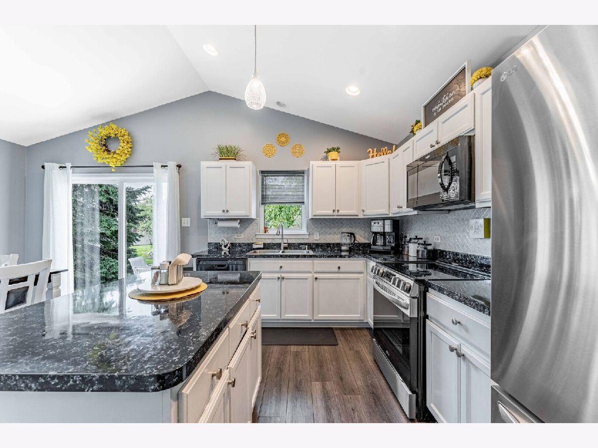
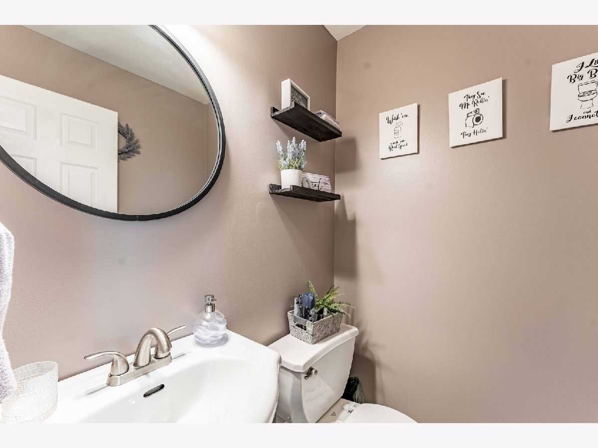
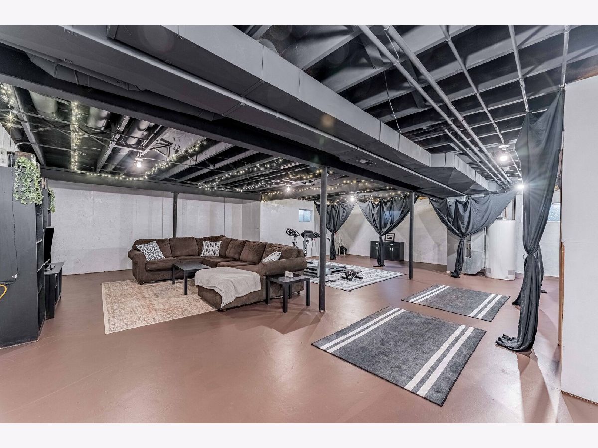
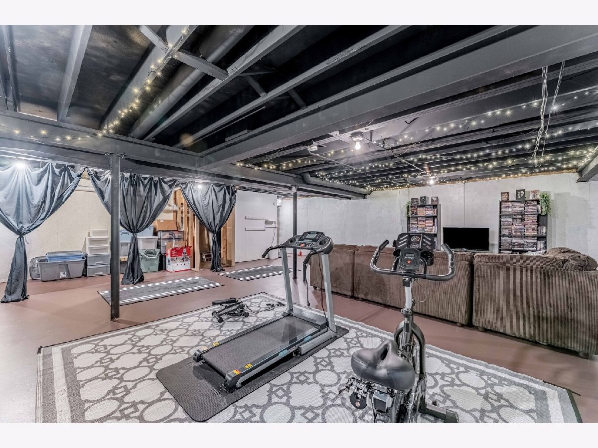
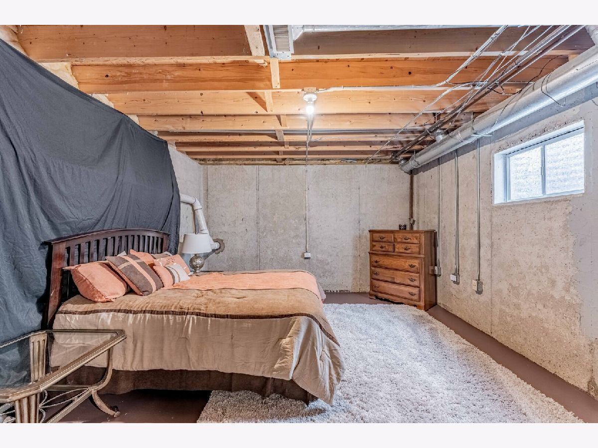
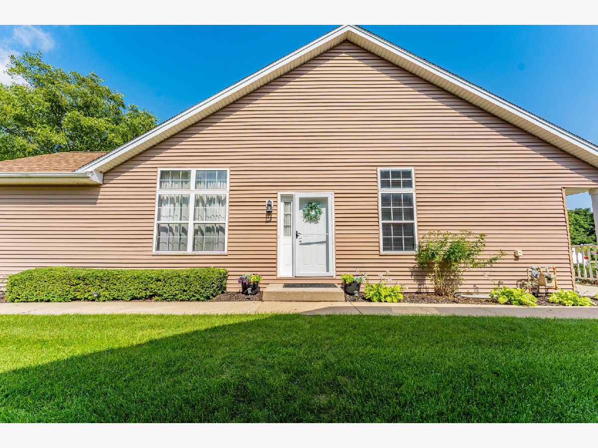
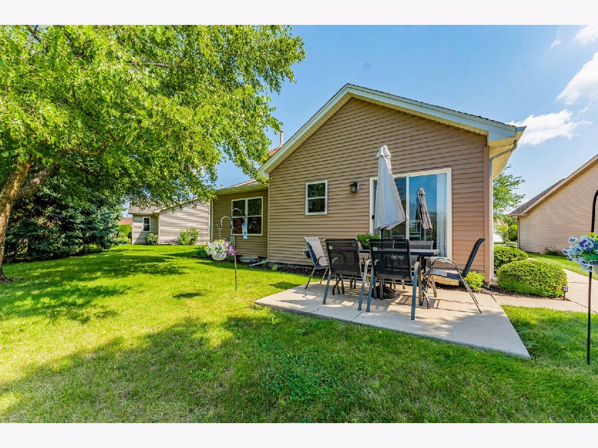
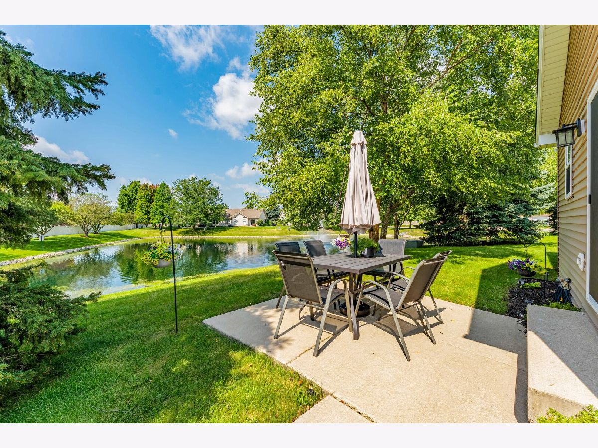
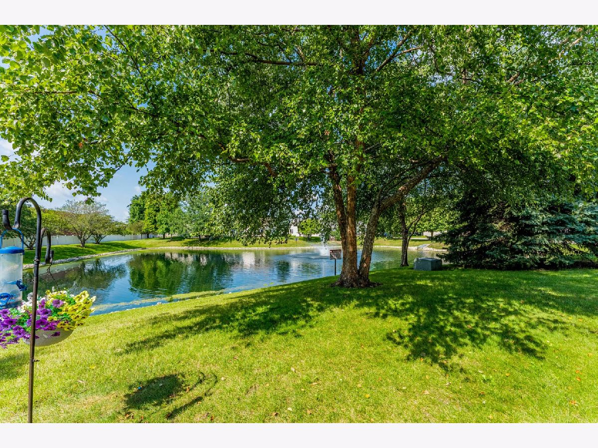
Welcome to the highly desirable gated community of Waterford Pointe! Upon entering the property, you are greeted by beautiful vaulted ceilings complemented by an abundance of natural light. The charming kitchen overlooks a serene backyard with beautiful water views, creating the perfect setting for enjoying your home-cooked meals. A full, unfinished basement awaits you, offering lots of space and potential! And it doesn't stop there! The HOA does an excellent job of checking items off your to-do list throughout the year, including yard maintenance, bush trimming, snow removal, and driveway sealcoating. This home is conveniently located off Route 59, providing quick and easy access to a variety of shopping and dining options. This is the perfect home for anyone seeking privacy, convenience, and charm. Your future home awaits!
Property Specifics
| Single Family | |
| — | |
| — | |
| 2003 | |
| Unfinished, Full | |
| Brick | |
| Asphalt | |
| — | |
| Pond | |
| — |
| Will | |
| Waterford Pointe | |
| 155 / Monthly | |
| Insurance, Lawn Care, Snow Removal | |
| Lake Michigan | |
| Public Sewer | |
| Central Air | |
| Gas | |
| 12745186 | |
| 0506033260820000 |
Property History
| DATE: | EVENT: | PRICE: | SOURCE: |
|---|---|---|---|
| 17 Jul, 2014 | Sold | $151,000 | MRED MLS |
| 2 Jun, 2014 | Under contract | $154,900 | MRED MLS |
| 27 May, 2014 | Listed for sale | $154,900 | MRED MLS |
| 4 Nov, 2026 | Sold | $355,670 | MRED MLS |
| 15 Sep, 2026 | Under contract | $345,000 | MRED MLS |
| 28 Aug, 2026 | Listed for sale | $345,000 | MRED MLS |
Room Specifics
Total Bedrooms: 3
Bedrooms Above Ground: 3
Bedrooms Below Ground: 0
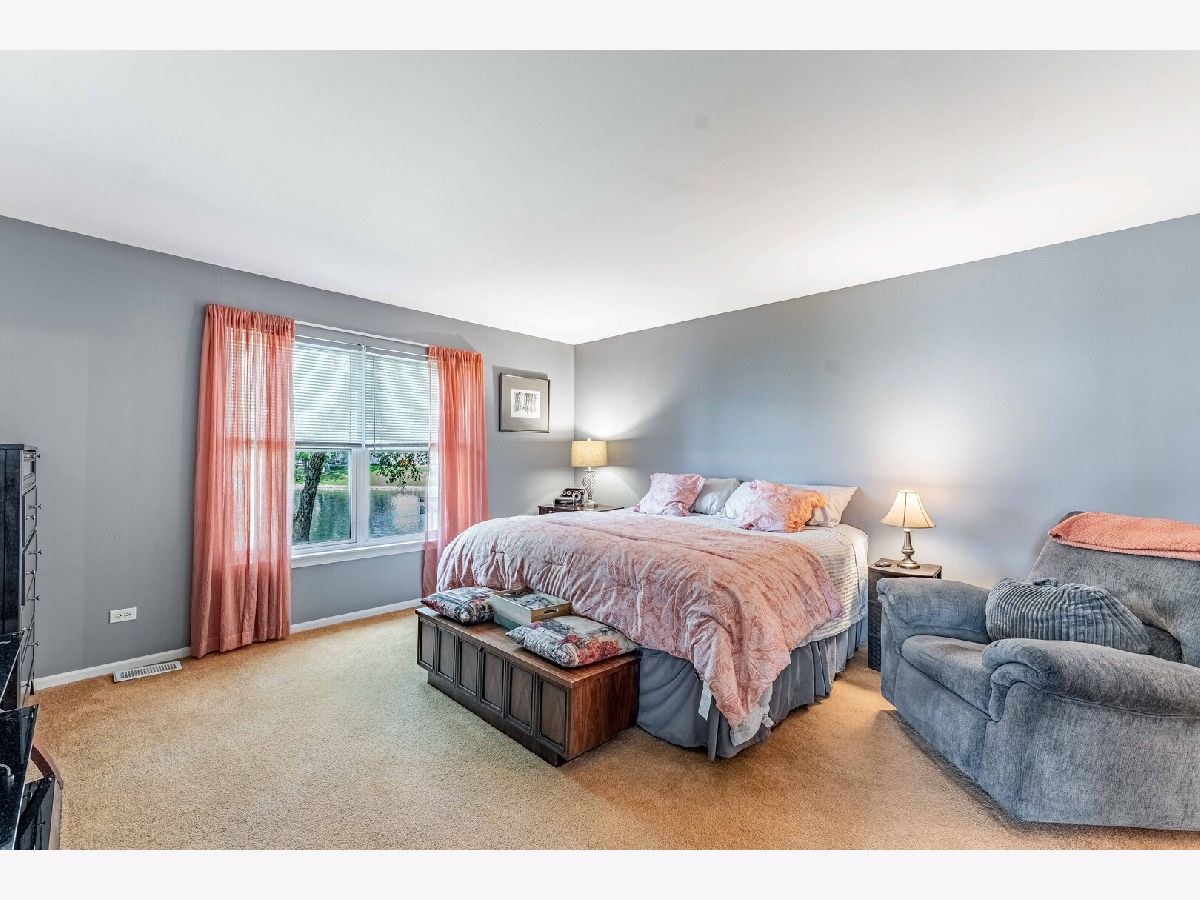
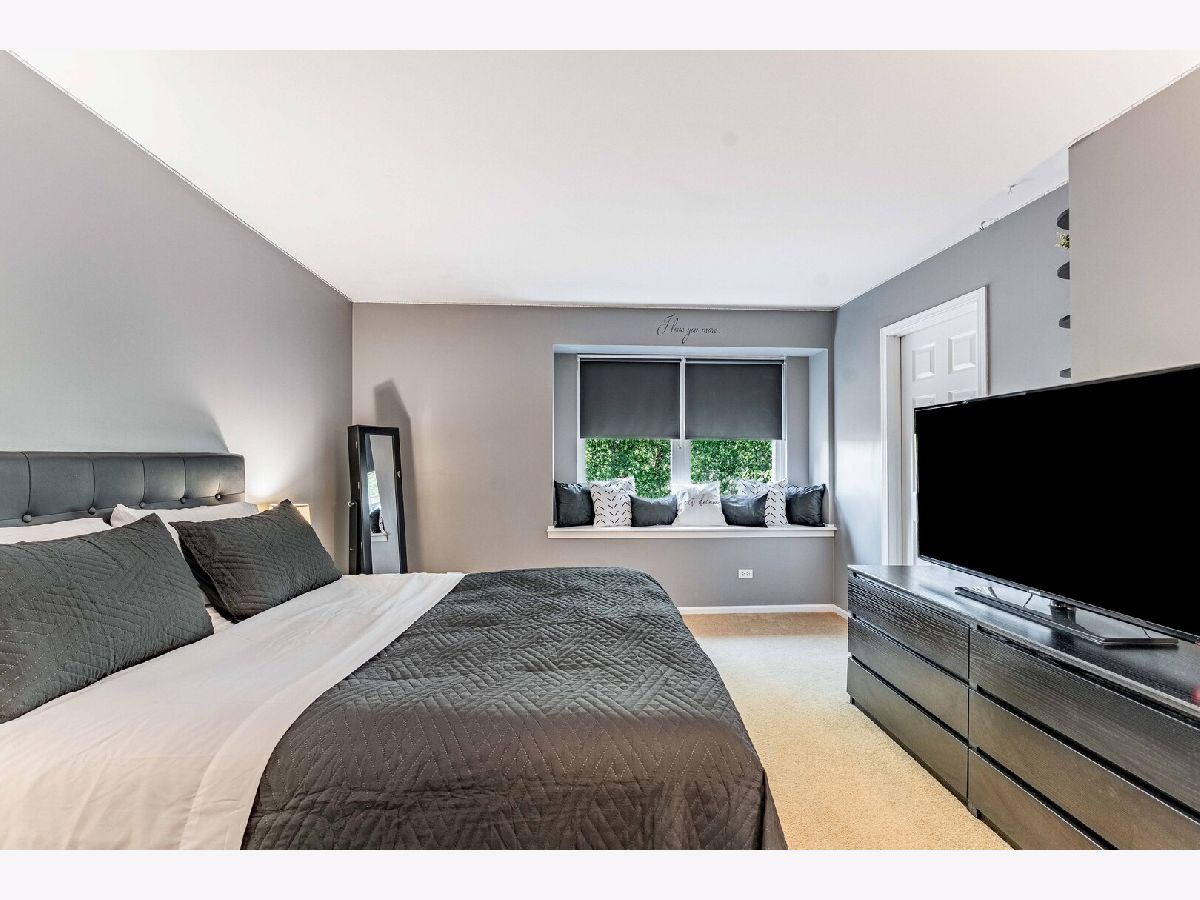
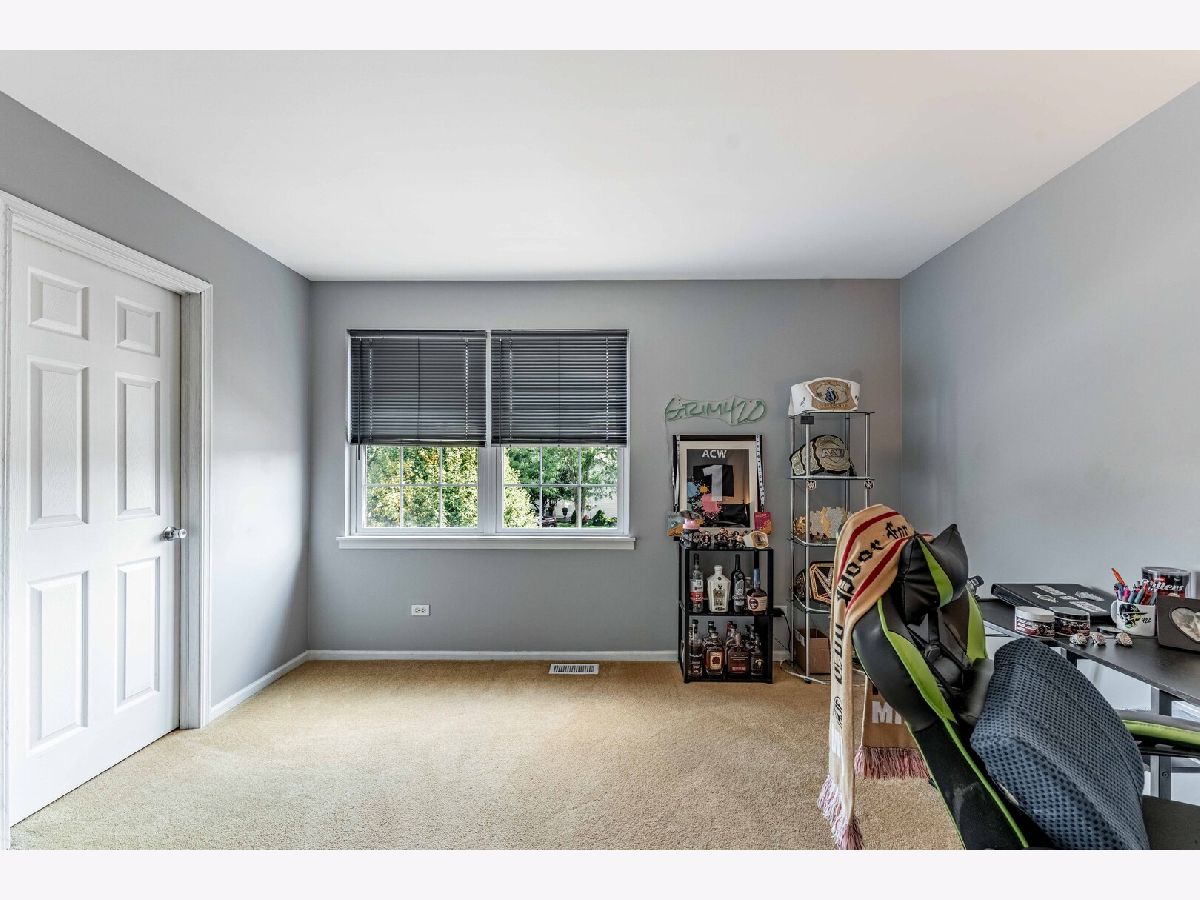
Dimensions: 16X15
Floor Type: —
Dimensions: 15X13
Floor Type: —
Dimensions: 13X12
Floor Type: —
Full Bathrooms: 3
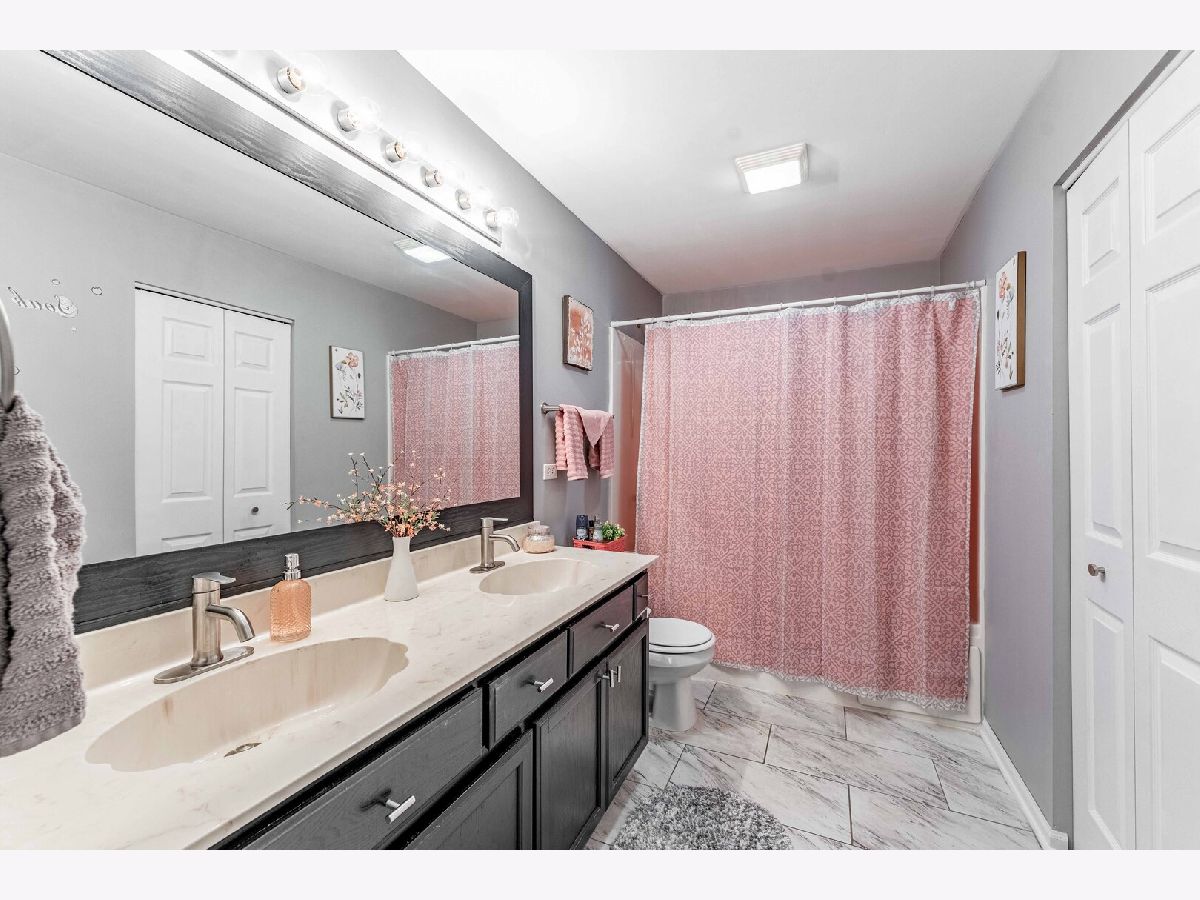
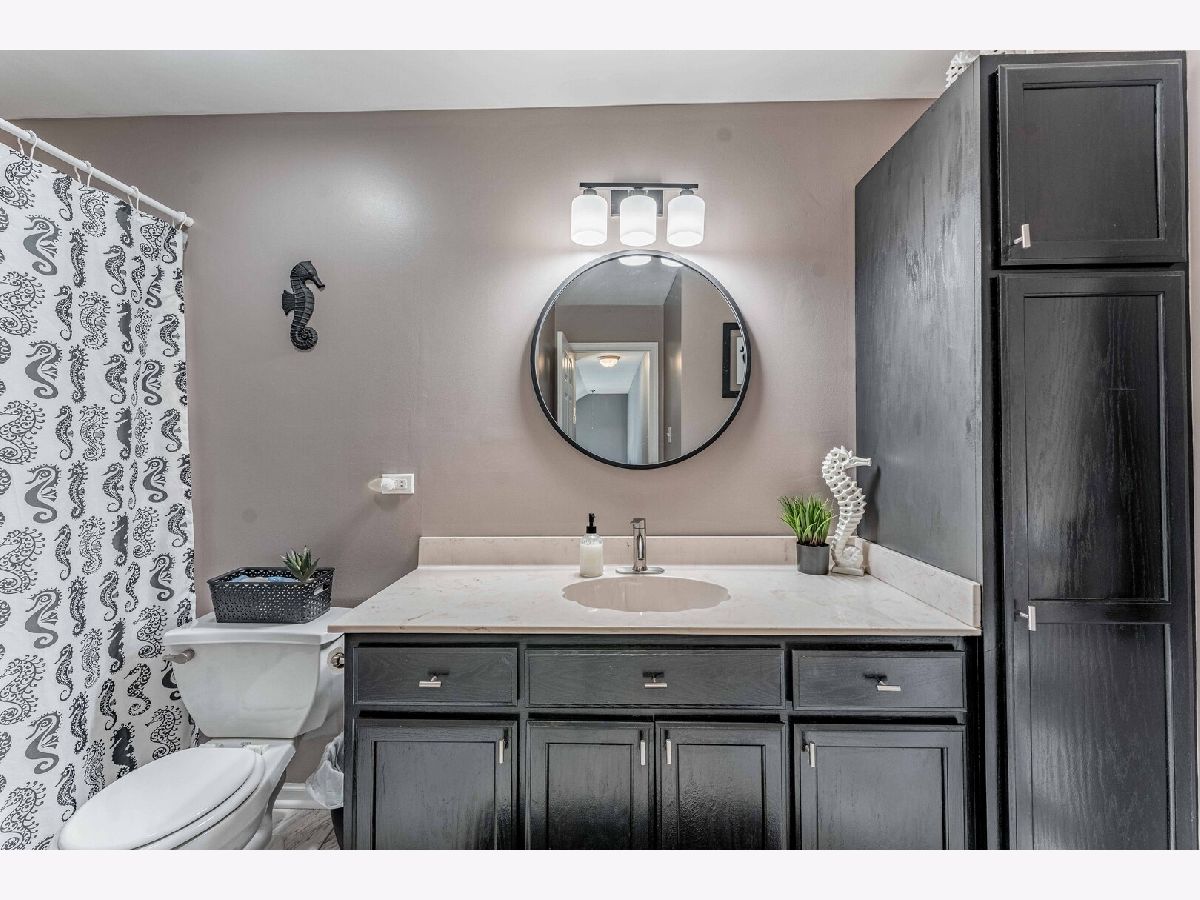
Bathroom Amenities: Whirlpool, Double Sink
Bathroom in Basement: 0
Dimensions: —
Floor Type: Laminate
Dimensions: 18X16
Floor Type: Vinyl
Dimensions: —
Floor Type: Vinyl
Dimensions: 18X14
Floor Type: Laminate
Rooms: No additional rooms
Other Specifics
| 2 | |
| Concrete Perimeter | |
| Asphalt, Garage Owned, Attached, Garage | |
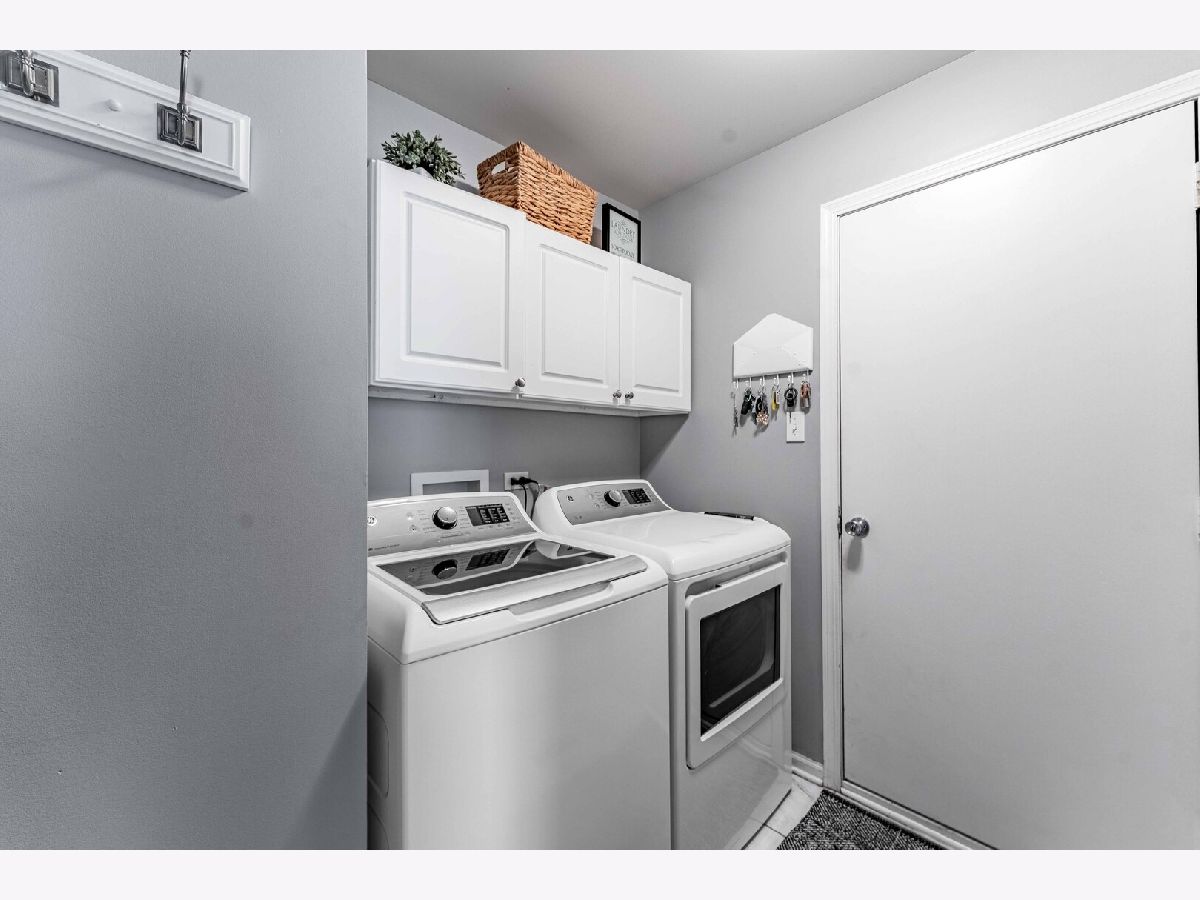
| Main Level, Gas Dryer Hookup | |
| Carpet | |
| Patio | |
| — | |
| — | |
| 30X108X77x107 | |
| — | |
| Full | |
| Vaulted Ceiling(s), Walk-In Closet(s) | |
| Range, Microwave, Dishwasher, Refrigerator, Washer, Dryer | |
| Not in DB | |
| — | |
| — | |
| — |
Tax History
| Year | Property Taxes |
|---|---|
| 2014 | $5,468 |
| 2026 | $7,625 |
Contact Agent
Contact Agent
Listing Provided By
Realty of America, LLC
