

462 Glendenning Place, Waukegan, Illinois 60085


$255,000
|
Sold
|
|
| Status: | Closed |
| Sqft: | 1,860 |
| Cost/Sqft: | $142 |
| Beds: | 3 |
| Baths: | 2 |
| Year Built: | 1939 |
| Property Taxes: | $5,367 |
| Days On Market: | 1873 |
| Lot Size: | 0,18 |
Description
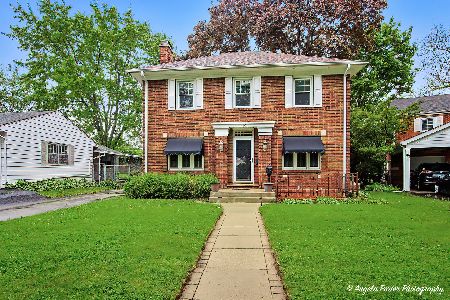
Handsome Brick Georgian on one of Waukegan's prettiest streeets - Glendenning Place! This home has great curb appeal, is loaded with charm and will make you feel welcomed the moment you enter! Generous foyer w/convenient entry coat closet. Arched doorway leads to spacious living room, a sharp lannon stone fireplace w/gas starter, gleaming hardwood floors recently refinished. Wander back through the foyer past another arched doorway to the charming formal dining room adjacent to the sharp updated kitchen and 2-tiered breakfast bar - this floor plan is great for entertaining and Holiday gatherings! Now check out that kitchen - very nice, all updated with gorgeous granite counters, luxury vinyl plank flooring, under cabinet & recessed lighting, cabinets tastefully refaced, and quality Stainless Steel Appliances - all in past 2 years! Don't miss that convenient powder room tucked in at the west end of the kitchen! Upstairs offers 3 good sized bedrooms, the master with double closets. 2nd bedroom now used as a workout room, music room, but really a nice-sized bedroom. Full bath super sharp and entirely updated, again within the last few years. Did you notice the original built-in linen storage there? The basement offers an abundance of storage space, and a large area easily made into cozy family room, office area or play space for the kids. Spacious laundry spot, washer/dryer newer. This home offers a beautiful and spacious back yard, fully fenced for family fun. Newly poured patio for summer cook-outs, fire pit area for Fall fun. 2 car brick garage. And don't miss that cute brick paver patio at the front of the home for another spot to relax! This seller has invested much into this home to bring it up to date, to include: NEW WINDOWS all around (except the front swing windows), new and updated electric panel, asphalt drive completely new, dug out, new sand and reinstalled, concrete stoop and back patio all new, sewer line from house to street all new/replaced, kitchen and baths so tastefully remodeled, hardwood floors refinished - all this apx $75k improvements in the past 1-2 years alone. Roof also newer, 10 years, was complete tear-off w/new decking as needed. Close to parks, Lyons Wood Forest Preserve, Lake Michigan, Glen Flora Country Club, the Historic Genesee Theatre. A great location and a charming home that you would be proud to own; this family has loved it for many years! See it soon!
Property Specifics
| Single Family | |
| — | |
| Georgian | |
| 1939 | |
| Full | |
| Brick | |
| Asphalt | |
| — | |
| No | |
| 0.18 |
| Lake | |
| — | |
| — / Not Applicable | |
| None | |
| Public | |
| Public Sewer | |
| Central Air, Partial, Window/Wall Unit - 1, Zoned | |
| Natural Gas, Forced Air, Baseboard, Radiator(s), Sep Heating Systems - 2+, Indv Controls, Zoned | |
| 11239096 | |
| 08093200250000 |
Nearby Schools
| NAME: | DISTRICT: | DISTANCE: | |
|---|---|---|---|
|
Grade School
Greenwood Elementary School |
60 | — | |
Property History
| DATE: | EVENT: | PRICE: | SOURCE: |
|---|---|---|---|
| 31 Jan, 2022 | Sold | $255,000 | MRED MLS |
| 13 Dec, 2021 | Under contract | $263,700 | MRED MLS |
| — | Last price change | $267,500 | MRED MLS |
| 4 Oct, 2021 | Listed for sale | $267,500 | MRED MLS |
| 23 Jun, 2026 | Sold | $295,000 | MRED MLS |
| 1 Jun, 2026 | Under contract | $315,000 | MRED MLS |
| 21 May, 2026 | Listed for sale | $315,000 | MRED MLS |


Room Specifics
Total Bedrooms: 3
Bedrooms Above Ground: 3
Bedrooms Below Ground: 0
Dimensions: —
Floor Type: Hardwood
Dimensions: —
Floor Type: Hardwood
Full Bathrooms: 2
Bathroom Amenities: —
Bathroom in Basement: 0
Dimensions: —
Floor Type: Hardwood
Dimensions: —
Floor Type: Vinyl
Features: Eating Area-Breakfast Bar, Granite Counters, Updated Kitchen
Dimensions: —
Floor Type: Hardwood
Rooms: Recreation Room, Storage, Utility Room-Lower Level
Other Specifics
| 2 | |
| Brick/Mortar,Concrete Perimeter | |
| Garage | |
| — | |
| — | |
| — | |
| Patio, Porch, Brick Paver Patio, Fire Pit | |
| Fenced Yard, Mature Trees, Garden | |
| 45 X 140.8 X 700 X 135.8 | |
| Unfinished | |
| None | |
| Hardwood Floors, Built-in Features, Drapes/Blinds, Granite Counters | |
| Range, Microwave, Dishwasher, Refrigerator, Freezer, Washer, Dryer | |
| Not in DB | |
| Park, Curbs, Sidewalks, Street Lights, Street Paved | |
| — | |
| Gas Log, Gas Starter |
Tax History
| Year | Property Taxes |
|---|---|
| 2022 | $5,367 |
| 2026 | $7,282 |
Contact Agent
Nearby Similar Homes
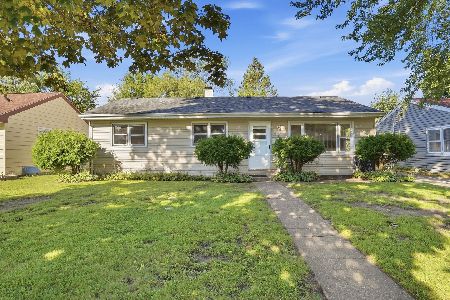
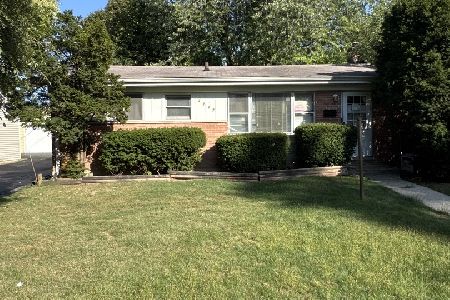
Nearby Sold Comparables



Contact Agent
Listing Provided By
RE/MAX Showcase
