

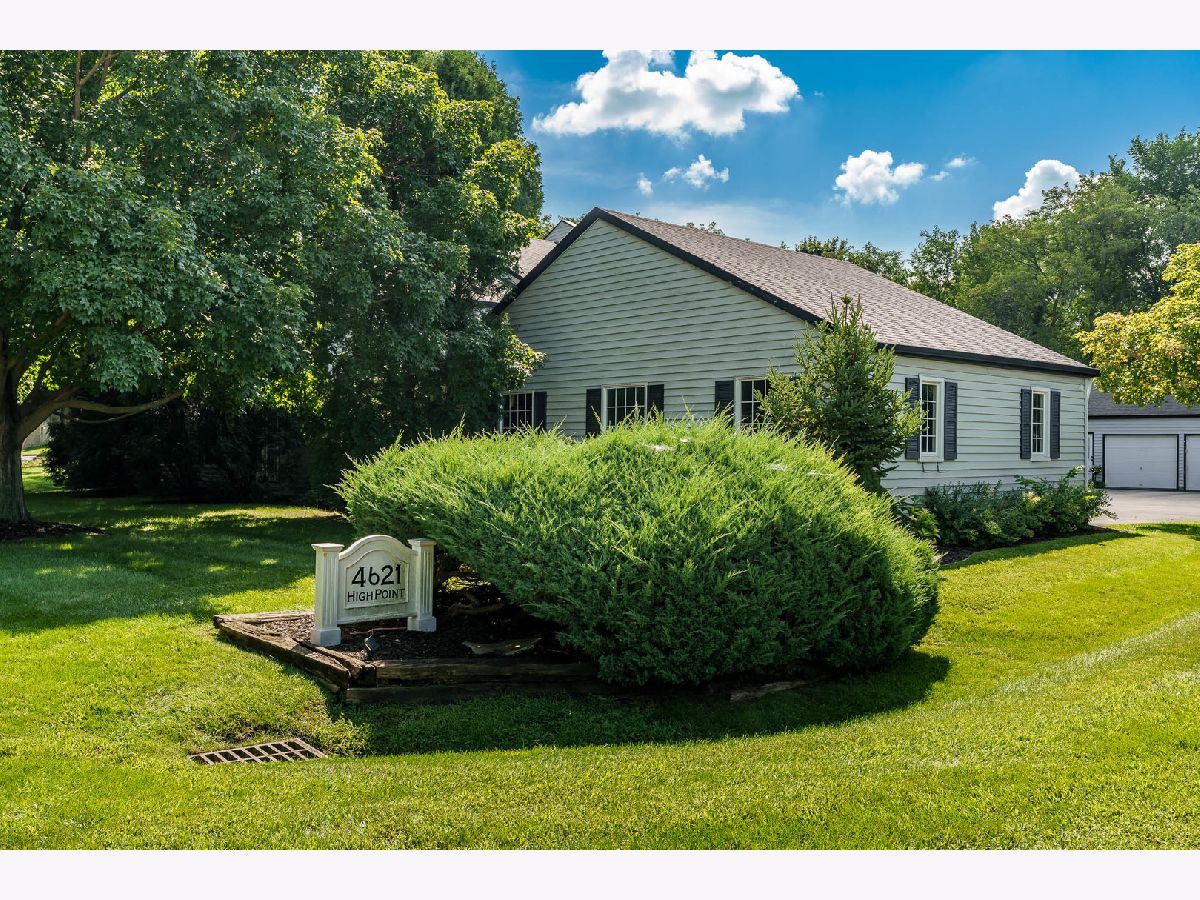
4621 High Point Drive, Rockford, Illinois 61114


$175,000
|
Sold
|
|
| Status: | Closed |
| Sqft: | 2,032 |
| Cost/Sqft: | $94 |
| Beds: | 2 |
| Baths: | 3 |
| Year Built: | 1974 |
| Property Taxes: | $2,130 |
| Days On Market: | 72 |
| Lot Size: | 0,00 |
Description
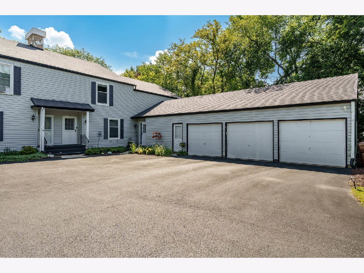
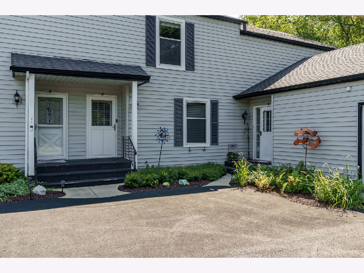
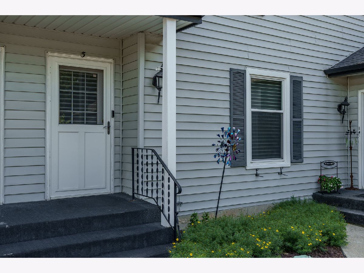
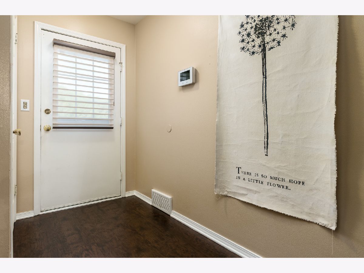
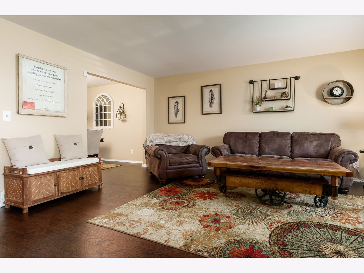
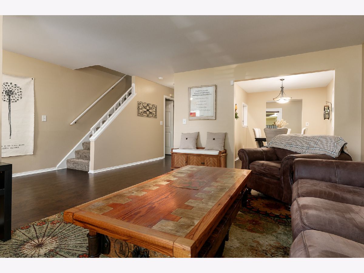
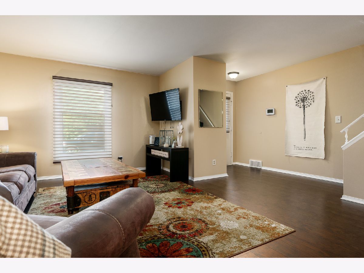
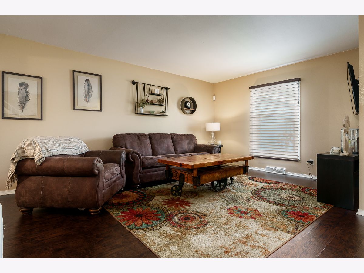
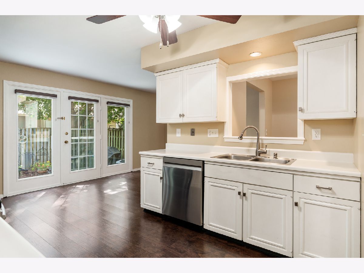
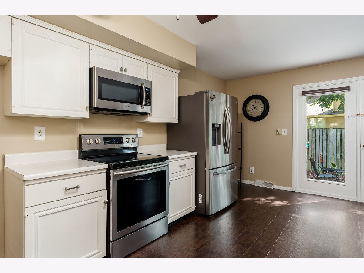
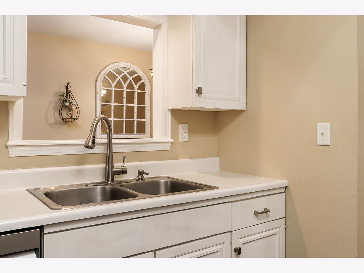
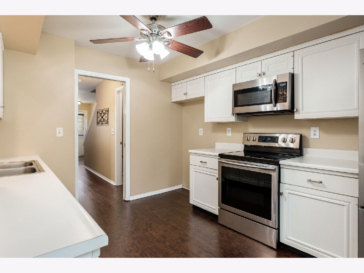
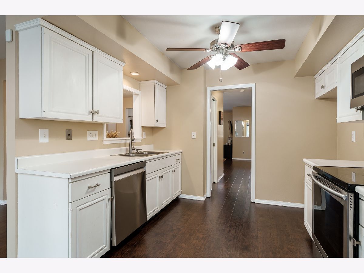
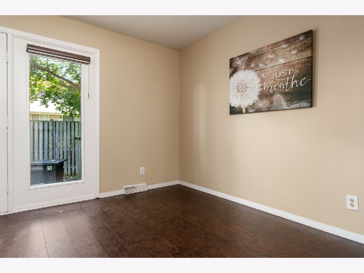
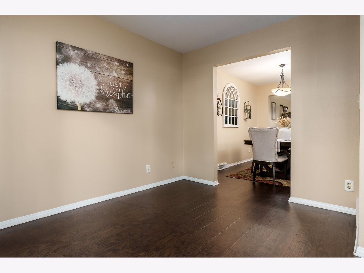
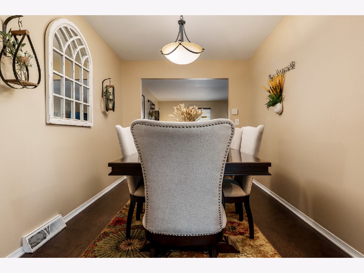
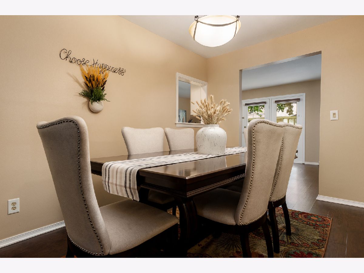
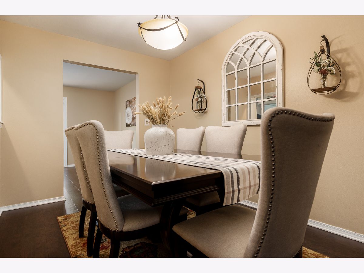
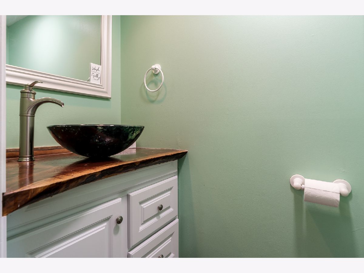
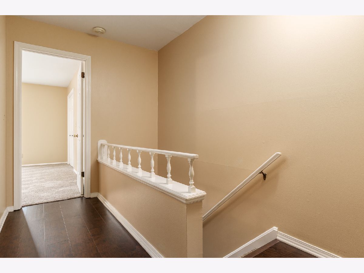
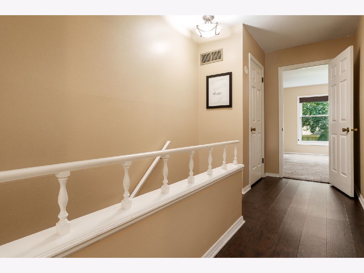
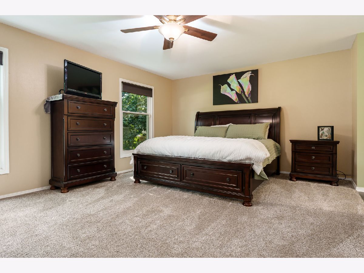
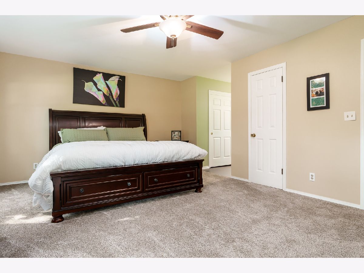
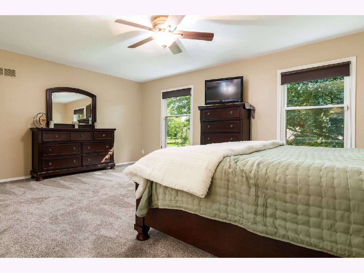
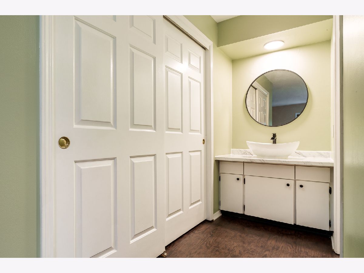
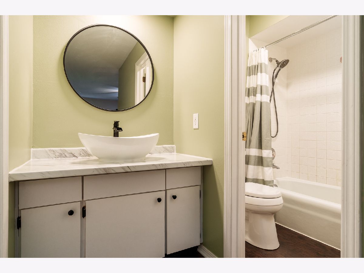
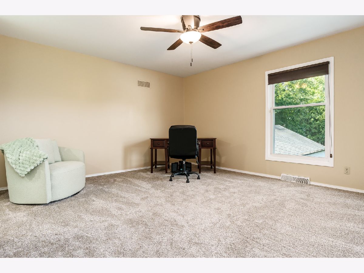
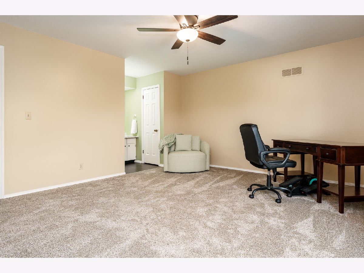
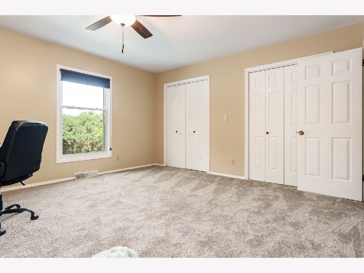
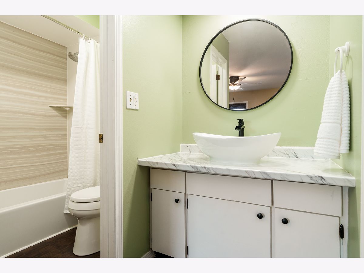
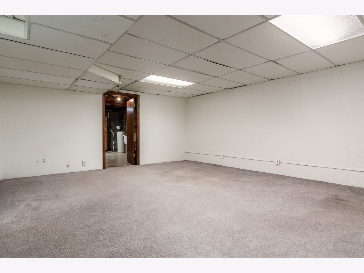
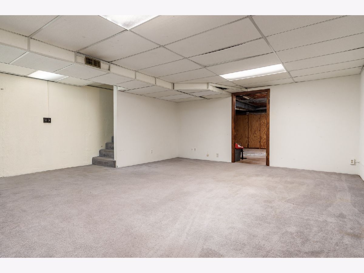
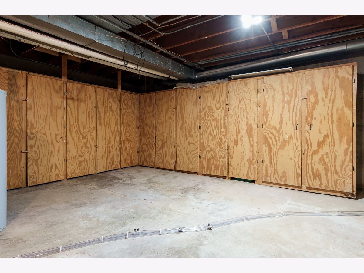
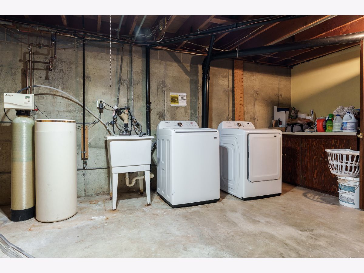
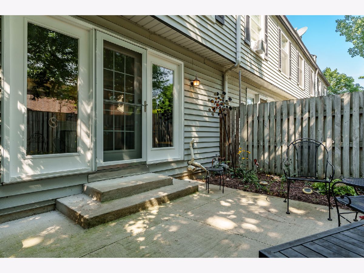
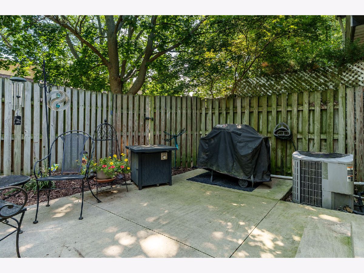
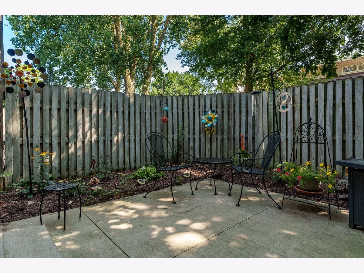
Over 2,000 finished sq ft of living space in a great northeast location, just minutes from I-39/90 access and the Mercyhealth campus! The main floor features LVP flooring throughout, an expansive living room, formal dining room, and roomy eat-in kitchen with a walk out leading to a private outdoor living space complete with a fenced concrete patio and garden area. Upstairs, both generously sized bedrooms feature their own full en-suite bathrooms, including a renovated guest bath, along with brand-new carpeting on the stairs and upper level. The main-floor half bath has also been renovated, and custom blinds and abundant closet space can be found throughout. The partially finished lower level offers a rec room plus an impressive amount of floor-to-ceiling built-in storage in the unfinished area. Additional updates include a water heater in 2023 and furnace and central air in 2016. Enjoy maintenance-free living with an HOA that covers lawn care, snow removal, waste disposal, and common area maintenance!
Property Specifics
| Condos/Townhomes | |
| 2 | |
| — | |
| 1974 | |
| Finished, Full | |
| Vinyl Siding | |
| Asphalt | |
| — | |
| No | |
| — |
| Winnebago | |
| — | |
| 230 / Monthly | |
| Lawn Care, Snow Removal, Other | |
| Public | |
| Public Sewer | |
| Central Air | |
| Gas | |
| 12743817 | |
| 1208202005 |
Nearby Schools
| NAME: | DISTRICT: | DISTANCE: | |
|---|---|---|---|
|
Grade School
Spring Creek Elementary School |
205 | — | |
|
Middle School
Eisenhower Middle School |
205 | Not in DB | |
|
High School
Guilford High School |
205 | Not in DB | |
Property History
| DATE: | EVENT: | PRICE: | SOURCE: |
|---|---|---|---|
| 23 Oct, 2026 | Sold | $175,000 | MRED MLS |
| 18 Sep, 2026 | Under contract | $190,000 | MRED MLS |
| 27 Aug, 2026 | Listed for sale | $190,000 | MRED MLS |
Room Specifics
Total Bedrooms: 2
Bedrooms Above Ground: 2
Bedrooms Below Ground: 0
Dimensions: 20X14
Floor Type: —
Dimensions: 16X14
Floor Type: —
Full Bathrooms: 3
Bathroom Amenities: —
Bathroom in Basement: 0
Dimensions: 13X9
Floor Type: —
Dimensions: 17X11
Floor Type: —
Dimensions: 18X16
Floor Type: —
Rooms: Eating Area, Foyer, Storage, Other Room
Name: Eating Area
Dimensions: 12X9
Floor Type: —
Name: Foyer
Dimensions: 10X5
Floor Type: —
Name: Storage
Dimensions: 18X18
Floor Type: —
Name: Other Room
Dimensions: 16X12
Floor Type: —
Other Specifics
| 1 | |
| — | |
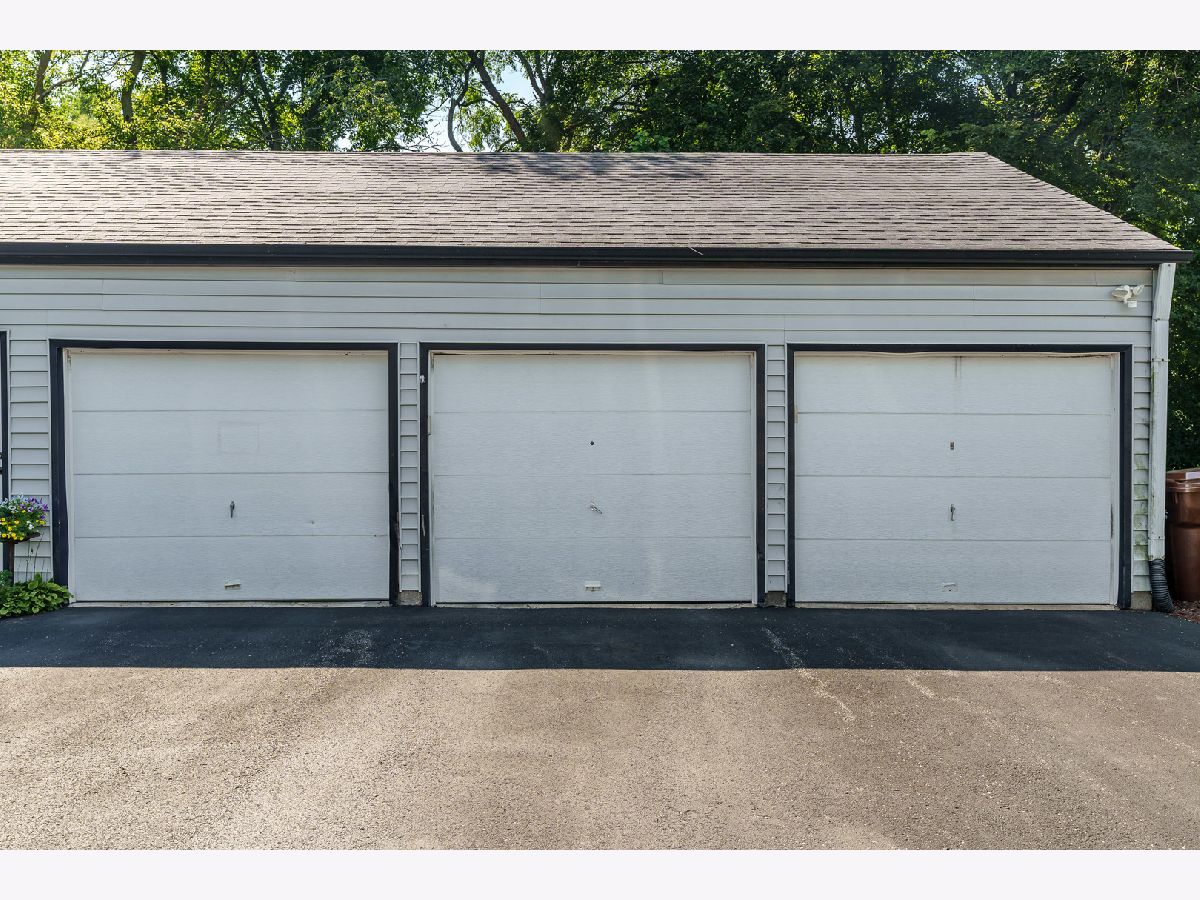
| Asphalt, Garage Door Opener, Garage Owned, Detached, Garage | |
| — | |
| — | |
| — | |
| — | |
| — | |
| 0x0 | |
| — | |
| Full | |
| — | |
| Range, Microwave, Dishwasher, Water Softener Rented | |
| Not in DB | |
| — | |
| — | |
| — |
Tax History
| Year | Property Taxes |
|---|---|
| 2026 | $2,130 |
Contact Agent
Contact Agent
Listing Provided By
Berkshire Hathaway HomeServices Crosby Starck Real
