

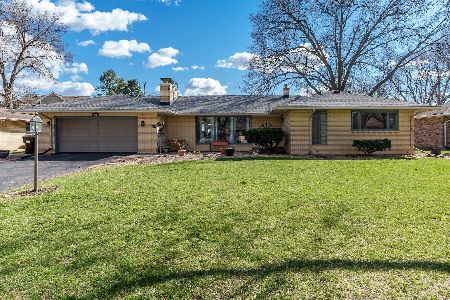
4622 Skyline Drive, Rockford, Illinois 61107
Sorry, we are updating photos, please update this page in 15 minutes
$127,000
|
Sold
|
|
| Status: | Closed |
| Sqft: | 2,000 |
| Cost/Sqft: | $62 |
| Beds: | 4 |
| Baths: | 2 |
| Year Built: | 1909 |
| Property Taxes: | $3,325 |
| Days On Market: | 6228 |
| Lot Size: | 0,73 |
Description
Great- Great Room House!! Roomy, older home with a mix of the warmth of yester year and the contemporary style and convenience of today. Surrounded by parks, golf course and college campus. Large dining room and Country kitchen. Newly remodeled great room with 15 foot cathedral ceilings, skylights, balcony and beautiful, stone, wood burning fireplace! Four good sized bedrooms with walkin closets, 1.8 baths.
Property Specifics
| Single Family | |
| — | |
| Traditional | |
| 1909 | |
| Partial | |
| Aluminum/Vinyl/Steel Siding | |
| Asphalt | |
| — | |
| No | |
| 0.73 |
| Winnebago | |
| — | |
| 0 / Not Applicable | |
| None | |
| Public | |
| Public Sewer | |
| Central Air | |
| Natural Gas | |
| 07368559 | |
| 1220252013 |
Nearby Schools
| NAME: | DISTRICT: | DISTANCE: | |
|---|---|---|---|
|
Grade School
C Henry Bloom Elementary School |
205 | — | |
|
Middle School
Eisenhower Middle School |
205 | Not in DB | |
|
High School
Guilford High School |
205 | Not in DB | |
Property History
| DATE: | EVENT: | PRICE: | SOURCE: |
|---|---|---|---|
| 7 Oct, 2010 | Sold | $127,000 | MRED MLS |
| 11 Aug, 2010 | Under contract | $124,999 | MRED MLS |
| — | Last price change | $135,000 | MRED MLS |
| 29 Oct, 2009 | Listed for sale | $149,990 | MRED MLS |
Sorry, we are updating photos, please update this page in 15 minutes
Room Specifics
All Bedroom Info:
Total Bedrooms: 4
Bedrooms Above Ground: 4
Bedrooms Below Ground: 0
Total Bedrooms: 4
Bedrooms Above Ground: 4
Bedrooms Below Ground: 0
Second Bedroom Info:
Dimensions: —
Location: —Dimensions: —
Floor Type: Hardwood
Third Bedroom Info:
Dimensions: —
Location: —Dimensions: —
Floor Type: Hardwood
Fourth Bedroom Info:
Dimensions: —
Location: —Dimensions: —
Floor Type: Carpet
Bathroom Info:
Full Bathrooms: 2
Partial Bathrooms: 1Full Bathrooms: 2
Bathroom Amenities: —
Bathroom in Basement: 0
Dining Room Info:
Dimensions: —
Location: —Dimensions: —
Floor Type: Carpet
Kitchen Info:
Dimensions: —
Location: —Dimensions: —
Floor Type: Vinyl
Features: Eating Area-Table Space, Pantry-Closet
Laundry Room Info:
Dimensions: —
Location: —Dimensions: —
Floor Type: Other
Living Room Info:
Dimensions: —
Location: —Dimensions: —
Floor Type: Carpet
Additional Rooms Info:
Rooms: Balcony/Porch/Lanai, Great Room, Recreation Room, Screened Porch, Sitting Room
Basement: PartialRooms: Balcony/Porch/Lanai, Great Room, Recreation Room, Screened Porch, Sitting Room
Other Specifics
| 2 | |
| Block,Concrete Perimeter | |
| Garage | |
| — | |
| — | |
| — | |
| — | |
| Forest Preserve Adjacent | |
| 150X120 | |
| Dormer,Unfinished | |
| Half | |
| First Floor Bedroom | |
| Range, Dishwasher, Refrigerator, Washer, Dryer, Disposal | |
| Not in DB | |
| Street Lights, Street Paved | |
| — | |
| — |
Tax History
| Year | Property Taxes |
|---|---|
| 2010 | $3,325 |
Contact Agent
Nearby Similar Homes
Nearby Sold Comparables
920 Bluecrest Drive, Rockford, Illinois 61107

Sold
$89,900
3 beds / 2.2 baths / 2,080 ft2
Single Family / Built: 1955
4796
920 Bluecrest Drive, Rockford, Illinois 61107
Sold
$235,000
3 beds / 2.2 baths / 2,916 ft2
Single Family / Built: 1955
943
908 Bluecrest Drive, Rockford, Illinois 61107
Sold
$92,500
3 beds / 1.1 baths / 1,440 ft2
Single Family / Built: 1962
4176
925 Bluecrest Drive, Rockford, Illinois 61107
Sold
$134,900
3 beds / 1.1 baths / 1,451 ft2
Single Family / Built: 1957
2930
938 Bluecrest Drive, Rockford, Illinois 61107
Sold
$135,000
3 beds / 2.1 baths / 0 ft2
Single Family / Built: 1957
6950
712 Bluecrest Drive, Rockford, Illinois 61107

Sold
$244,900
2 beds / 1.1 baths / 1,686 ft2
Single Family / Built: 1966
471
Contact Agent
Listing Provided By
Kale Realty
