

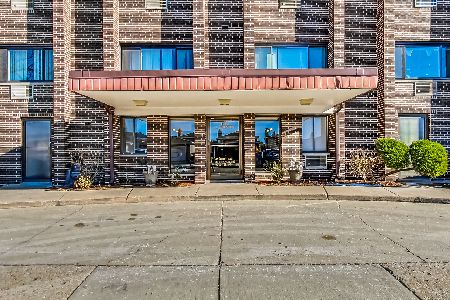
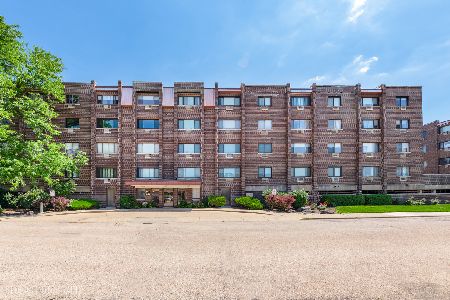
4623 Chester Avenue, O'Hare, Chicago, Illinois 60656


$205,000
|
Sold
|
|
| Status: | Closed |
| Sqft: | 969 |
| Cost/Sqft: | $206 |
| Beds: | 2 |
| Baths: | 2 |
| Year Built: | 1972 |
| Property Taxes: | $2,167 |
| Days On Market: | 97 |
| Lot Size: | 0,00 |
Description
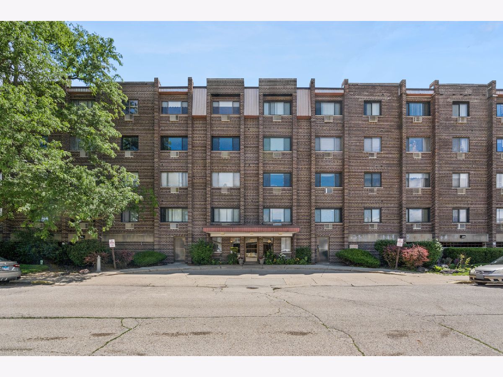
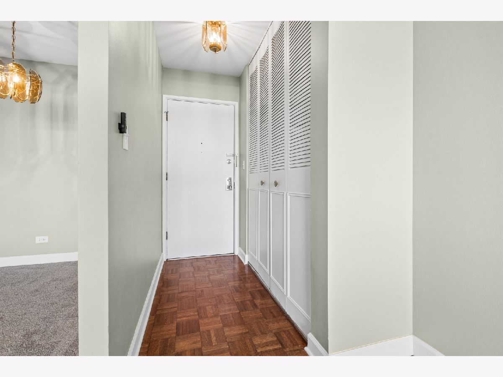
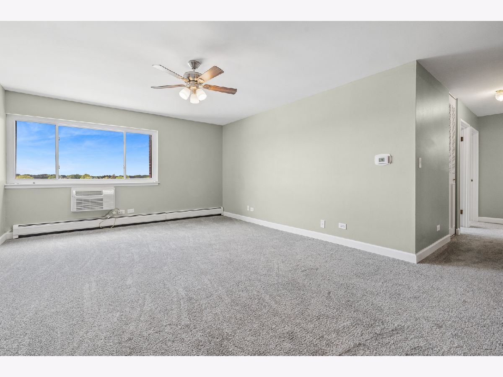
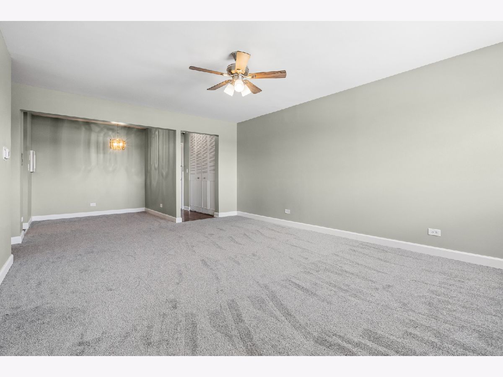
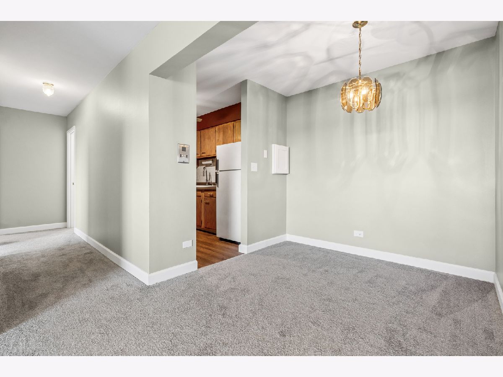
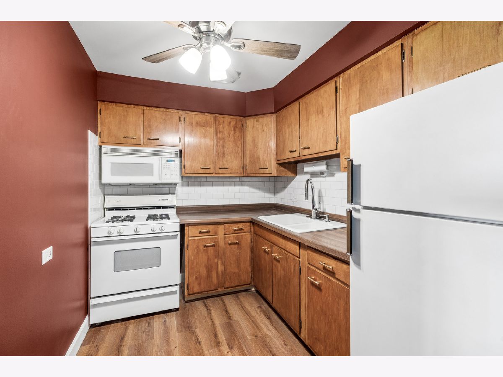
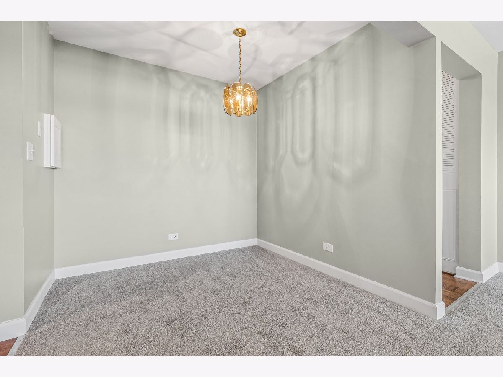
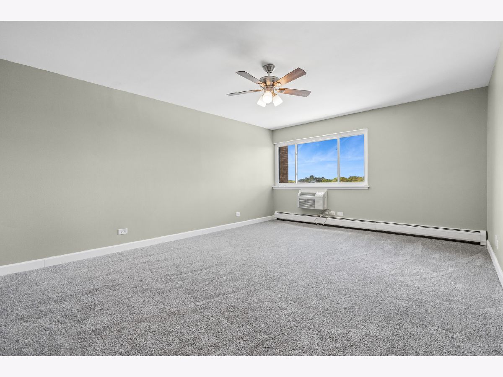
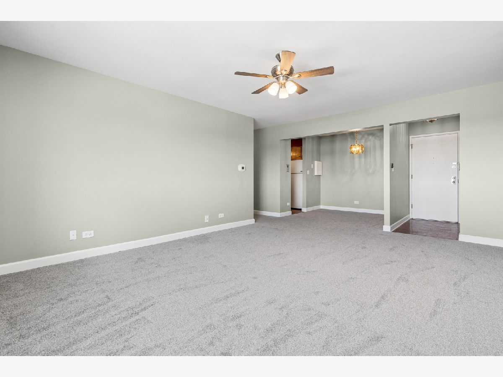

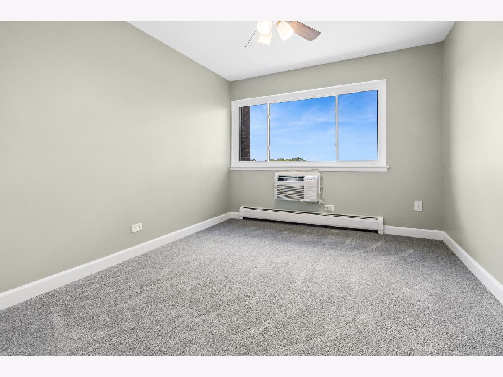
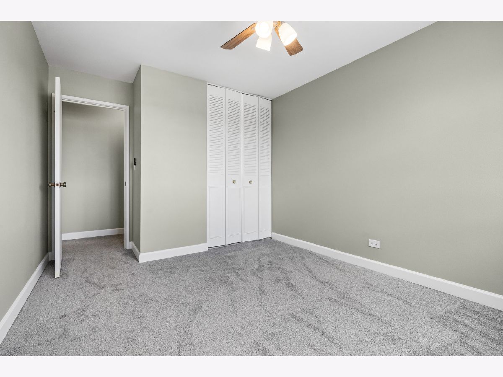
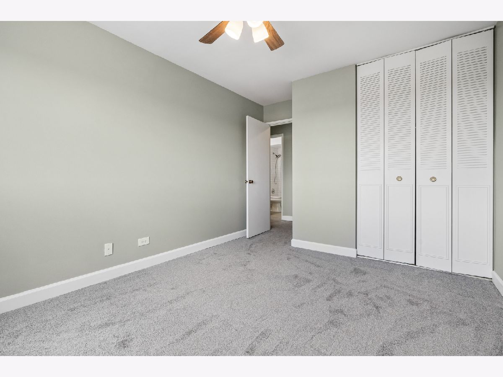
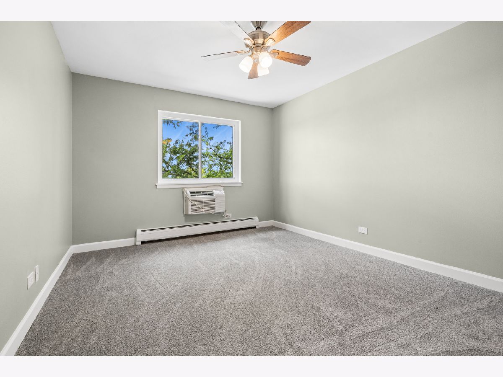
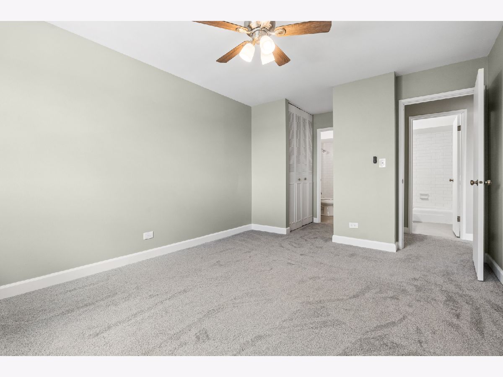
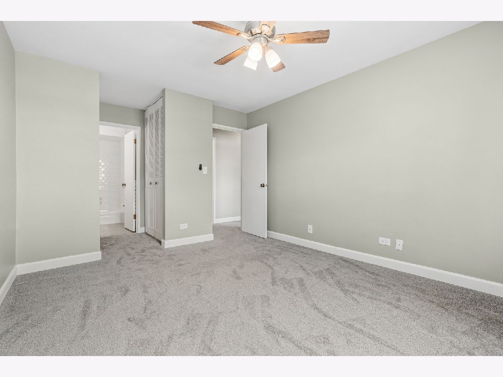
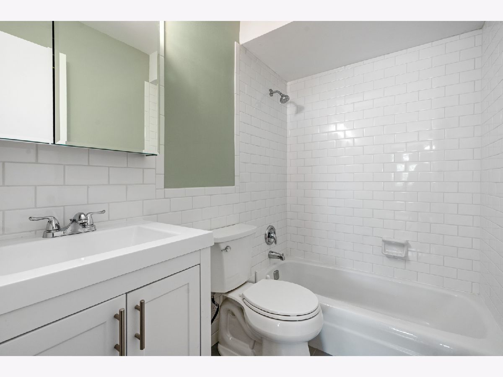
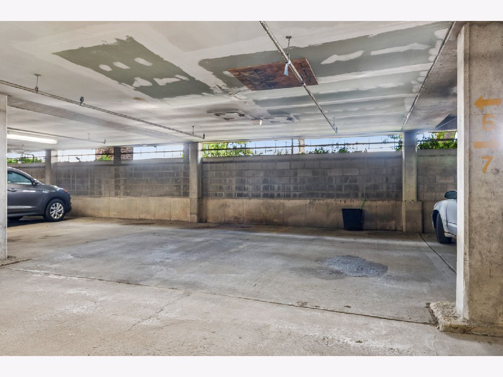
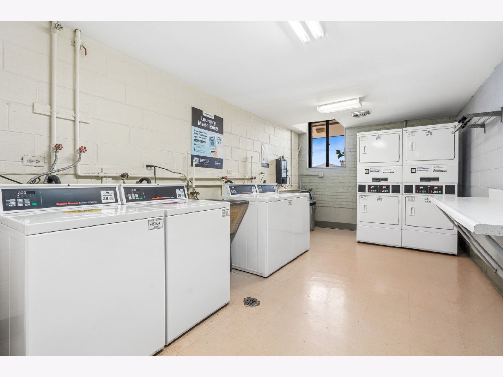
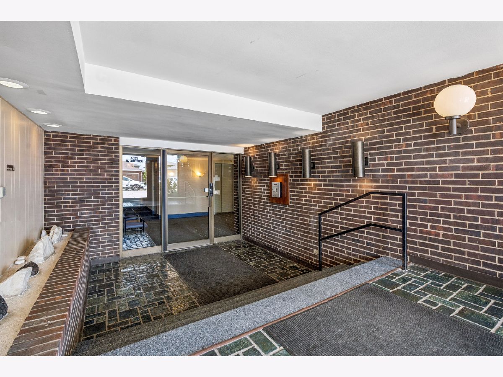
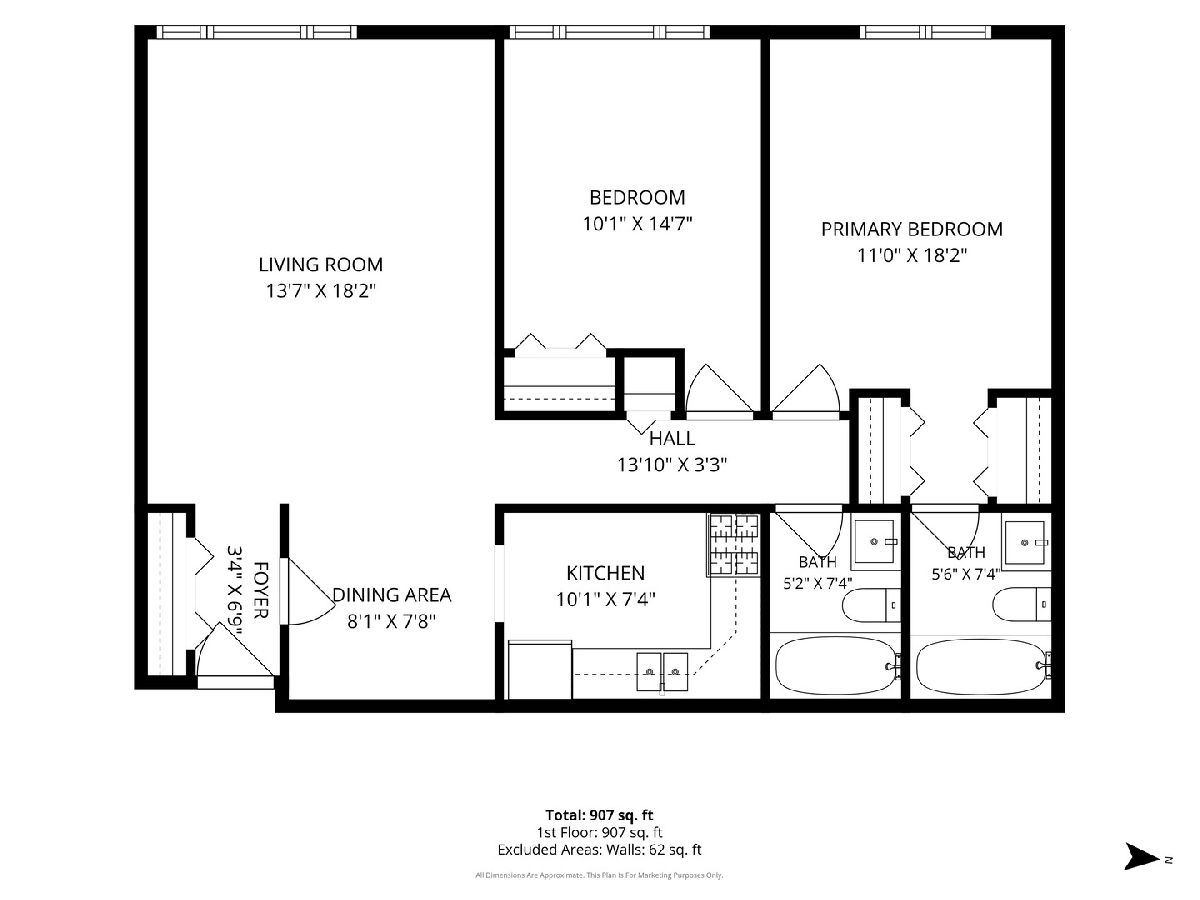
This beautiful condo checks all the boxes! Rarely available 2-bedroom, 2 full bathroom unit with garage parking included in the price. Meticulously maintained and move-in ready, this bright and spacious home features newly renovated bathrooms, freshly painted, brand-new carpeting and baseboards throughout, and parquet wood flooring in the entryway. The kitchen offers warm wood cabinetry, a subway tile backsplash, and ample storage. A separate dining room and expansive living room provide the perfect space for entertaining while showcasing unobstructed sunset views. Enjoy the convenience of an elevator building and a prime location within the complex-tucked away from busy streets for added peace and quiet, yet just minutes from shopping, dining, and entertainment. Commuters will appreciate the exceptional accessibility: only 5 minutes to O'Hare Airport, 6 minutes to the Blue Line, 6 minutes to I-90, and 7 minutes to I-294. Recent improvements include newly renovated bathrooms, new windows installed in 2025, water shut-offs added in the kitchen and bathrooms. Low taxes and an exceptional assessment that includes heat, cooking gas, water, garage parking, extra storage, snow removal, and landscaping make this home an outstanding value. Don't miss this opportunity to own one of the best-located units in the complex!
Property Specifics
| Condos/Townhomes | |
| 4 | |
| — | |
| 1972 | |
| — | |
| CONDOMINIUM | |
| No | |
| — |
| Cook | |
| Pueblo Commons | |
| 449 / Monthly | |
| — | |
| — | |
| — | |
| 12680673 | |
| 12141120251085 |
Nearby Schools
| NAME: | DISTRICT: | DISTANCE: | |
|---|---|---|---|
|
Grade School
Dirksen Elementary School |
299 | — | |
|
High School
Taft High School |
299 | Not in DB | |
Room Specifics
Total Bedrooms: 2
Bedrooms Above Ground: 2
Bedrooms Below Ground: 0
Dimensions: —
Floor Type: —
Full Bathrooms: 2
Bathroom Amenities: —
Bathroom in Basement: 0
Rooms: —
Basement Description: —
Other Specifics
| 1 | |
| — | |
| — | |
| — | |
| — | |
| COMMON | |
| — | |
| — | |
| — | |
| — | |
| Not in DB | |
| — | |
| — | |
| — | |
| — |
Contact Agent
Nearby Similar Homes
Nearby Sold Comparables


Contact Agent
Listing Provided By
Baird & Warner
