

4629 102nd Street, Oak Lawn, Illinois 60453
Sorry, we are updating photos, please update this page in 15 minutes
$223,000
|
Sold
|
|
| Status: | Closed |
| Sqft: | 2,058 |
| Cost/Sqft: | $109 |
| Beds: | 4 |
| Baths: | 2 |
| Year Built: | 1963 |
| Property Taxes: | $5,313 |
| Days On Market: | 3863 |
| Lot Size: | 0,16 |
Description
Beautiful 4 bedroom 2 bath brick split level has been recently updated with gorgeous refinished hardwood floors, new carpet, neutral paint, bright eat in kitchen with breakfast bar overlooking formal dining area, spacious living room, main bath recently updated, master bedroom with huge closet; recessed lighting in main level family room; large laundry room, concrete crawl space; New A/C & Furnace (2015); Spacious yard, concrete side driveway leads to 2.5 car garage. Good sized yard! Close to Jewel, Mariano's, restaurants, shopping, Metra, schools and I-294.
Property Specifics
| Single Family | |
| — | |
| Tri-Level | |
| 1963 | |
| None | |
| Aluminum Siding, Brick | |
| Asphalt | |
| — | |
| No | |
| 0.16 |
| Cook | |
| — | |
| 0 / Not Applicable | |
| None | |
| Lake Michigan, Public | |
| Public Sewer | |
| Central Air | |
| Natural Gas, Baseboard | |
| 09175551 | |
| 24103200130000 |
Nearby Schools
| NAME: | DISTRICT: | DISTANCE: | |
|---|---|---|---|
|
Grade School
J M Hannum Elementary School |
123 | — | |
|
Middle School
Oak Lawn-hometown Middle School |
123 | Not in DB | |
|
High School
H L Richards High School (campus |
218 | Not in DB | |
Property History
| DATE: | EVENT: | PRICE: | SOURCE: |
|---|---|---|---|
| 31 Aug, 2016 | Sold | $223,000 | MRED MLS |
| 30 Aug, 2016 | Under contract | $224,900 | MRED MLS |
| 25 Mar, 2016 | Listed for sale | $224,900 | MRED MLS |
Sorry, we are updating photos, please update this page in 15 minutes
Room Specifics
All Bedroom Info:
Total Bedrooms: 4
Bedrooms Above Ground: 4
Bedrooms Below Ground: 0
Total Bedrooms: 4
Bedrooms Above Ground: 4
Bedrooms Below Ground: 0
Second Bedroom Info:
Dimensions: —
Location: —Dimensions: —
Floor Type: Hardwood
Third Bedroom Info:
Dimensions: —
Location: —Dimensions: —
Floor Type: Hardwood
Fourth Bedroom Info:
Dimensions: —
Location: —Dimensions: —
Floor Type: Carpet
Bathroom Info:
Full Bathrooms: 2
Partial Bathrooms: 0Full Bathrooms: 2
Bathroom Amenities: —
Bathroom in Basement: 0
Dining Room Info:
Dimensions: —
Location: —Dimensions: —
Floor Type: Hardwood
Kitchen Info:
Dimensions: —
Location: —Dimensions: —
Floor Type: Vinyl
Features: Eating Area-Breakfast Bar
Living Room Info:
Dimensions: —
Location: —Dimensions: —
Floor Type: Hardwood
Family Room Info:
Dimensions: —
Location: —Dimensions: —
Floor Type: Carpet
Additional Rooms Info:
Rooms: Foyer
Basement: NoneRooms: Foyer
Other Specifics
| 2 | |
| Concrete Perimeter | |
| Garage | |
| — | |
| — | |
| — | |
| — | |
| — | |
| 55 X 125 | |
| — | |
| None | |
| Hardwood Floors, First Floor Laundry | |
| Range, Microwave, Dishwasher, Refrigerator, Washer, Dryer | |
| Not in DB | |
| Sidewalks, Street Lights, Street Paved | |
| — | |
| — |
Tax History
| Year | Property Taxes |
|---|---|
| 2016 | $5,313 |
Contact Agent
Nearby Similar Homes
10128 Parke Avenue, Oak Lawn, Illinois 60453
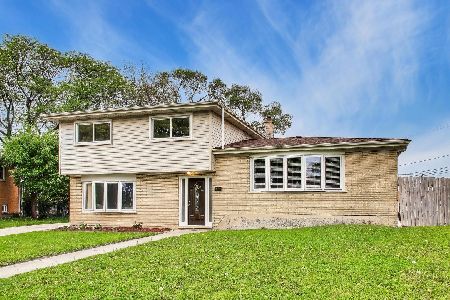
For Sale
$365,000
4 beds / 2.0 baths / 2,414 ft2
Single Family / Built: 1963
51
4537 102nd Street, Oak Lawn, Illinois 60453
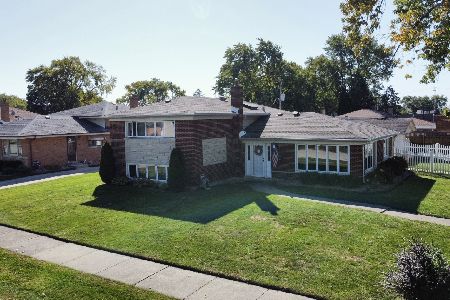
For Sale
$385,000
3 beds / 1.1 baths / 1,506 ft2
Single Family / Built: 1963
14
4600 101st Street, Oak Lawn, Illinois 60453
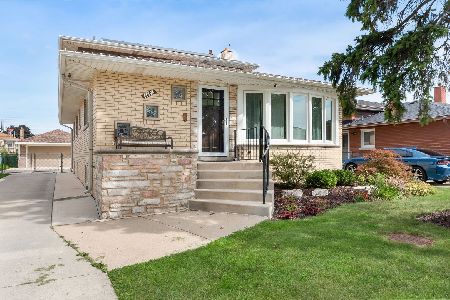
For Sale
$465,000
4 beds / 3.0 baths / 2,909 ft2
Single Family / Built: 1963
12
10324 Kolmar Avenue, Oak Lawn, Illinois 60453
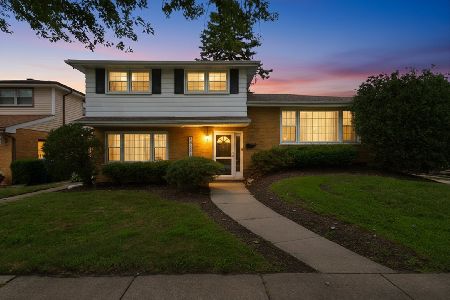
For Sale
$439,500
4 beds / 1.1 baths / 1,850 ft2
Single Family / Built: 1966
9
4524 100th Place, Oak Lawn, Illinois 60453
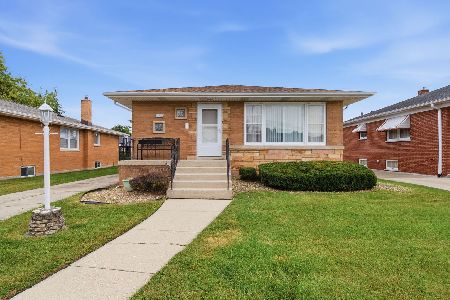
For Sale
$299,900
3 beds / 2.0 baths / 1,330 ft2
Single Family / Built: 1958
42
10321 Lacrosse Avenue, Oak Lawn, Illinois 60453
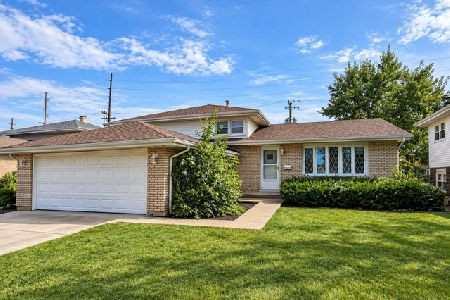
For Sale
$275,000
3 beds / 1.1 baths / 1,066 ft2
Single Family / Built: 1966
35
Nearby Sold Comparables
Oak Lawn, Illinois 60453

Sold
$299,900
3 beds / 2.0 baths / 1,344 ft2
Single Family / Built: 1962
1465
4709 102nd Street, Oak Lawn, Illinois 60453

Sold
$249,625
4 beds / 2.0 baths / 1,651 ft2
Single Family / Built: 1966
2779
4637 102nd Street, Oak Lawn, Illinois 60453
Sold
$179,900
3 beds / 1.1 baths / 0 ft2
Single Family / Built: 1962
5525
10124 Knox Court, Oak Lawn, Illinois 60453
Sold
$220,000
3 beds / 1.1 baths / 1,850 ft2
Single Family / Built: 1963
2689
4701 102nd Street, Oak Lawn, Illinois 60453
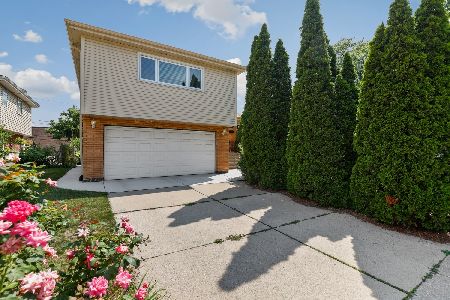
Sold
$399,900
3 beds / 2.0 baths / 2,273 ft2
Single Family / Built: 1965
98
4636 102nd Street, Oak Lawn, Illinois 60453
Sold
$249,873
2 beds / 3.0 baths / 1,648 ft2
Single Family / Built: 1965
4520
Contact Agent
Listing Provided By
Coldwell Banker Residential
