

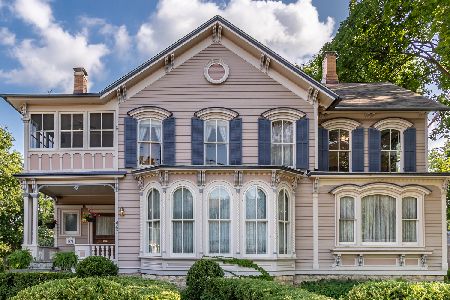
463 Chicago Street, Elgin, Illinois 60120
Sorry, we are updating photos, please update this page in 15 minutes
$175,000
|
Sold
|
|
| Status: | Closed |
| Sqft: | 2,164 |
| Cost/Sqft: | $90 |
| Beds: | 3 |
| Baths: | 3 |
| Year Built: | 1878 |
| Property Taxes: | $5,127 |
| Days On Market: | 5578 |
| Lot Size: | 0,22 |
Description
Beautifully renovated vintage home located in Elgin Historical District! This former 2-unit has been de-converted with Elgin Neighborhood Stabilization Program funds! All new electrical, plumbing & flooring thruout! Modern oversized kitchen! Antique bronze lighting & hardware thruout! Master bedroom suite includes 3 seperate closets! Central air! Oversized yard & 3 car garage! 20K down payment assistance available!
Property Specifics
| Single Family | |
| — | |
| — | |
| 1878 | |
| Partial | |
| Frame | |
| Asphalt | |
| VINTAGE | |
| No | |
| 0.22 |
| Kane | |
| — | |
| 0 / Not Applicable | |
| None | |
| Public | |
| Public Sewer | |
| Central Air | |
| Natural Gas, Forced Air | |
| 07860034 | |
| 0613401003 |
Property History
| DATE: | EVENT: | PRICE: | SOURCE: |
|---|---|---|---|
| 20 Jun, 2008 | Sold | $92,500 | MRED MLS |
| 9 Jun, 2008 | Under contract | $125,500 | MRED MLS |
| — | Last price change | $137,500 | MRED MLS |
| 8 Feb, 2008 | Listed for sale | $137,500 | MRED MLS |
| 29 Apr, 2010 | Sold | $68,250 | MRED MLS |
| 5 Apr, 2010 | Under contract | $68,250 | MRED MLS |
| 15 Mar, 2010 | Listed for sale | $68,250 | MRED MLS |
| 13 Sep, 2012 | Sold | $175,000 | MRED MLS |
| 6 Apr, 2012 | Under contract | $194,900 | MRED MLS |
| — | Last price change | $210,000 | MRED MLS |
| 19 Jul, 2011 | Listed for sale | $210,000 | MRED MLS |
| 31 Jul, 2020 | Sold | $250,000 | MRED MLS |
| 17 Jun, 2020 | Under contract | $245,000 | MRED MLS |
| 15 Jun, 2020 | Listed for sale | $245,000 | MRED MLS |
Sorry, we are updating photos, please update this page in 15 minutes
Room Specifics
All Bedroom Info:
Total Bedrooms: 3
Bedrooms Above Ground: 3
Bedrooms Below Ground: 0
Total Bedrooms: 3
Bedrooms Above Ground: 3
Bedrooms Below Ground: 0
Second Bedroom Info:
Dimensions: —
Location: —Dimensions: —
Floor Type: Carpet
Third Bedroom Info:
Dimensions: —
Location: —Dimensions: —
Floor Type: Carpet
Bathroom Info:
Full Bathrooms: 3
Partial Bathrooms: 1Full Bathrooms: 3
Bathroom Amenities: —
Bathroom in Basement: 0
Dining Room Info:
Dimensions: —
Location: —Dimensions: —
Floor Type: Hardwood
Kitchen Info:
Dimensions: —
Location: —Dimensions: —
Floor Type: Ceramic Tile
Features: Eating Area-Table Space, Island, Pantry-Closet
Laundry Room Info:
Dimensions: —
Location: —Dimensions: —
Floor Type: Ceramic Tile
Living Room Info:
Dimensions: —
Location: —Dimensions: —
Floor Type: Hardwood
Additional Rooms Info:
Rooms: Foyer, Office
Basement: PartialRooms: Foyer, Office
Other Specifics
| 3 | |
| Concrete Perimeter,Stone | |
| Garage | |
| — | |
| — | |
| — | |
| Porch | |
| — | |
| 62 X 160 | |
| — | |
| Full | |
| Hardwood Floors, Second Floor Laundry | |
| Range, Dishwasher, Refrigerator, Washer, Dryer, Disposal | |
| Not in DB | |
| — | |
| — | |
| — |
Tax History
| Year | Property Taxes |
|---|---|
| 2008 | $4,942 |
| 2010 | $5,093 |
| 2012 | $5,127 |
| 2020 | $5,366 |
Contact Agent
Nearby Similar Homes
415 Du Page Street, Elgin, Illinois 60120

For Sale
$399,000
4 beds / 2.0 baths / 2,670 ft2
Single Family / Built: 1905
9
176 Channing Street, Elgin, Illinois 60120

For Sale
$419,000
4 beds / 3.1 baths / 2,714 ft2
Single Family / Built: 2006
65
519 Laurel Street, Elgin, Illinois 60120

For Sale
$325,000
4 beds / 2.0 baths / 1,284 ft2
Single Family / Built: 1925
11
483 Barrett Street, Elgin, Illinois 60120

For Sale
$345,000
4 beds / 2.0 baths / 0 ft2
Single Family / Built: 1900
32
506 Barrett Street, Elgin, Illinois 60120

For Sale
$299,900
3 beds / 1.0 baths / 1,430 ft2
Single Family / Built: —
54
461 Franklin Boulevard, Elgin, Illinois 60120

For Sale
$219,900
2 beds / 1.0 baths / 858 ft2
Single Family / Built: 1900
21
Nearby Sold Comparables
463 Chicago Street, Elgin, Illinois 60120

Sold
$245,000
3 beds / 2.1 baths / 2,164 ft2
Single Family / Built: 1878
2324
457 Chicago Street, Elgin, Illinois 60120

Sold
$174,900
4 beds / 2.1 baths / 3,004 ft2
Single Family / Built: 1872
5113
467 Chicago Street, Elgin, Illinois 60120
Sold
$399,000
4 beds / 2.1 baths / 2,300 ft2
Single Family / Built: 1876
451
12 Warwick Place, Elgin, Illinois 60120
Sold
$94,900
3 beds / 2.0 baths / 2,000 ft2
Single Family / Built: 1910
4505
19 Channing Street, Elgin, Illinois 60120
Sold
$44,650
3 beds / 2.0 baths / 1,532 ft2
Single Family / Built: 1890
4890
8 Walker Place, Elgin, Illinois 60120
Sold
$22,000
2 beds / 1.0 baths / 733 ft2
Single Family / Built: 1875
4633
Contact Agent
Listing Provided By
Lifestyles Real Estate Inc.
