

463 Fayetteville Avenue, Gilberts, Illinois 60136
Subdivision > Gilberts Town Center
Sorry, we are updating photos, please update this page in 15 minutes
$181,773
|
Sold
|
|
| Status: | Closed |
| Sqft: | 1,764 |
| Cost/Sqft: | $103 |
| Beds: | 2 |
| Baths: | 3 |
| Year Built: | 2011 |
| Property Taxes: | $0 |
| Days On Market: | 5564 |
| Lot Size: | 0,00 |
Description
YOUR DREAM HOME IS ALMOST READY ... CLOSE IN OCTOBER! This upgraded Amherst features 2 bedrooms + loft! 2-1/2 baths incl luxury garden master bath! 9' first floor ceilings! Island kitchen with stainless steel appliances and breakfast area! Hardwood floors in kitchen and foyer! Tray ceiling + walk-in closet in master bedroom! Oak railing thruout! Finished lower level!
Property Specifics
| Condos/Townhomes | |
| 2 | |
| — | |
| 2011 | |
| Partial, English | |
| Vinyl Siding | |
| — | |
| AMHERST | |
| No | |
| — |
| Kane | |
| Gilberts Town Center | |
| 165 / Monthly | |
| Water, Insurance, Exterior Maintenance, Lawn Care, Scavenger, Snow Removal | |
| Public | |
| Public Sewer | |
| Central Air | |
| Natural Gas, Forced Air | |
| 07886147 | |
| 0224125100 |
Nearby Schools
| NAME: | DISTRICT: | DISTANCE: | |
|---|---|---|---|
|
Grade School
Gilberts Elementary School |
300 | — | |
|
Middle School
Hampshire Middle School |
300 | Not in DB | |
|
High School
Hampshire High School |
300 | Not in DB | |
Property History
| DATE: | EVENT: | PRICE: | SOURCE: |
|---|---|---|---|
| 31 Oct, 2011 | Sold | $181,773 | MRED MLS |
| 11 Sep, 2011 | Under contract | $181,773 | MRED MLS |
| — | Last price change | $190,773 | MRED MLS |
| 22 Aug, 2011 | Listed for sale | $190,663 | MRED MLS |
Sorry, we are updating photos, please update this page in 15 minutes
Room Specifics
All Bedroom Info:
Total Bedrooms: 2
Bedrooms Above Ground: 2
Bedrooms Below Ground: 0
Total Bedrooms: 2
Bedrooms Above Ground: 2
Bedrooms Below Ground: 0
Second Bedroom Info:
Dimensions: —
Location: —Dimensions: —
Floor Type: Carpet
Bathroom Info:
Full Bathrooms: 3
Partial Bathrooms: 1Full Bathrooms: 3
Bathroom Amenities: —
Bathroom in Basement: 0
Dining Room Info:
Dimensions: —
Location: —Dimensions: —
Floor Type: Carpet
Kitchen Info:
Dimensions: —
Location: —Dimensions: —
Floor Type: Hardwood
Features: Eating Area-Table Space, Island, Pantry-Closet
Laundry Room Info:
Dimensions: —
Location: —Dimensions: —
Floor Type: Vinyl
Living Room Info:
Dimensions: —
Location: —Dimensions: —
Floor Type: Carpet
Family Room Info:
Dimensions: —
Location: —Dimensions: —
Floor Type: Carpet
Additional Rooms Info:
Rooms: Breakfast Room, Loft, Other Room
Basement: Partial, EnglishRooms: Breakfast Room, Loft, Other Room
Other Specifics
| 2 | |
| — | |
| Garage | |
| — | |
| — | |
| — | |
| Balcony | |
| Common Grounds, Landscaped | |
| COMMON | |
| — | |
| Full | |
| Hardwood Floors, Laundry Hook-Up in Unit, Storage | |
| Range, Dishwasher, Refrigerator, Disposal, Stainless Steel Appliance(s) | |
| Not in DB | |
| — | |
| — | |
| — |
Tax History
| Year | Property Taxes |
|---|
Contact Agent
Nearby Similar Homes
87 Valencia Parkway, Gilberts, Illinois 60136
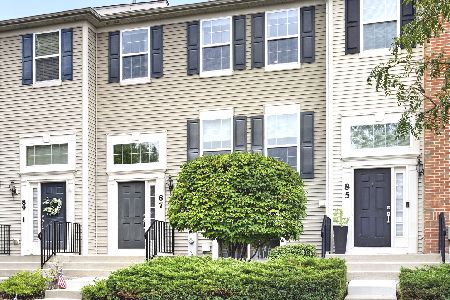
For Sale
$340,000
3 beds / 2.1 baths / 1,936 ft2
Condos/Townhomes / Built: 2016
65
Nearby Sold Comparables
465 Fayetteville Avenue, Gilberts, Illinois 60136

Sold
$201,783
3 beds / 2.1 baths / 2,039 ft2
Condos/Townhomes / Built: 2011
5564
465 Fayetteville Avenue, Gilberts, Illinois 60136

Sold
$299,900
3 beds / 2.1 baths / 2,068 ft2
Condos/Townhomes / Built: 2011
1335
461 Fayetteville Avenue, Gilberts, Illinois 60136
Sold
$165,300
2 beds / 2.1 baths / 1,325 ft2
Condos/Townhomes / Built: 2011
4531
467 Fayetteville Avenue, Gilberts, Illinois 60136
Sold
$169,880
2 beds / 2.1 baths / 1,450 ft2
Condos/Townhomes / Built: 2011
4531
467 Fayetteville Avenue, Gilberts, Illinois 60136
Sold
$176,499
3 beds / 2.1 baths / 1,575 ft2
Condos/Townhomes / Built: 2013
2991
456 Town Center Boulevard, Gilberts, Illinois 60136
Sold
$233,800
3 beds / 2.1 baths / 2,200 ft2
Condos/Townhomes / Built: 2016
2722
Contact Agent
Listing Provided By
Lifestyles Real Estate Inc.
