

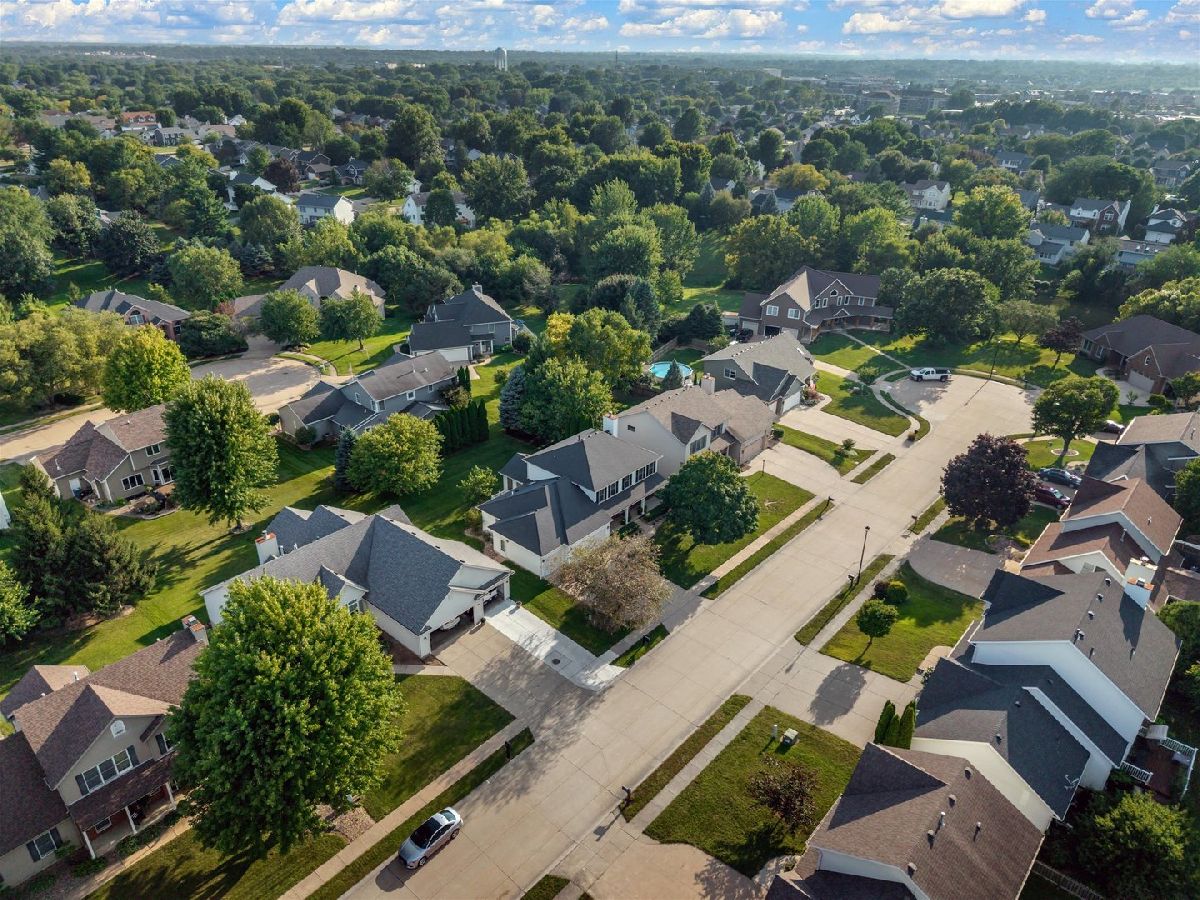
4637 49th Court, Davenport, Iowa 52807


$506,000
|
Sold
|
|
| Status: | Closed |
| Sqft: | 3,840 |
| Cost/Sqft: | $124 |
| Beds: | 4 |
| Baths: | 4 |
| Year Built: | 1998 |
| Property Taxes: | $0 |
| Lot Size: | 0,24 |
Description
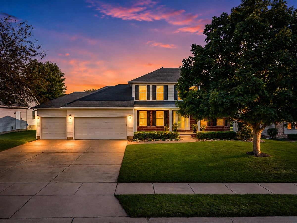
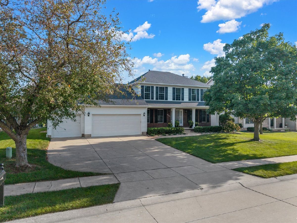
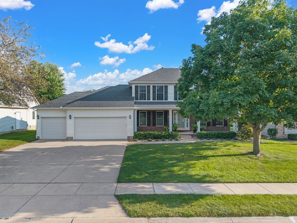
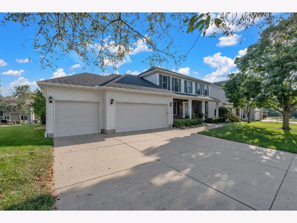
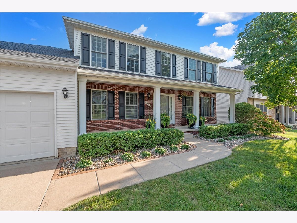
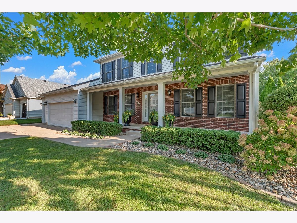
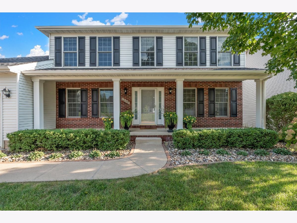
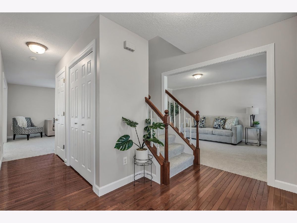
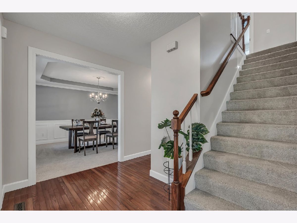
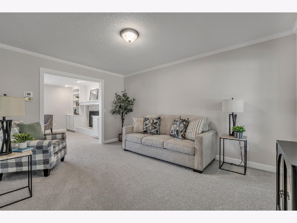
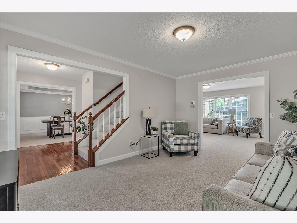
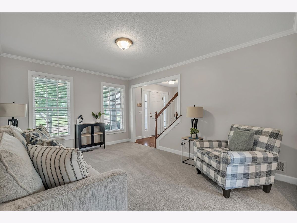
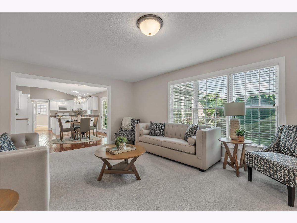
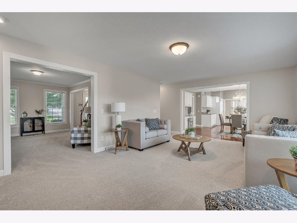
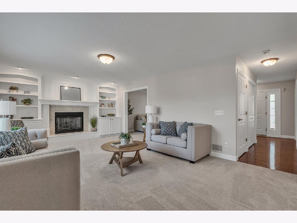
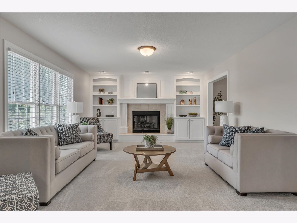
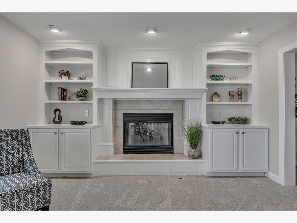
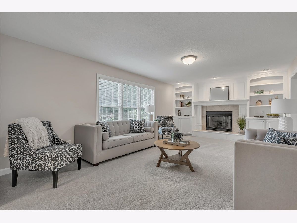
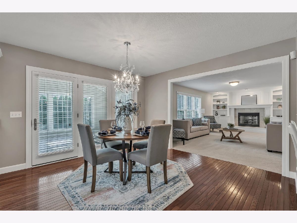
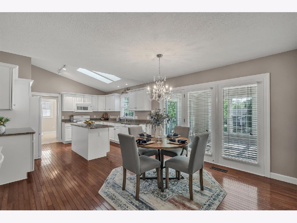
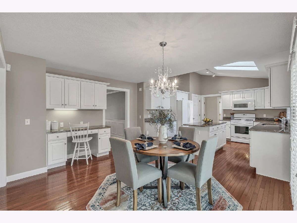
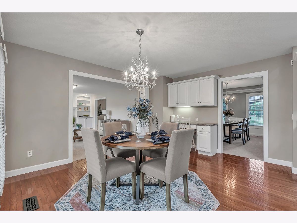
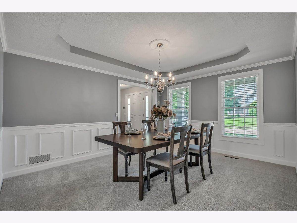
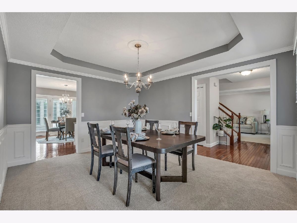
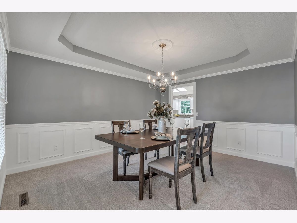
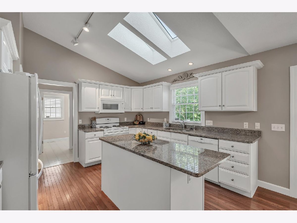
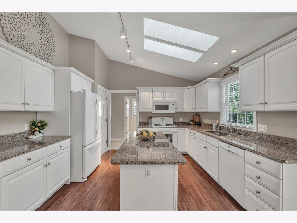
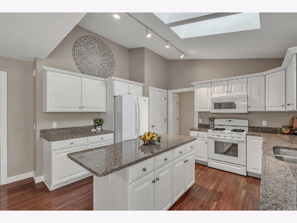
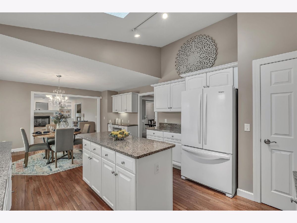
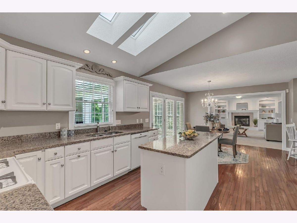
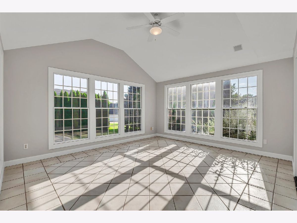
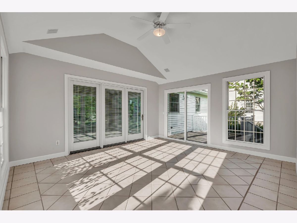
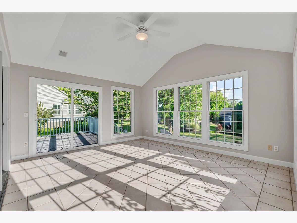
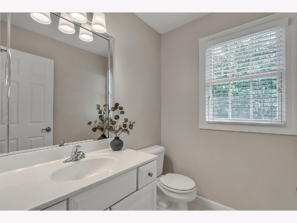
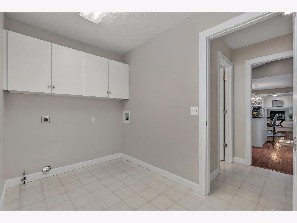
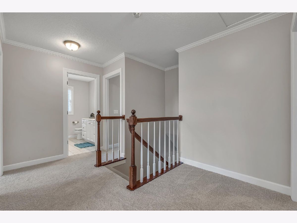
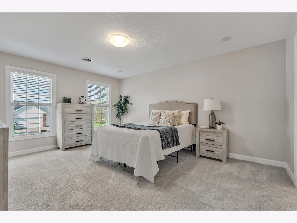
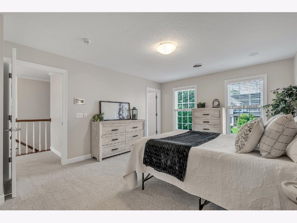
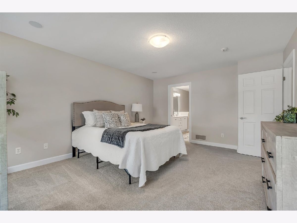
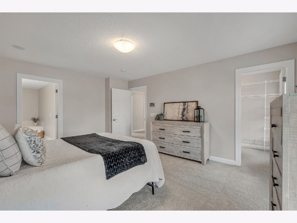
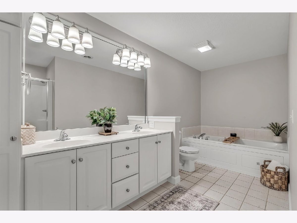
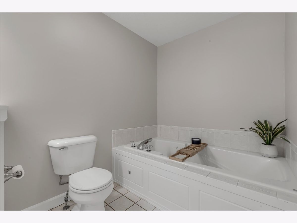
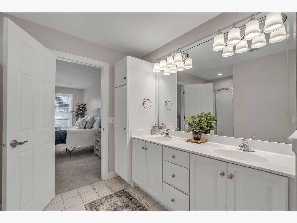
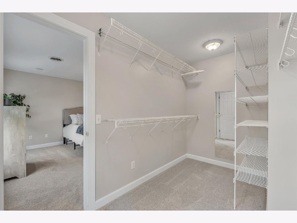
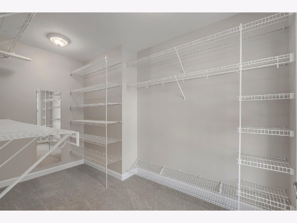
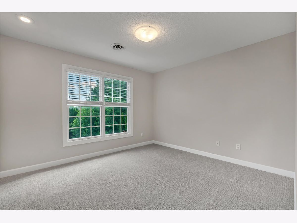
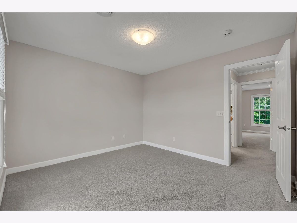
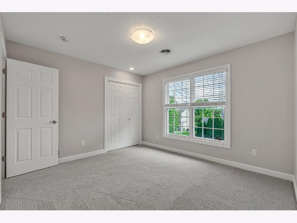
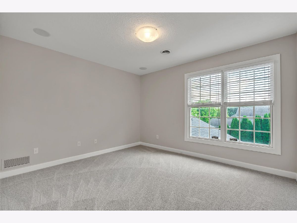
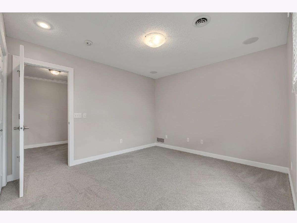
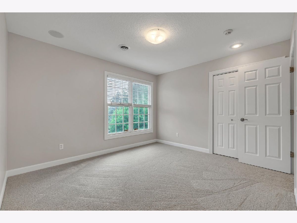
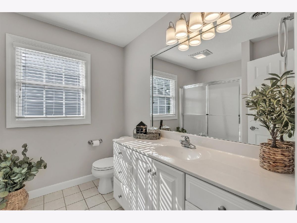
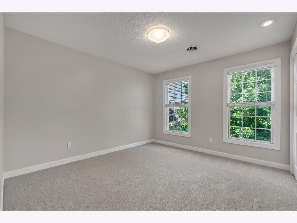
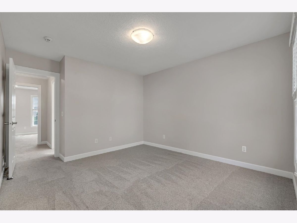
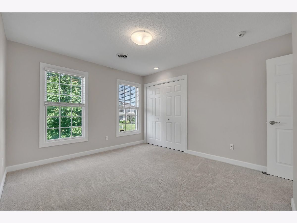
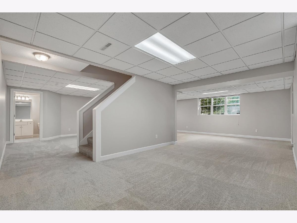
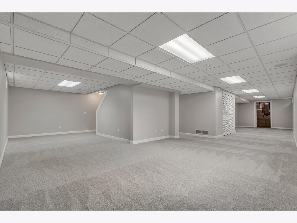
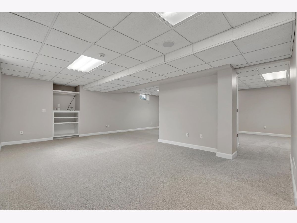
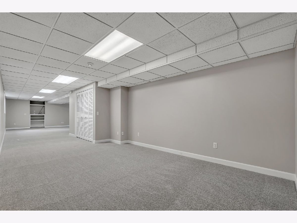
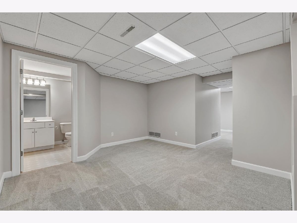
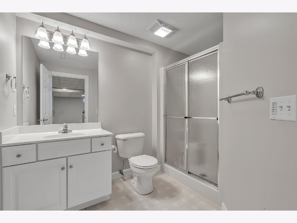
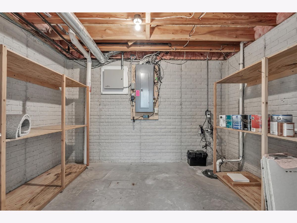
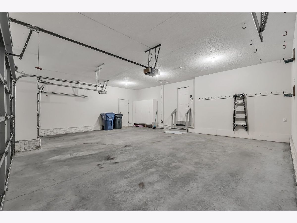
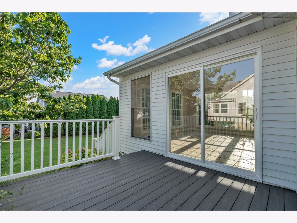
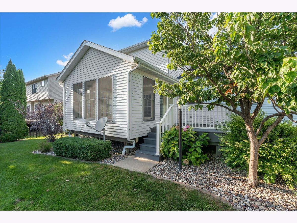
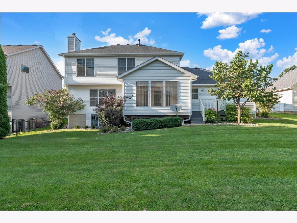
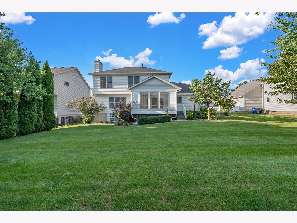
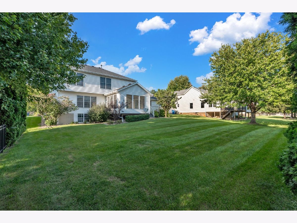
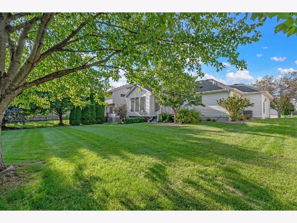
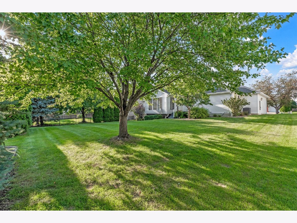
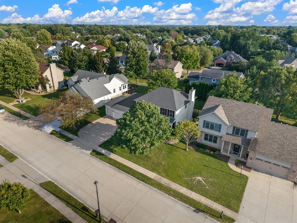
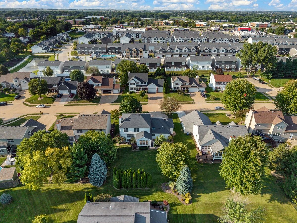
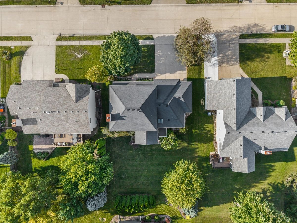
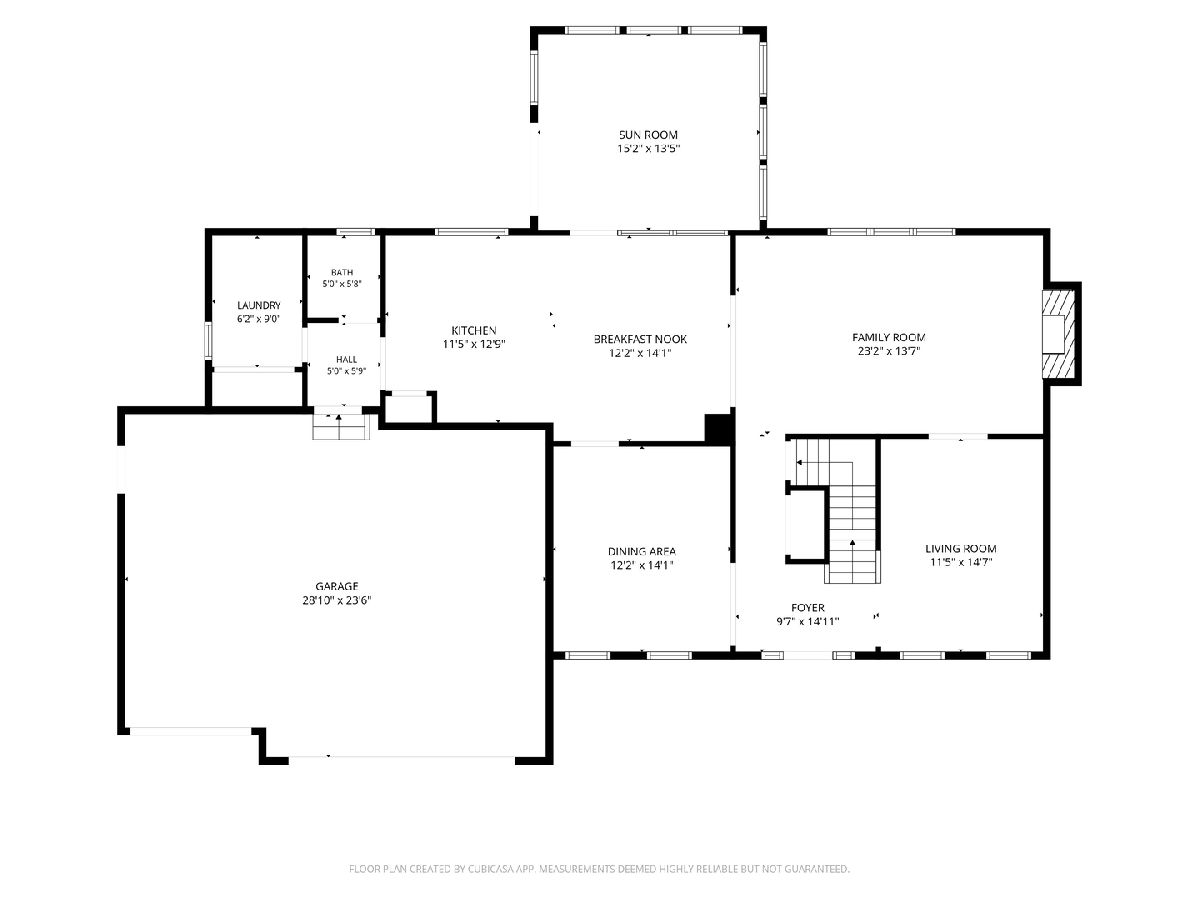
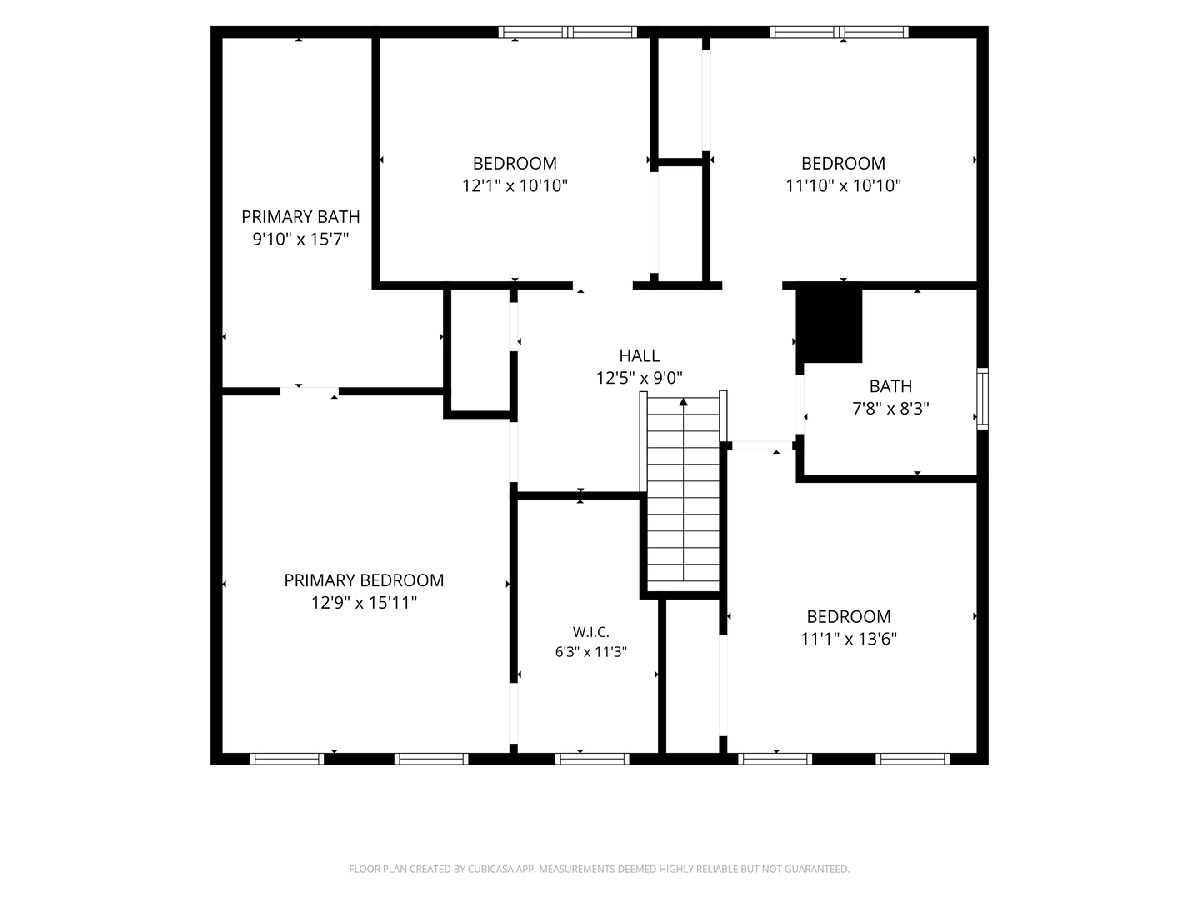
4-bedroom, 3.5-bathroom 2-story home on a large level lot leading to a cul-de-sac in Davenport, situated within the Bettendorf School District. The main level features two living spaces, a formal dining area, an informal dining space, a main-floor laundry room, and a large kitchen equipped with granite countertops (2011), skylights (2017), gas stove (2012), dishwasher (2013), garbage disposal (2017), and refrigerator/freezer (2017). Living spaces feature a fireplace mantle with custom built-in shelves (2014) and plantation blinds installed throughout the home (2010). The main floor also includes a rear sunroom providing access to a composite deck (2017) via a replacement sliding door (2023). The upper level contains all four bedrooms, highlighted by a primary suite with a walk-in closet and an en suite bathroom. The fully finished basement expands the total living area with a recreation room and a full bathroom. Interior updates include fresh paint, new carpet throughout, and a replacement furnace. Mechanical and exterior updates include a water heater (2024), A/C unit (2018), roof shingles (2017), external light fixtures (2023), shutters (2023), refurbished front porch columns (2023), mailbox (2022), and updated landscaping (2024). Outside, the property includes a front porch, back composite deck, and an attached 3-car garage.
Property Specifics
| Single Family | |
| — | |
| — | |
| 1998 | |
| — | |
| — | |
| No | |
| 0.24 |
| Scott | |
| Osells | |
| — / Not Applicable | |
| — | |
| — | |
| — | |
| 12745185 | |
| 0000000000N09515 |
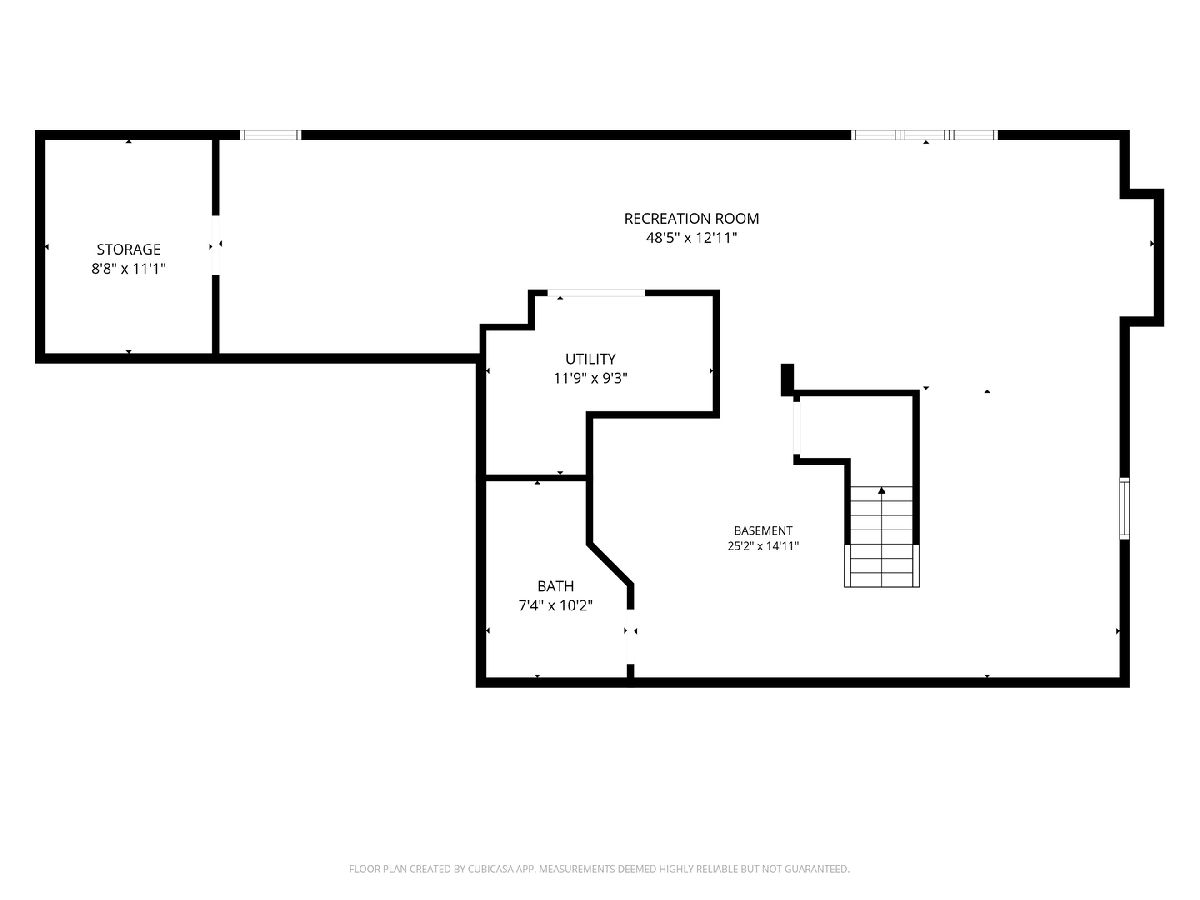
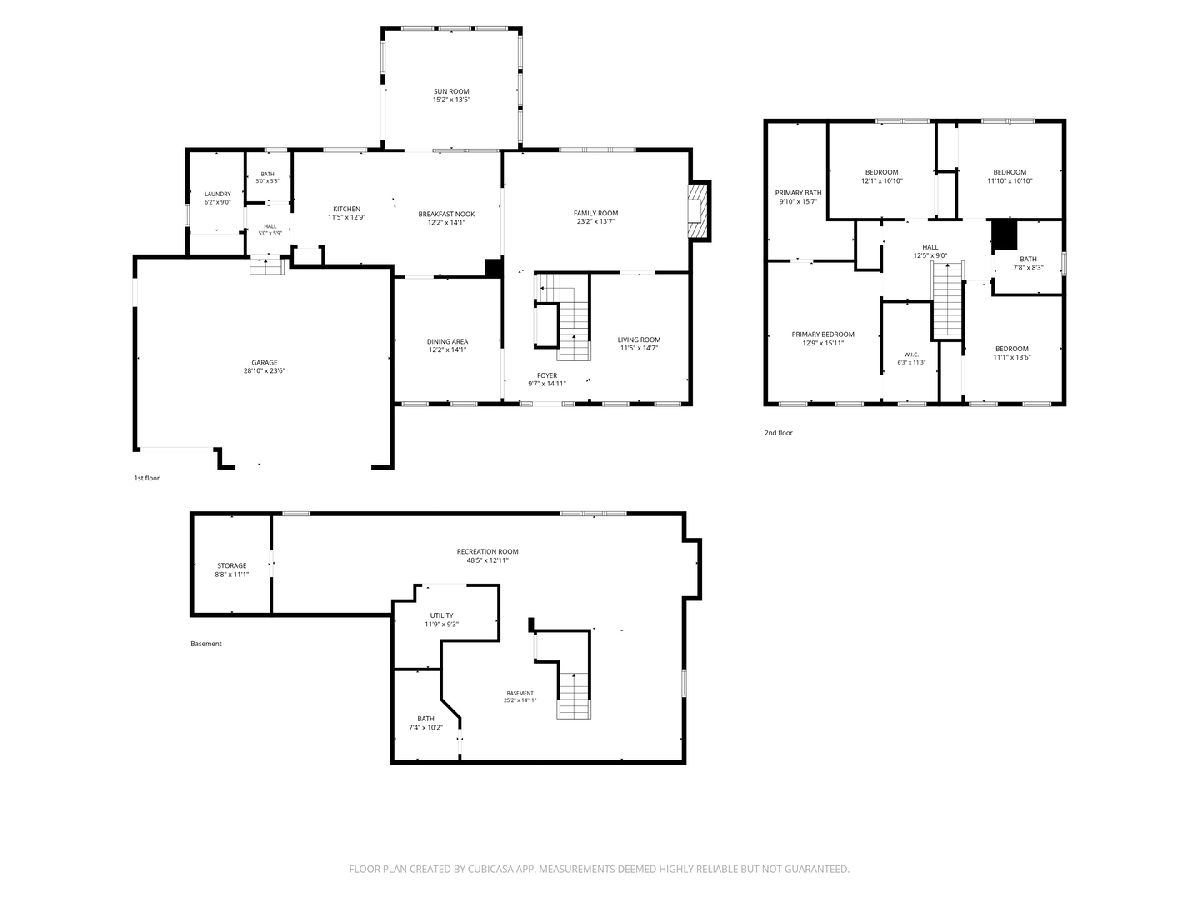
Room Specifics
Total Bedrooms: 4
Bedrooms Above Ground: 4
Bedrooms Below Ground: 0
Dimensions: —
Floor Type: —
Dimensions: —
Floor Type: —
Dimensions: —
Floor Type: —
Full Bathrooms: 4
Bathroom Amenities: Whirlpool
Bathroom in Basement: 1
Rooms: —
Basement Description: —
Other Specifics
| 3 | |
| — | |
| — | |
| — | |
| — | |
| 80x130 | |
| — | |
| — | |
| — | |
| — | |
| Not in DB | |
| — | |
| — | |
| — | |
| — |
Contact Agent
Contact Agent
Listing Provided By
RE/MAX Concepts Bettendorf
