

4649 Circle Drive, Heyworth, Illinois 61745
Subdivision > Not Applicable
Sorry, we are updating photos, please update this page in 15 minutes
$139,500
|
Sold
|
|
| Status: | Closed |
| Sqft: | 1,506 |
| Cost/Sqft: | $96 |
| Beds: | 3 |
| Baths: | 2 |
| Year Built: | 1971 |
| Property Taxes: | $3,092 |
| Days On Market: | 4105 |
| Lot Size: | 0,57 |
Description
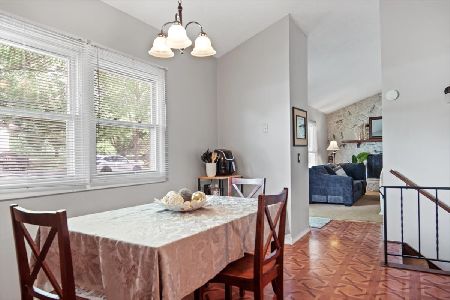
Updates galore throughout this amazing house that sits on a lot and a half just 10 minutes from town! Gorgeous, entirely updated tiled bathroom. All new carpet! Bamboo floors in entryway and two bedrooms. Brand new deck and the pergola stays! Kitchen has maple cabinets and all new ceramic tile. Six panel doors throughout. Mature trees. Large, over-sized, two-car garage. New paint throughout and crown molding. Beautiful brand new front door and front walkway. Brand new storm door and ventless gas fireplace. A must see!
Property Specifics
| Single Family | |
| — | |
| Bi-Level | |
| 1971 | |
| None | |
| Vinyl Siding, Brick | |
| — | |
| — | |
| No | |
| 0.57 |
| Mc Lean | |
| Not Applicable | |
| — / Not Applicable | |
| — | |
| Private Well | |
| Septic-Private | |
| Central Air | |
| Forced Air, Natural Gas | |
| 10193152 | |
| 252821277006 |
Nearby Schools
| NAME: | DISTRICT: | DISTANCE: | |
|---|---|---|---|
|
Grade School
Heyworth Elementary |
4 | — | |
|
Middle School
Heyworth Jr High School |
4 | Not in DB | |
|
High School
Heyworth High School |
4 | Not in DB | |
Property History
| DATE: | EVENT: | PRICE: | SOURCE: |
|---|---|---|---|
| 21 Sep, 2015 | Sold | $139,500 | MRED MLS |
| 7 Aug, 2015 | Under contract | $143,900 | MRED MLS |
| 4 Aug, 2015 | Listed for sale | $143,900 | MRED MLS |
| 29 Aug, 2025 | Sold | $200,000 | MRED MLS |
| 29 Jun, 2025 | Under contract | $195,000 | MRED MLS |
| 27 Jun, 2025 | Listed for sale | $195,000 | MRED MLS |
Sorry, we are updating photos, please update this page in 15 minutes
Room Specifics
All Bedroom Info:
Total Bedrooms: 3
Bedrooms Above Ground: 3
Bedrooms Below Ground: 0
Total Bedrooms: 3
Bedrooms Above Ground: 3
Bedrooms Below Ground: 0
Second Bedroom Info:
Dimensions: —
Location: —Dimensions: —
Floor Type: Hardwood
Third Bedroom Info:
Dimensions: —
Location: —Dimensions: —
Floor Type: Hardwood
Bathroom Info:
Full Bathrooms: 2
Partial Bathrooms: 0Full Bathrooms: 2
Bathroom Amenities: —
Bathroom in Basement: —
Dining Room Info:
Dimensions: —
Location: —Dimensions: —
Floor Type: Carpet
Kitchen Info:
Dimensions: —
Location: —Dimensions: —
Floor Type: Ceramic Tile
Features: Eating Area-Table Space
Living Room Info:
Dimensions: —
Location: —Dimensions: —
Floor Type: Carpet
Family Room Info:
Dimensions: —
Location: —Dimensions: —
Floor Type: Carpet
Additional Rooms Info:
Rooms: Other Room, Foyer
Basement: NoneRooms: Other Room, Foyer
Other Specifics
| 2 | |
| — | |
| Garage | |
| — | |
| — | |
| — | |
| Deck | |
| Mature Trees, Landscaped | |
| 105X240 | |
| — | |
| Full | |
| First Floor Full Bath | |
| Dishwasher, Refrigerator, Range | |
| Not in DB | |
| — | |
| — | |
| — |
Tax History
| Year | Property Taxes |
|---|---|
| 2015 | $3,092 |
| 2025 | $3,988 |
Contact Agent
Nearby Similar Homes


Contact Agent
Listing Provided By
Crowne Realty
