

465 Victory Drive, Park Forest, Illinois 60466


$165,000
|
Sold
|
|
| Status: | Closed |
| Sqft: | 1,903 |
| Cost/Sqft: | $89 |
| Beds: | 3 |
| Baths: | 3 |
| Year Built: | 2005 |
| Property Taxes: | $9,911 |
| Days On Market: | 2035 |
| Lot Size: | 0,00 |
Description
Buyer was denied financing. Their loss...your gain! Welcome Home! Tastefully updated newer construction 2 Story in a great location!!! This stunning open concept floor plan includes an updated kitchen with designer backsplash, granite countertops, stainless appliances, pantry, all new baths, new windows, new carpet, interior doors, and so much more. Spacious master suite with generous walk in closet and bath. Two additional bedrooms and huge loft perfect for an at home office. Newly painted throughout, tons of storage, 2 car attached garage, and so much more.... Make Your Appointment Today!
Property Specifics
| Single Family | |
| — | |
| — | |
| 2005 | |
| None | |
| Vinyl Siding | |
| Asphalt | |
| — | |
| No | |
| — |
| Cook | |
| — | |
| 75 / Monthly | |
| Other | |
| Public | |
| Public Sewer | |
| Central Air | |
| Natural Gas, Forced Air | |
| 11053623 | |
| 31362080770000 |
Property History
| DATE: | EVENT: | PRICE: | SOURCE: |
|---|---|---|---|
| 10 Jul, 2012 | Sold | $25,000 | MRED MLS |
| 1 Mar, 2012 | Under contract | $45,600 | MRED MLS |
| — | Last price change | $51,300 | MRED MLS |
| 22 Oct, 2011 | Listed for sale | $57,000 | MRED MLS |
| 28 Dec, 2012 | Sold | $94,900 | MRED MLS |
| 2 Nov, 2012 | Under contract | $94,900 | MRED MLS |
| — | Last price change | $99,900 | MRED MLS |
| 28 Aug, 2012 | Listed for sale | $99,900 | MRED MLS |
| 5 Jan, 2021 | Sold | $86,000 | MRED MLS |
| 30 Sep, 2020 | Under contract | $86,000 | MRED MLS |
| 29 Jul, 2020 | Listed for sale | $86,000 | MRED MLS |
| 19 Jul, 2021 | Sold | $165,000 | MRED MLS |
| 9 Jun, 2021 | Under contract | $169,000 | MRED MLS |
| 14 Apr, 2021 | Listed for sale | $169,000 | MRED MLS |
Some photos of this home have been virtually staged.


Room Specifics
All Bedroom Info:
Total Bedrooms: 3
Bedrooms Above Ground: 3
Bedrooms Below Ground: 0
Total Bedrooms: 3
Bedrooms Above Ground: 3
Bedrooms Below Ground: 0
Second Bedroom Info:
Dimensions: —
Location: —Dimensions: —
Floor Type: Carpet
Third Bedroom Info:
Dimensions: —
Location: —Dimensions: —
Floor Type: Carpet
Bathroom Info:
Full Bathrooms: 3
Partial Bathrooms: 1Full Bathrooms: 3
Bathroom Amenities: —
Bathroom in Basement: 0
Dining Room Info:
Dimensions: —
Location: —Dimensions: —
Floor Type: Ceramic Tile
Kitchen Info:
Dimensions: —
Location: —Dimensions: —
Floor Type: Ceramic Tile
Features: Eating Area-Breakfast Bar, Eating Area-Table Space, Pantry-Closet
Laundry Room Info:
Dimensions: —
Location: —Dimensions: —
Floor Type: Ceramic Tile
Living Room Info:
Dimensions: —
Location: —Dimensions: —
Floor Type: Ceramic Tile
Family Room Info:
Dimensions: —
Location: —Dimensions: —
Floor Type: Ceramic Tile
Additional Rooms Info:
Rooms: Loft, Walk In Closet
Basement: NoneRooms: Loft, Walk In Closet
Other Specifics
| 2 | |
| Concrete Perimeter | |
| Garage | |
| — | |
| — | |
| — | |
| Storms/Screens | |
| — | |
| 3309 | |
| — | |
| Full | |
| First Floor Laundry | |
| Range, Microwave, Dishwasher, Stainless Steel Appliance(s) | |
| Not in DB | |
| Curbs, Sidewalks, Street Lights, Street Paved | |
| — | |
| — |
Tax History
| Year | Property Taxes |
|---|---|
| 2012 | $12,928 |
| 2012 | $10,439 |
| 2021 | $9,545 |
| 2021 | $9,911 |
Contact Agent
Nearby Similar Homes
69 Orchard Drive, Park Forest, Illinois 60466
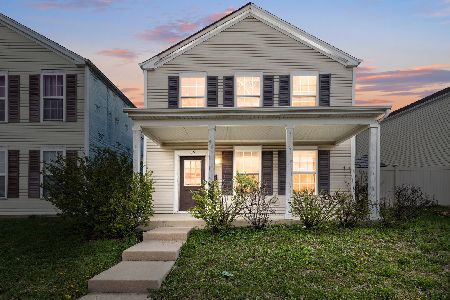
For Sale
$139,000
4 beds / 2.1 baths / 1,899 ft2
Single Family / Built: 2007
44
435 Victory Drive, Park Forest, Illinois 60466

For Sale
$149,000
4 beds / 2.1 baths / 2,183 ft2
Single Family / Built: 2005
159
75 Orchard Drive, Park Forest, Illinois 60466
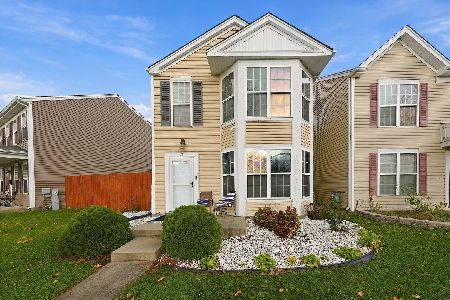
For Sale
$229,900
3 beds / 1.1 baths / 1,217 ft2
Single Family / Built: 2007
4
450 Victoria Circle, Park Forest, Illinois 60466
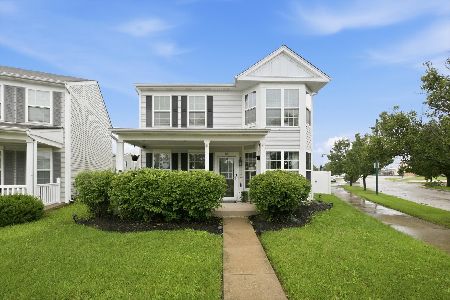
For Sale
$250,000
3 beds / 3.1 baths / 2,224 ft2
Single Family / Built: 2007
82
419 Lakewood Boulevard, Park Forest, Illinois 60466
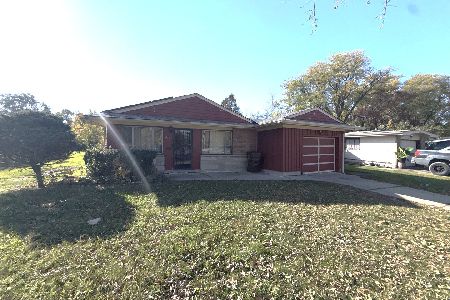
For Sale
$145,000
3 beds / 1.1 baths / 1,410 ft2
Single Family / Built: 1956
2
29 Rocket Circle, Park Forest, Illinois 60466
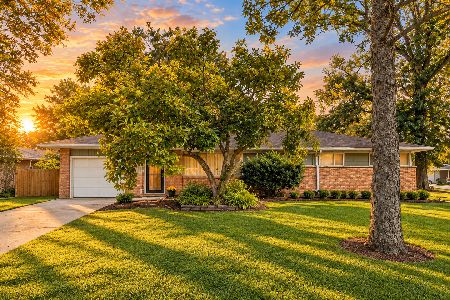
For Sale
$219,900
3 beds / 1.1 baths / 1,248 ft2
Single Family / Built: 1965
21
Nearby Sold Comparables
465 Victory Drive, Park Forest, Illinois 60466

Sold
$45,600
3 beds / 2.1 baths / 1,666 ft2
Single Family / Built: 2005
5497
465 Victory Drive, Park Forest, Illinois 60466
Sold
$94,900
3 beds / 2.1 baths / 1,253 ft2
Single Family / Built: 2005
5186
465 Victory Drive, Park Forest, Illinois 60466

Sold
$86,000
3 beds / 2.1 baths / 1,903 ft2
Single Family / Built: 2005
2294
463 Victory Drive, Park Forest, Illinois 60466
Sold
$52,600
3 beds / 1.1 baths / 1,138 ft2
Single Family / Built: 2005
4239
451 Victory Drive, Park Forest, Illinois 60466
Sold
$50,000
3 beds / 1.1 baths / 0 ft2
Single Family / Built: 2005
2561
451 Victory Drive, Park Forest, Illinois 60466

Sold
$199,000
3 beds / 1.1 baths / 0 ft2
Single Family / Built: 2004
792
Contact Agent
Listing Provided By
Chicagoland Realty & Associates Inc
