

466 Commons Court, Deerfield, Illinois 60015


$460,000
|
Sold
|
|
| Status: | Closed |
| Sqft: | 2,150 |
| Cost/Sqft: | $226 |
| Beds: | 2 |
| Baths: | 3 |
| Year Built: | 2001 |
| Property Taxes: | $13,571 |
| Lot Size: | 0,00 |
Description
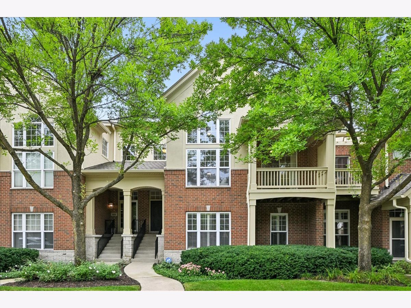
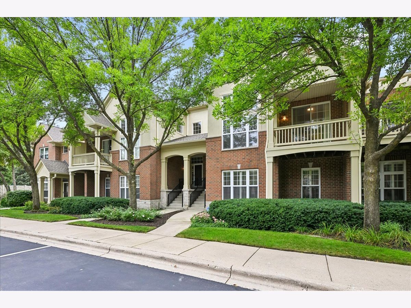
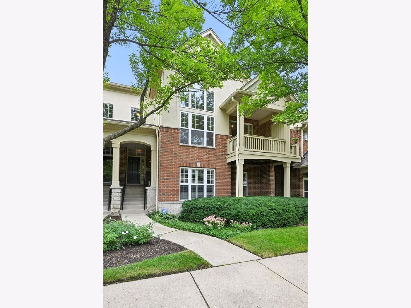
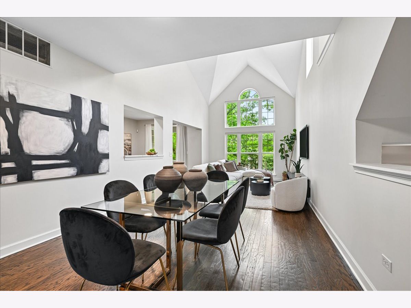
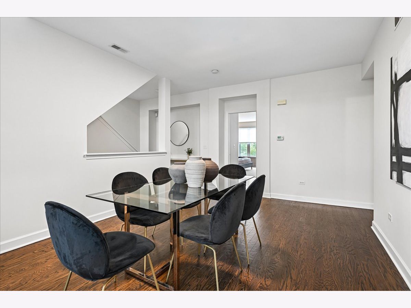
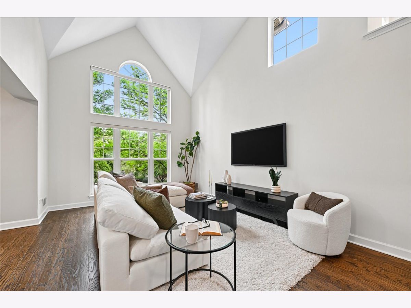
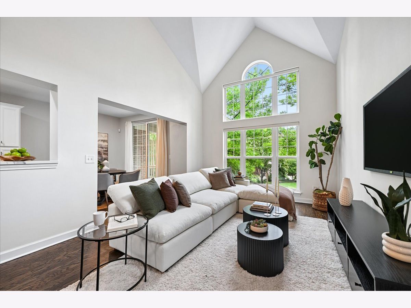
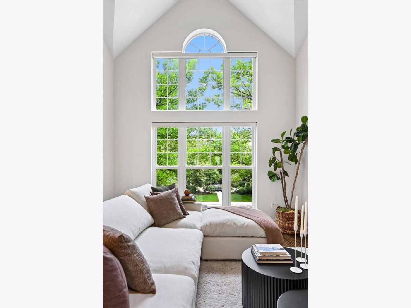
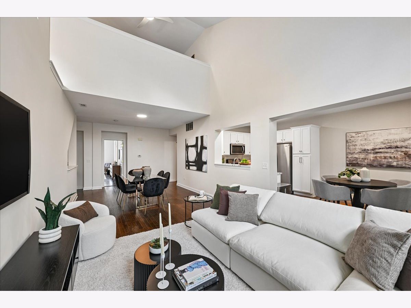
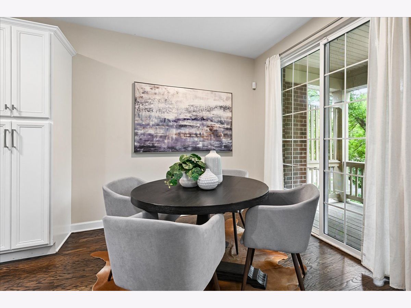
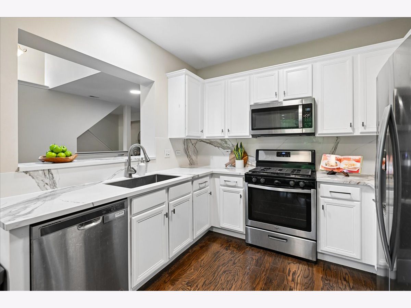
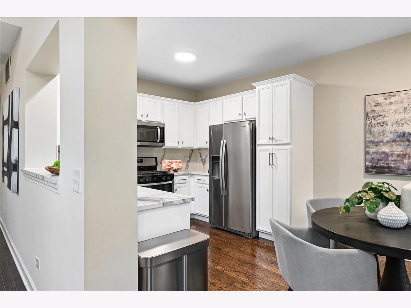
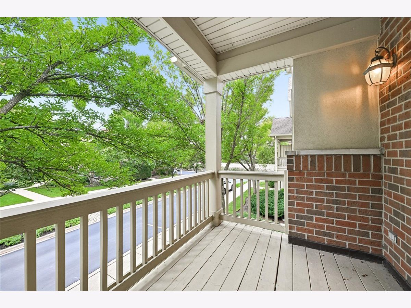
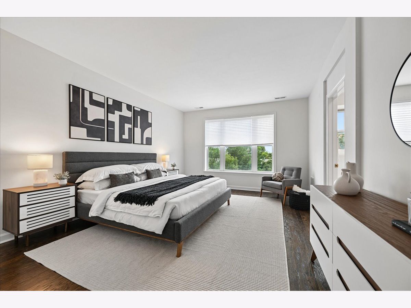
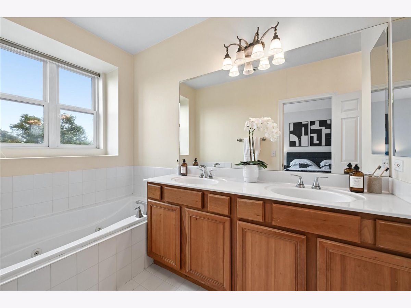
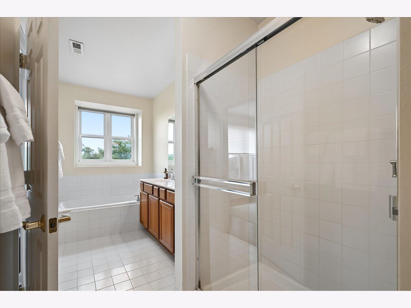
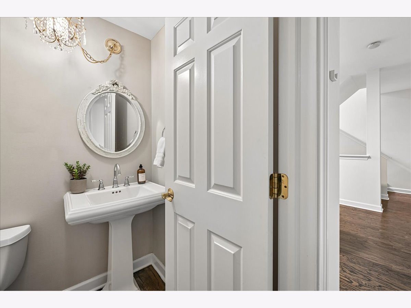
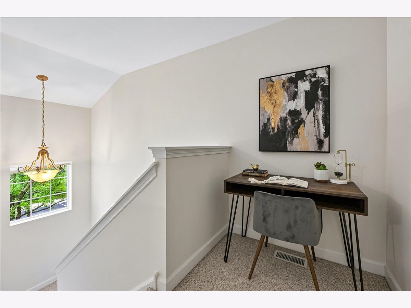
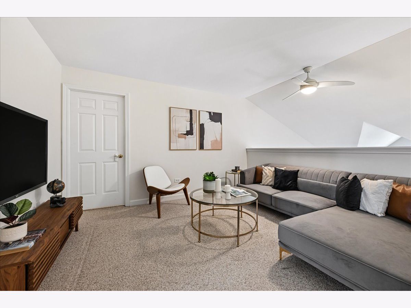
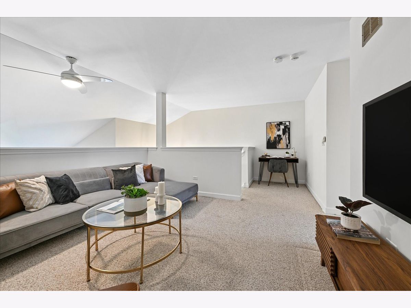
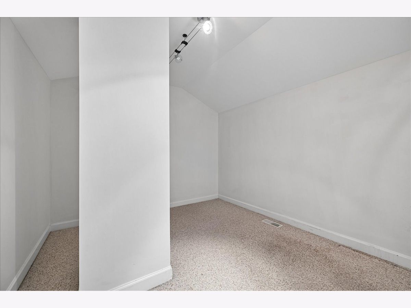
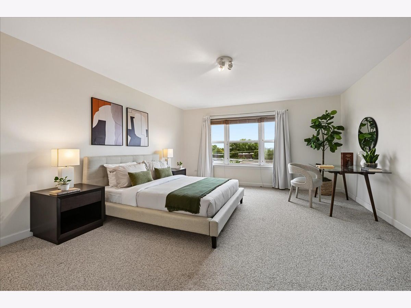
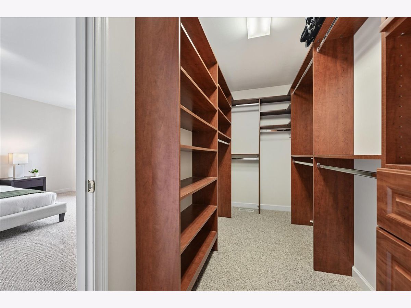
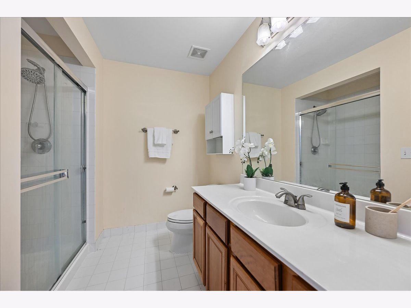
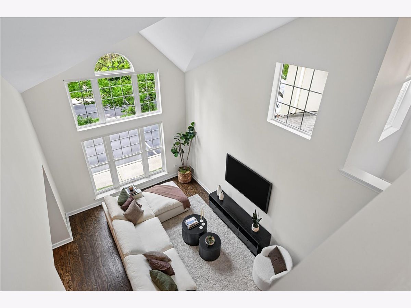
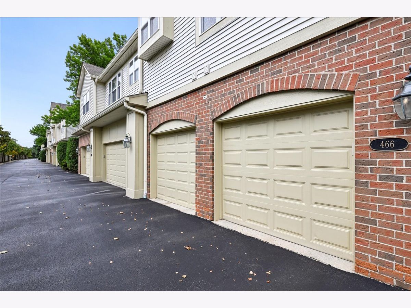
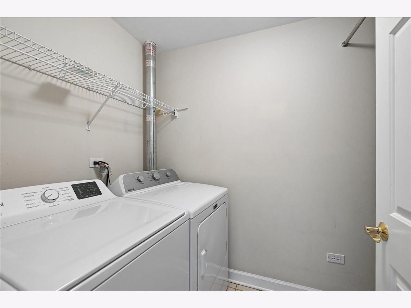
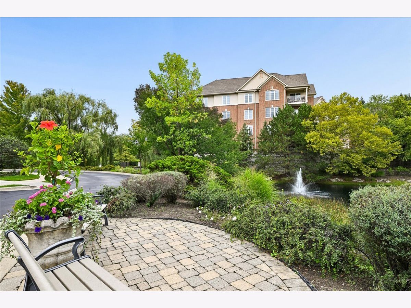
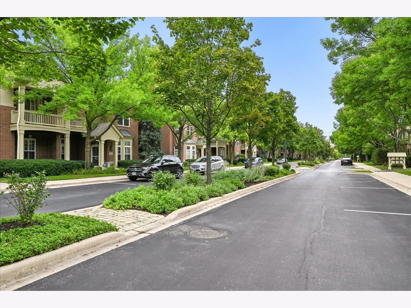
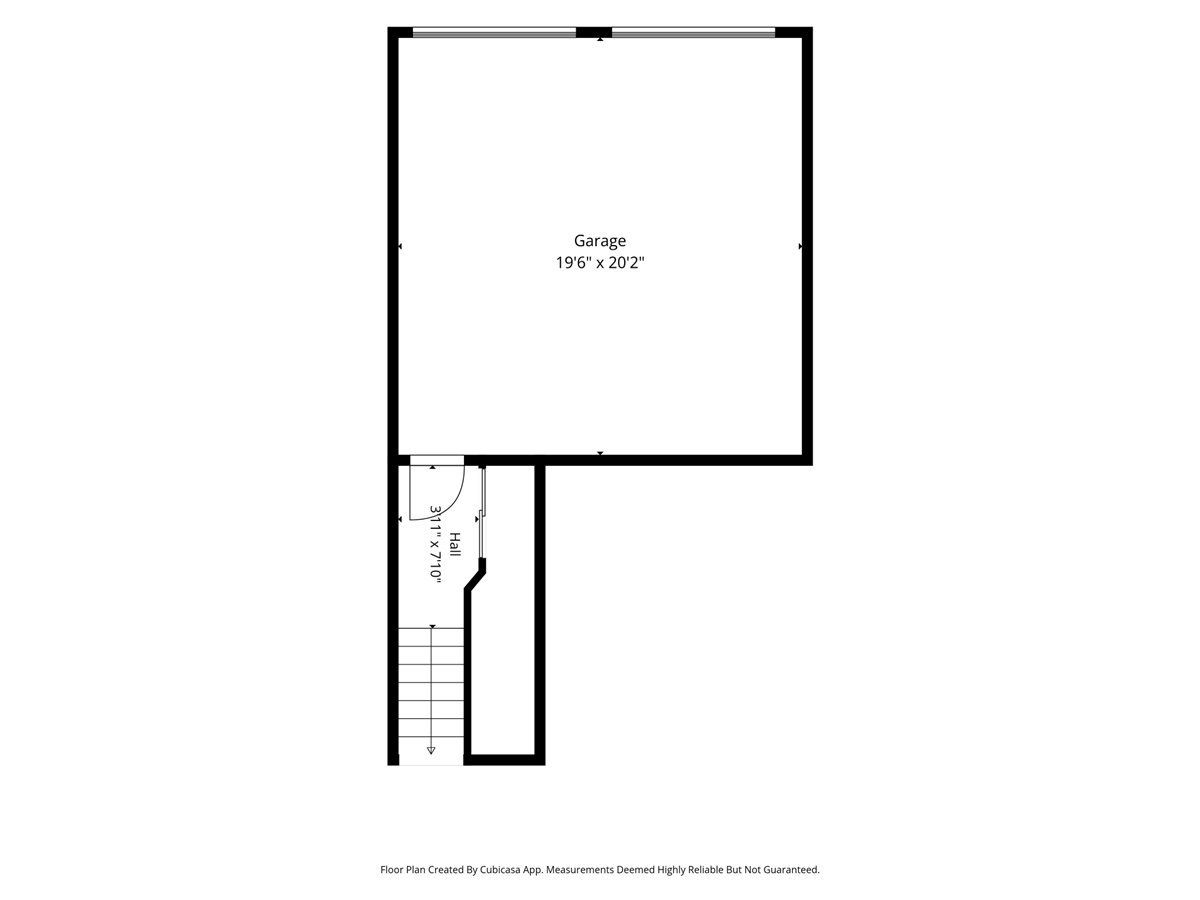
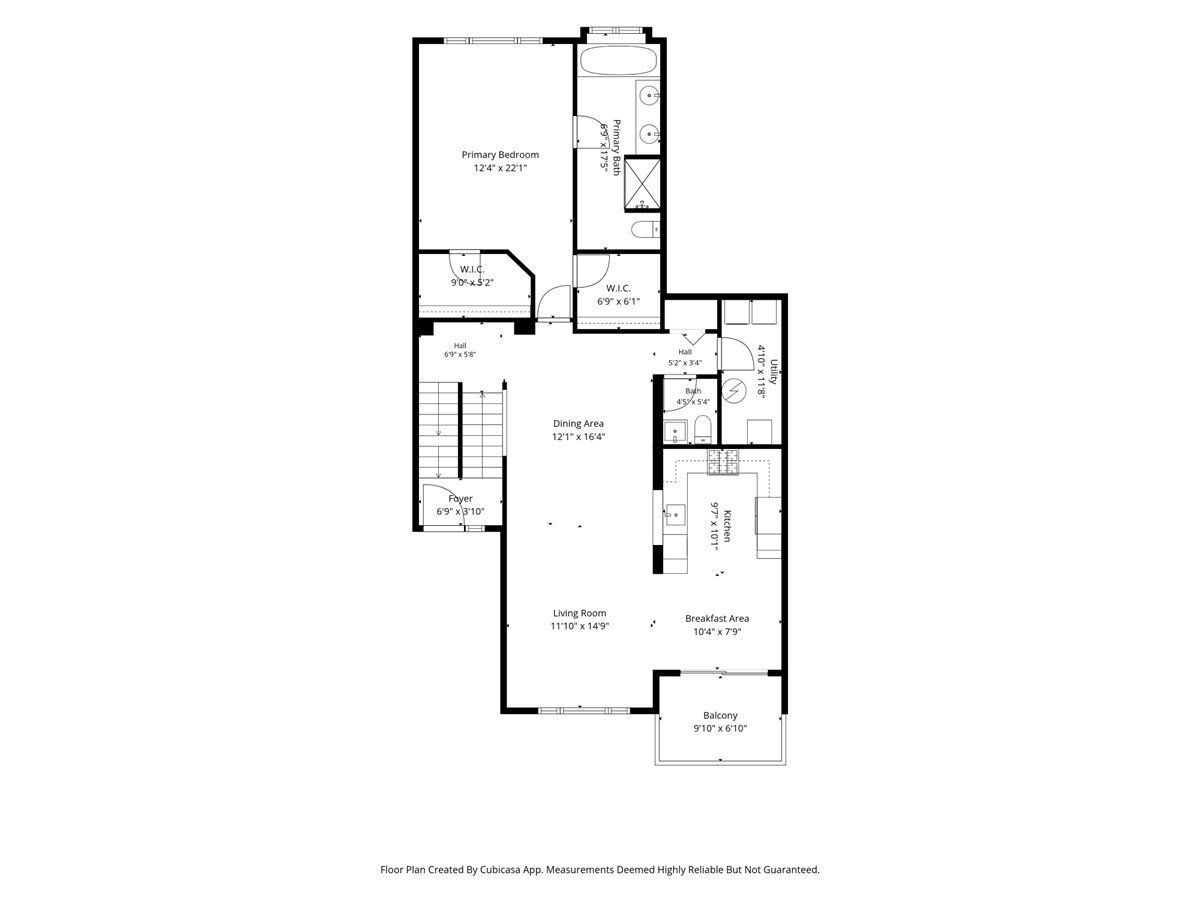
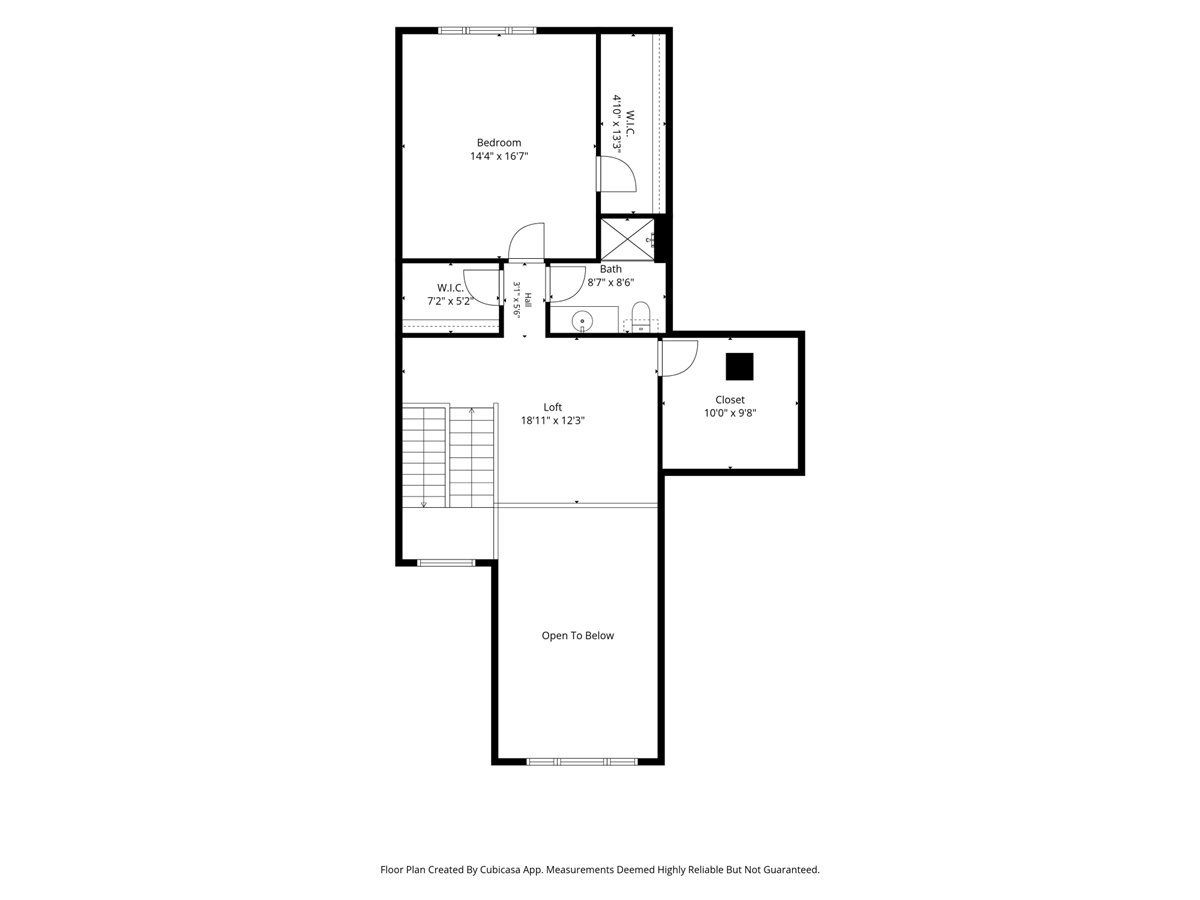
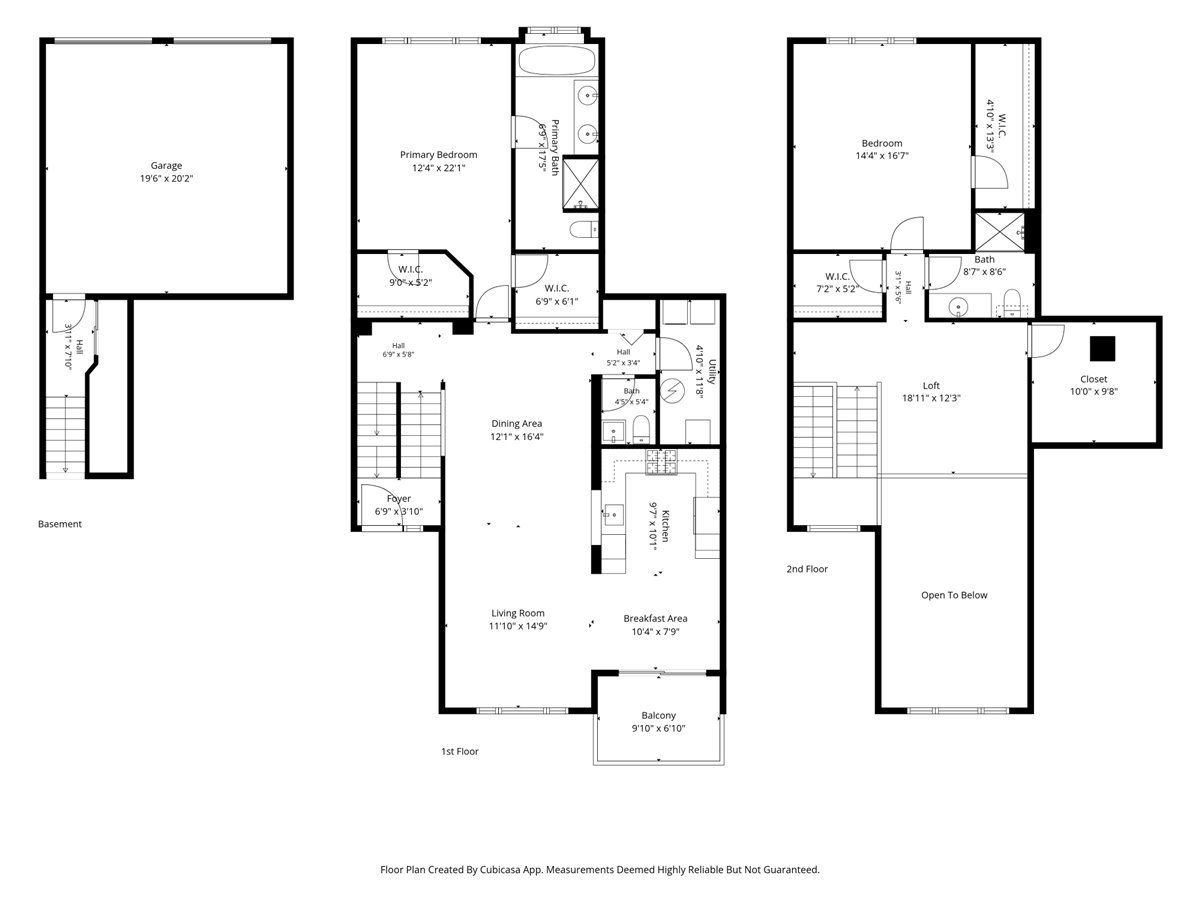
Rarely available 2 br, 2 1/2 bth, 2150 sf Carlyle model townhome with soaring 2 story ceiling great room, spacious open floorplan and numerous windows bathing every room with sunlight. Entry foyer with stairs to main level with hardwood floors. Fabulous great room opens to beautifully updated kitchen featuring newer appliances, quartz counters and backsplash, refinished cabinets, and generous eating area with sliding glass doors to front balcony/deck. Main level primary suite with 2 walk in closets, private bath with separate tub and shower and double sinks. Main level laundry and powder room. Upper level boasts another large (possible primary) bedroom with custom appointed walk in closet. Full bath and 2nd walk in closet just outside bedroom. Amazing large loft space overlooking great room, plus bonus room for office, play room, exercise, or storage. Lower level with large coat closet with extra storage area, plus door to attached 2 car garage. New washer dryer and disposal (2026), painted kitchen cabinets, new hardware, new quartz counters and backsplash, new refrigerator, oven/range, microwave, dishwasher, sink,faucet and refinished wood floors (2019), AC (2017), furnace (2016) water heater (2014). Most rooms repainted (2026) and ready for the lucky new owner! Enjoy the beauty of this Villas of South Commons townhome (and condo) community with lush mature landscaping and picturesque tree lined streets discreetly tucked behind Deerfield Square shopping center. Walk to boutique shops, restaurants, Whole Foods, Walgreens, and Metra train. Easy access to interstate. A real find!
Property Specifics
| Condos/Townhomes | |
| 2 | |
| — | |
| 2001 | |
| None | |
| Brick, Cedar, Synthetic Stucco | |
| Asphalt | |
| Carlyle | |
| No | |
| — |
| Lake | |
| South Commons | |
| 576 / Monthly | |
| Insurance, Exterior Maintenance, Lawn Care, Scavenger, Snow Removal | |
| Lake Michigan | |
| Public Sewer, Storm Sewer | |
| Central Air | |
| Gas, Forced Air | |
| No | |
| 12766137 | |
| 16331072260000 |
Nearby Schools
| NAME: | DISTRICT: | DISTANCE: | |
|---|---|---|---|
|
Grade School
Kipling Elementary School |
109 | — | |
|
Middle School
Alan B Shepard Middle School |
109 | Not in DB | |
|
High School
Deerfield High School |
113 | Not in DB | |
Room Specifics
Total Bedrooms: 2
Bedrooms Above Ground: 2
Bedrooms Below Ground: 0
Dimensions: 13X17
Floor Type: Hardwood
Dimensions: 14X17
Floor Type: Carpet
Full Bathrooms: 3
Bathroom Amenities: —
Bathroom in Basement: 0
Dimensions: 12X17
Floor Type: Hardwood
Dimensions: 10X10
Floor Type: Hardwood
Features: Eating Area-Table Space, SolidSurfaceCounter, Updated Kitchen
Dimensions: 6X10
Floor Type: —
Dimensions: 12X13
Floor Type: Hardwood
Rooms: Loft, Bonus Room, Utility Room-1st Floor, Balcony/Porch/Lanai
Name: Loft
Dimensions: 12X12
Floor Type: Carpet
Name: Bonus Room
Dimensions: 10X10
Floor Type: Carpet
Name: Utility Room-1st Floor
Dimensions: 12X5
Floor Type: —
Name: Balcony/Porch/Lanai
Dimensions: 10X7
Floor Type: —
Other Specifics
| 2 | |
| Block | |
| Asphalt, Garage Door Opener, Garage Owned, Attached, Garage | |
| Main Level, In Unit | |
| Hardwood | |
| — | |
| Balcony | |
| — | |
| COMMON | |
| — | |
| Full, Double Sink, Tub & Separate Shwr | |
| Vaulted Ceiling(s), 1st Floor Bedroom, 1st Floor Full Bath, Storage, Walk-In Closet(s) | |
| Range, Microwave, Dishwasher, Refrigerator, Washer, Dryer, Disposal, Humidifier | |
| Not in DB | |
| — | |
| Covered Porch | |
| — |
Contact Agent
Nearby Similar Homes
Nearby Sold Comparables


Contact Agent
Listing Provided By
@properties Christie's International Real Estate
