

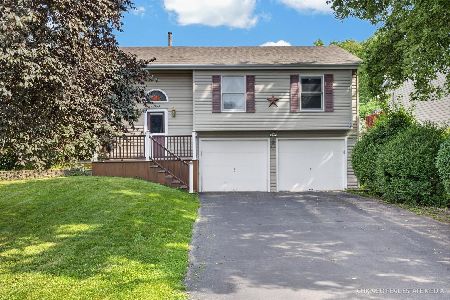
47 Heather Drive, Crystal Lake, Illinois 60014
$147,000
|
Sold
|
|
| Status: | Closed |
| Sqft: | 888 |
| Cost/Sqft: | $174 |
| Beds: | 3 |
| Baths: | 2 |
| Year Built: | 1950 |
| Property Taxes: | $2,945 |
| Days On Market: | 3154 |
| Lot Size: | 0,16 |
Description
White picket fence and all...Charming Ranch in great location on the west side of Crystal Lake! Well maintained home features Living room open to kitchen w/Oak Cabinets and wood look laminate flooring, door leads to screened porch and 2nd door back to mud room. 3 bedrooms feature new blinds and ceiling fans, all on the main floor with full bathroom plus a finished basement with rec room, office or playroom and half bath and laundry room. Access to the backyard from the lower level. Deck off the screened porch to fenced yard! Asphalt side drive & concrete entry to over sized 2 1/2 car garage w/workbench. Clean and freshly painted. Brick wall in living room with vent on ceiling still in place where free standing stove used to sit (stored in garage & will remain with home). Convenient location with walking path to top rated Dist. 47 West grade school & neighborhood park. Beach access to Crystal Lake . Close access to Rt. 176 for commuters and just minutes to town, train and shopping.
Property Specifics
| Single Family | |
| — | |
| Bungalow | |
| 1950 | |
| Full | |
| Frame | |
| Asphalt | |
| RANCH | |
| No | |
| 0.16 |
| Mc Henry | |
| Crystal Vista | |
| 0 / Not Applicable | |
| None | |
| Public | |
| Public Sewer | |
| Central Air | |
| Natural Gas, Forced Air | |
| 09879729 | |
| 1801103004 |
Nearby Schools
| NAME: | DISTRICT: | DISTANCE: | |
|---|---|---|---|
|
Grade School
West Elementary School |
47 | — | |
|
Middle School
Richard F Bernotas Middle School |
47 | Not in DB | |
|
High School
Crystal Lake Central High School |
155 | Not in DB | |
Property History
| DATE: | EVENT: | PRICE: | SOURCE: |
|---|---|---|---|
| 18 Apr, 2018 | Sold | $147,000 | MRED MLS |
| 26 Mar, 2018 | Under contract | $154,900 | MRED MLS |
| 9 Mar, 2018 | Listed for sale | $154,900 | MRED MLS |
Room Specifics
Total Bedrooms: 3
Bedrooms Above Ground: 3
Bedrooms Below Ground: 0
Dimensions: —
Floor Type: Carpet
Dimensions: —
Floor Type: Vinyl
Full Bathrooms: 2
Bathroom Amenities: —
Bathroom in Basement: 1
Dimensions: —
Floor Type: Vinyl
Features: Eating Area-Table Space
Dimensions: —
Floor Type: Vinyl
Dimensions: —
Floor Type: Other
Rooms: Bonus Room, Screened Porch, Deck
Other Specifics
| 2 | |
| Concrete Perimeter | |
| Garage | |
| — | |
| — | |
| — | |
| Deck, Porch Screened, Storms/Screens | |
| Park Adjacent, Water Rights | |
| 50 X 132 | |
| Unfinished | |
| None | |
| First Floor Bedroom, First Floor Full Bath | |
| Range, Refrigerator, Washer, Dryer | |
| Not in DB | |
| Water Rights, Street Lights, Street Paved | |
| — | |
| — |
Tax History
| Year | Property Taxes |
|---|---|
| 2018 | $2,945 |
Contact Agent
Nearby Similar Homes



Nearby Sold Comparables



Contact Agent
Listing Provided By
RE/MAX Unlimited Northwest
