

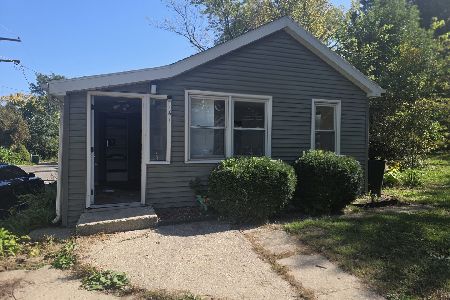
47 Riverview Avenue, Fox Lake, Illinois 60020
Subdivision > Nippersink Club
Sorry, we are updating photos, please update this page in 15 minutes
$146,000
|
Sold
|
|
| Status: | Closed |
| Sqft: | 2,029 |
| Cost/Sqft: | $73 |
| Beds: | 4 |
| Baths: | 2 |
| Year Built: | 1940 |
| Property Taxes: | $3,570 |
| Days On Market: | 4255 |
| Lot Size: | 0,45 |
Description
FAB LOCATION TO THE CHAIN!This home is deceivingly LARGE!Country Kitchen opens to Family Room & Living Room.2 Beds/Bath on Main Level-2 Beds/Bath on 2nd level. GIANT Garage- Perfect for your boat & all the toys-10 Ft door + Side Parking Pad + Huge Drive!Mineola Bay-across the street off Forest & Fox Lake Park at the end of the hill! HIGH & DRY HOME! If this one floods-start building the Ark.GREAT INVESTMENT PROPERTY.
Property Specifics
| Single Family | |
| — | |
| Cape Cod | |
| 1940 | |
| Partial | |
| Vinyl Siding | |
| Asphalt | |
| — | |
| No | |
| 0.45 |
| Lake | |
| Nippersink Club | |
| 0 / Not Applicable | |
| None | |
| Public | |
| Public Sewer | |
| Central Air | |
| Natural Gas, Forced Air | |
| 08852813 | |
| 05044030160000 |
Nearby Schools
| NAME: | DISTRICT: | DISTANCE: | |
|---|---|---|---|
|
Grade School
Lotus School |
114 | — | |
|
Middle School
Stanton School |
114 | Not in DB | |
|
High School
Grant Community High School |
124 | Not in DB | |
Property History
| DATE: | EVENT: | PRICE: | SOURCE: |
|---|---|---|---|
| 4 Jun, 2015 | Sold | $146,000 | MRED MLS |
| 16 May, 2015 | Under contract | $149,000 | MRED MLS |
| 4 Mar, 2015 | Listed for sale | $149,000 | MRED MLS |
| 1 Sep, 2020 | Sold | $152,900 | MRED MLS |
| 22 Jul, 2020 | Under contract | $149,000 | MRED MLS |
| — | Last price change | $169,000 | MRED MLS |
| 3 Mar, 2020 | Listed for sale | $199,000 | MRED MLS |
Sorry, we are updating photos, please update this page in 15 minutes
Room Specifics
All Bedroom Info:
Total Bedrooms: 4
Bedrooms Above Ground: 4
Bedrooms Below Ground: 0
Total Bedrooms: 4
Bedrooms Above Ground: 4
Bedrooms Below Ground: 0
Second Bedroom Info:
Dimensions: —
Location: —Dimensions: —
Floor Type: Carpet
Third Bedroom Info:
Dimensions: —
Location: —Dimensions: —
Floor Type: Carpet
Fourth Bedroom Info:
Dimensions: —
Location: —Dimensions: —
Floor Type: Carpet
Bathroom Info:
Full Bathrooms: 2
Partial Bathrooms: 0Full Bathrooms: 2
Bathroom Amenities: —
Bathroom in Basement: 0
Kitchen Info:
Dimensions: —
Location: —Dimensions: —
Floor Type: Vinyl
Features: Eating Area-Table Space, Pantry-Closet
Laundry Room Info:
Dimensions: —
Location: —Dimensions: —
Floor Type: Vinyl
Living Room Info:
Dimensions: —
Location: —Dimensions: —
Floor Type: Carpet
Family Room Info:
Dimensions: —
Location: —Dimensions: —
Floor Type: Carpet
Additional Rooms Info:
Rooms: Deck, Loft
Basement: PartialRooms: Deck, Loft
Other Specifics
| 2.5 | |
| Block,Concrete Perimeter,Pillar/Post/Pier | |
| Garage | |
| — | |
| — | |
| — | |
| Deck | |
| Water Rights, Water View | |
| 182X100X179X100 | |
| Unfinished | |
| None | |
| First Floor Bedroom, First Floor Laundry, First Floor Full Bath | |
| Range, Refrigerator, Washer, Dryer | |
| Not in DB | |
| Water Rights | |
| — | |
| — |
Tax History
| Year | Property Taxes |
|---|---|
| 2015 | $3,570 |
| 2020 | $5,362 |
Contact Agent
Nearby Similar Homes
28 Glen Avenue, Fox Lake, Illinois 60020

For Sale
$219,900
3 beds / 1.0 baths / 1,212 ft2
Single Family / Built: 1946
46
74 Cathryn Street, Fox Lake, Illinois 60020
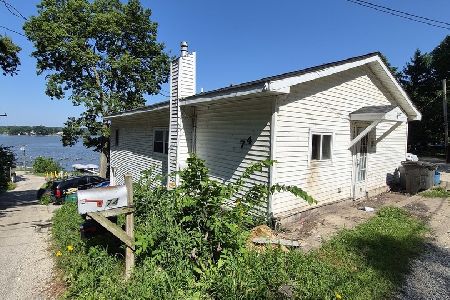
For Sale
$188,500
3 beds / 2.0 baths / 1,456 ft2
Single Family / Built: 1945
70
38 Holly Avenue, Fox Lake, Illinois 60020
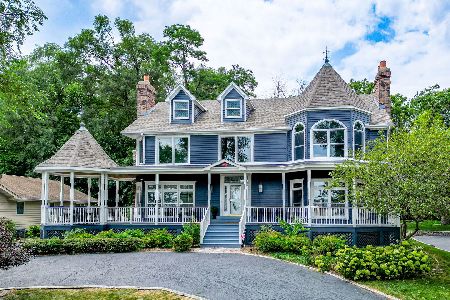
For Sale
$1,025,000
3 beds / 4.1 baths / 4,719 ft2
Single Family / Built: 1988
13
80 Cathryn Street, Fox Lake, Illinois 60020
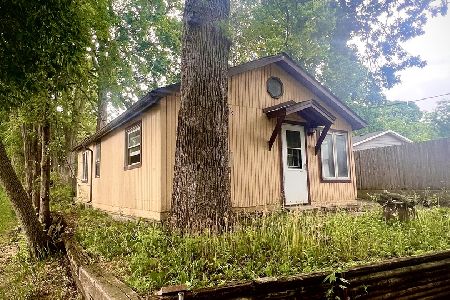
For Sale
$149,900
2 beds / 1.0 baths / 1,000 ft2
Single Family / Built: 1943
134
19 Arlington Lane, Fox Lake, Illinois 60020
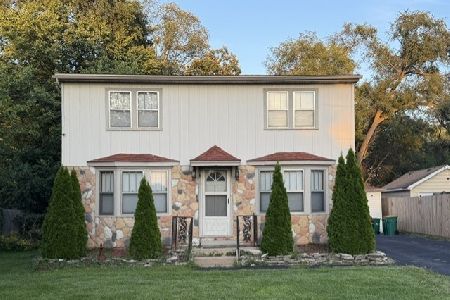
For Sale
$275,000
3 beds / 1.1 baths / 1,420 ft2
Single Family / Built: 1960
47
161 Forest Avenue, Fox Lake, Illinois 60020
For Sale
$134,900
2 beds / 1.0 baths / 874 ft2
Single Family / Built: 1948
13
Nearby Sold Comparables
47 Riverview Avenue, Fox Lake, Illinois 60020

Sold
$149,000
4 beds / 2.0 baths / 2,029 ft2
Single Family / Built: 1940
2429
38 1/2 Riverview Avenue, Fox Lake, Illinois 60020
Sold
$129,900
3 beds / 1.1 baths / 1,594 ft2
Single Family / Built: 1940
3046
23 Riverview Avenue, Fox Lake, Illinois 60020
Sold
$175,900
5 beds / 2.0 baths / 1,626 ft2
Single Family / Built: 1968
3067
22 Oak Street, Fox Lake, Illinois 60020

Sold
$244,900
3 beds / 1.0 baths / 2,214 ft2
Single Family / Built: 1966
725
35 Riverview Avenue, Fox Lake, Illinois 60020

Sold
$189,000
3 beds / 2.0 baths / 1,120 ft2
Single Family / Built: 1989
1841
Contact Agent
Listing Provided By
Baird & Warner
