

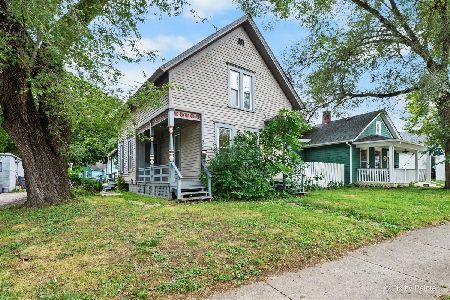
470 Stella Street, Elgin, Illinois 60120


$180,000
|
Sold
|
|
| Status: | Closed |
| Sqft: | 1,902 |
| Cost/Sqft: | $92 |
| Beds: | 3 |
| Baths: | 2 |
| Year Built: | 1890 |
| Property Taxes: | $4,413 |
| Days On Market: | 2347 |
| Lot Size: | 0,17 |
Description
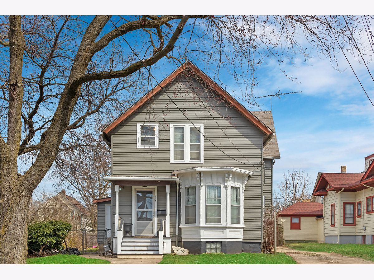
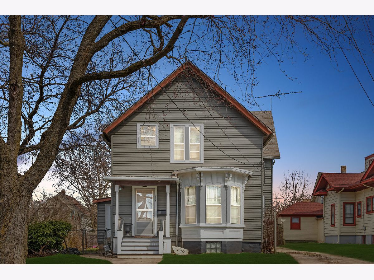
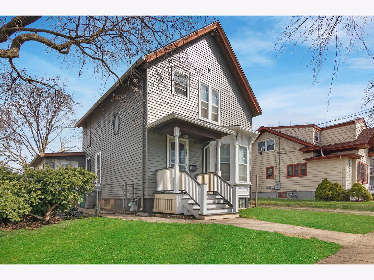
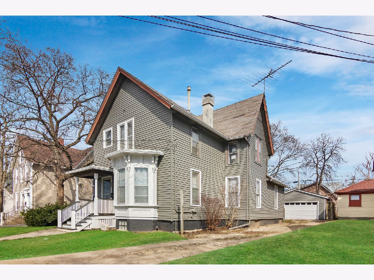
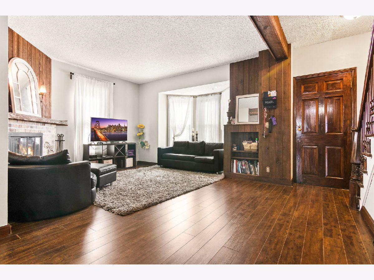
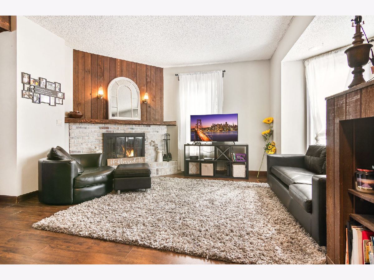
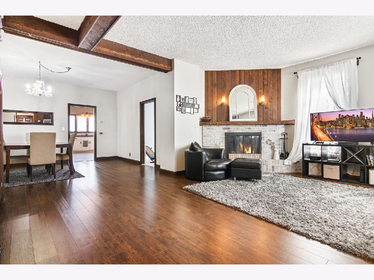
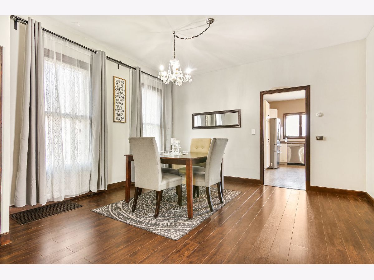
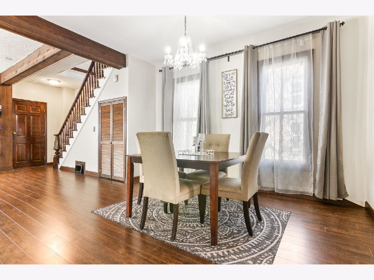
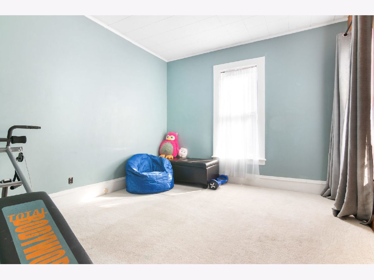
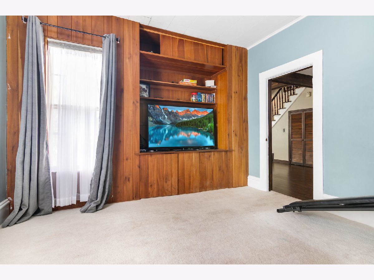
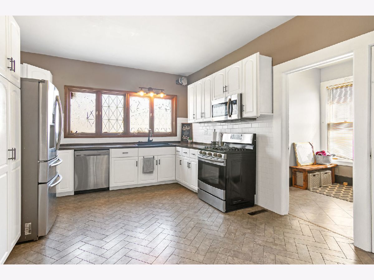
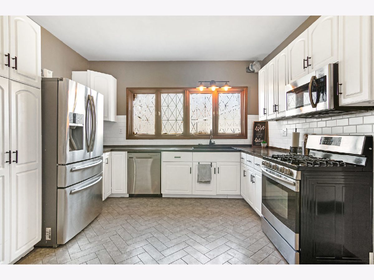
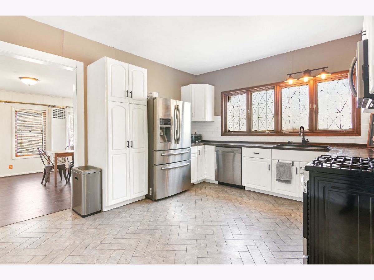
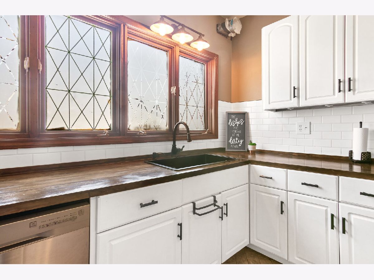
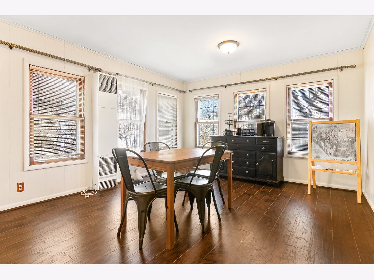
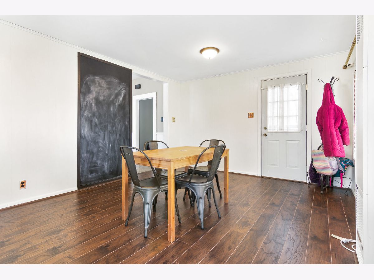
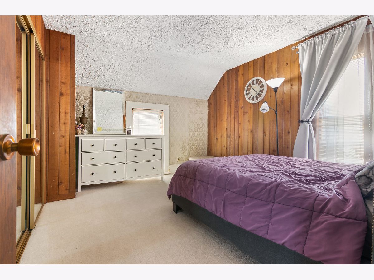
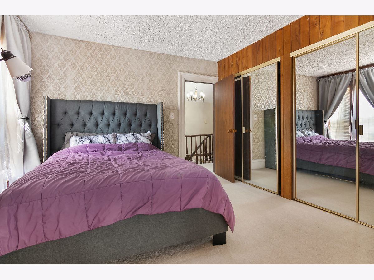
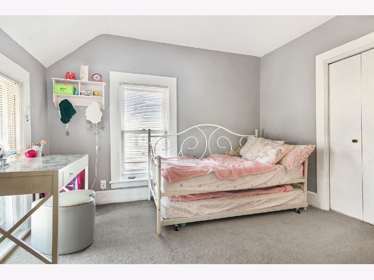
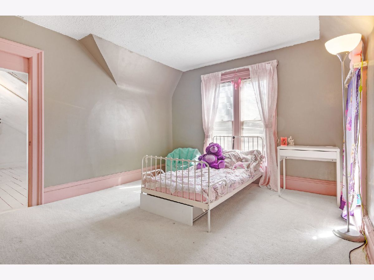
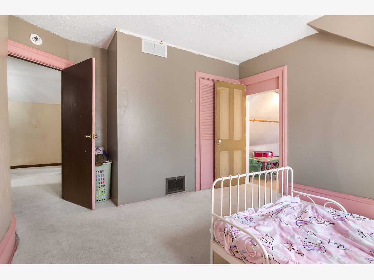
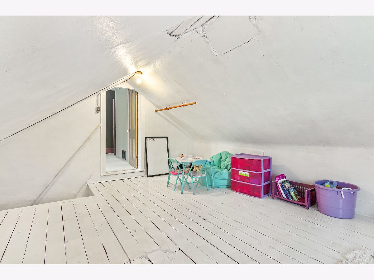
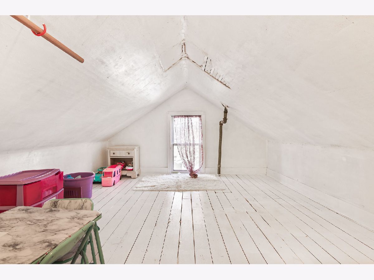
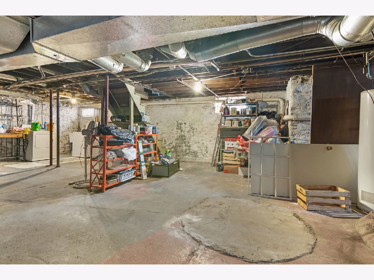
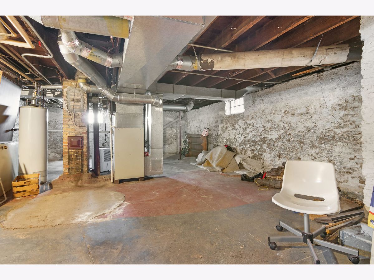
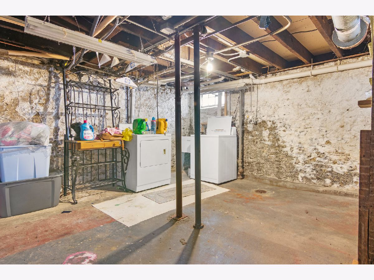
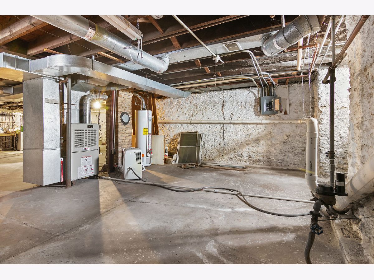
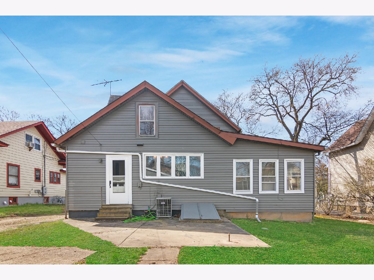
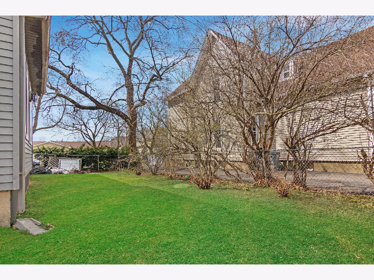
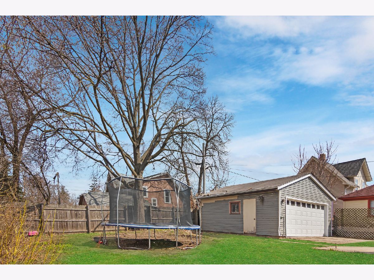
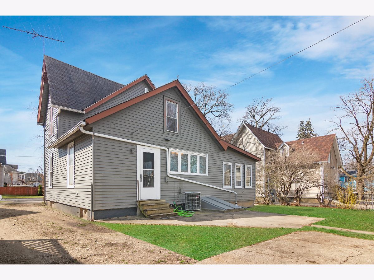
This Victorian home located on Elgin's near-East side is the perfect blend of charm, character, and spaciousness. At nearly 2,000 square feet, 3 bedrooms, a bonus room, and a basement, this home is the ideal family home. The home has a blend of historical character and modern updates: Fireplace | New wood laminate flooring (2016) | New wood counters (2016) | New 42" cabinets | New stainless steel appliances | Oversized 2 car garage | Oversized baseboard | Updated plumbing to PVC & copper | Large kitchen | Den | and an attic waiting to be finished. The home is located within walking distance to Downtown Elgin, Grand Victoria Casino, Festival Park, and much more. Just minutes away from I90, RT20, The Highland of Elgin Golf Course, Elgin Community College, and Lord's Park
Property Specifics
| Single Family | |
| — | |
| Victorian | |
| 1890 | |
| Full | |
| Vinyl Siding | |
| Asphalt | |
| — | |
| No | |
| 0.17 |
| Kane | |
| — | |
| 0 / Not Applicable | |
| None | |
| Public | |
| Public Sewer | |
| Central Air | |
| Natural Gas, Forced Air | |
| 10722859 | |
| 0613451013 |
Nearby Schools
| NAME: | DISTRICT: | DISTANCE: | |
|---|---|---|---|
|
Grade School
Channing Memorial Elementary Sch |
46 | — | |
|
Middle School
Ellis Middle School |
46 | Not in DB | |
|
High School
Elgin High School |
46 | Not in DB | |
Property History
| DATE: | EVENT: | PRICE: | SOURCE: |
|---|---|---|---|
| 16 Jun, 2016 | Sold | $120,100 | MRED MLS |
| 8 May, 2016 | Under contract | $119,900 | MRED MLS |
| 5 May, 2016 | Listed for sale | $119,900 | MRED MLS |
| 26 Jun, 2020 | Sold | $180,000 | MRED MLS |
| 26 May, 2020 | Under contract | $175,000 | MRED MLS |
| 22 May, 2020 | Listed for sale | $175,000 | MRED MLS |
Room Specifics
Total Bedrooms: 3
Bedrooms Above Ground: 3
Bedrooms Below Ground: 0
Dimensions: —
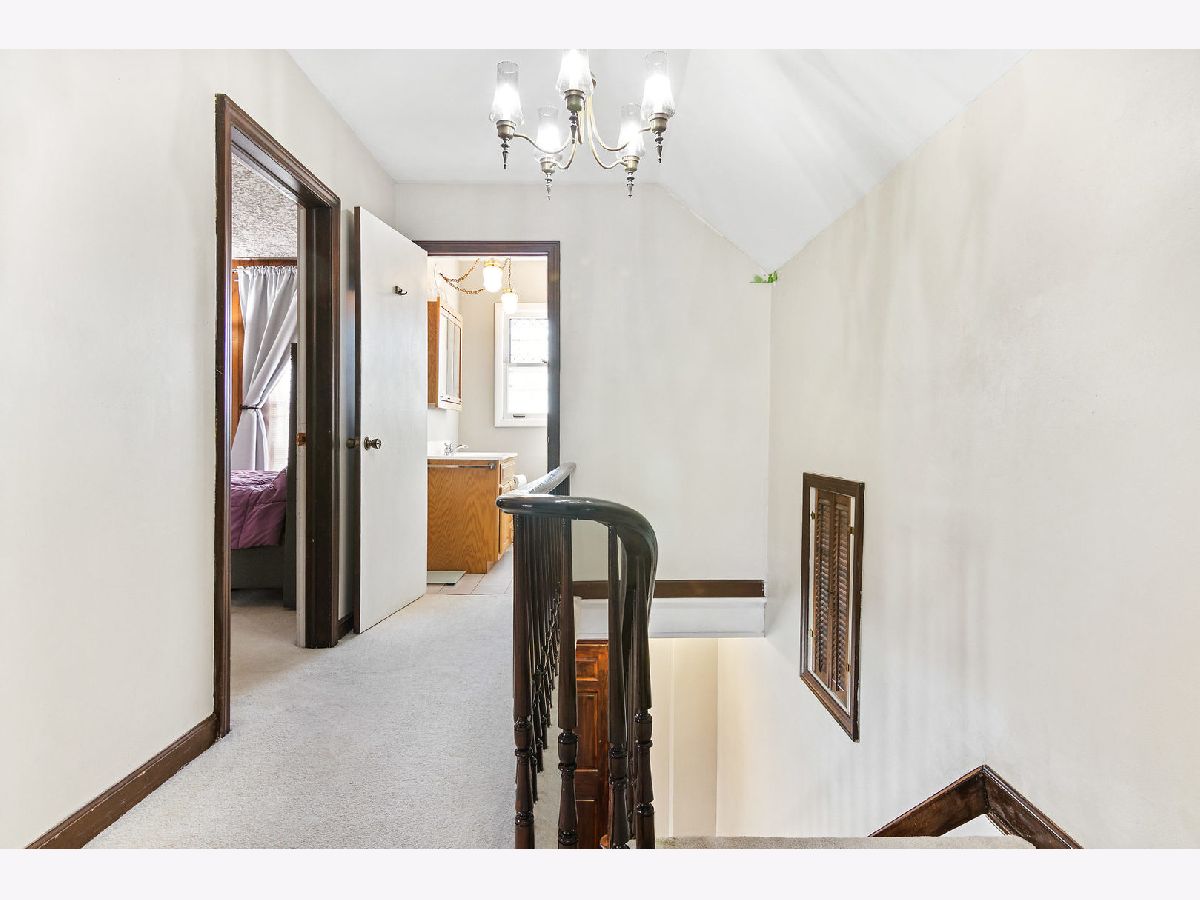
Floor Type: Carpet
Dimensions: —
Floor Type: Carpet
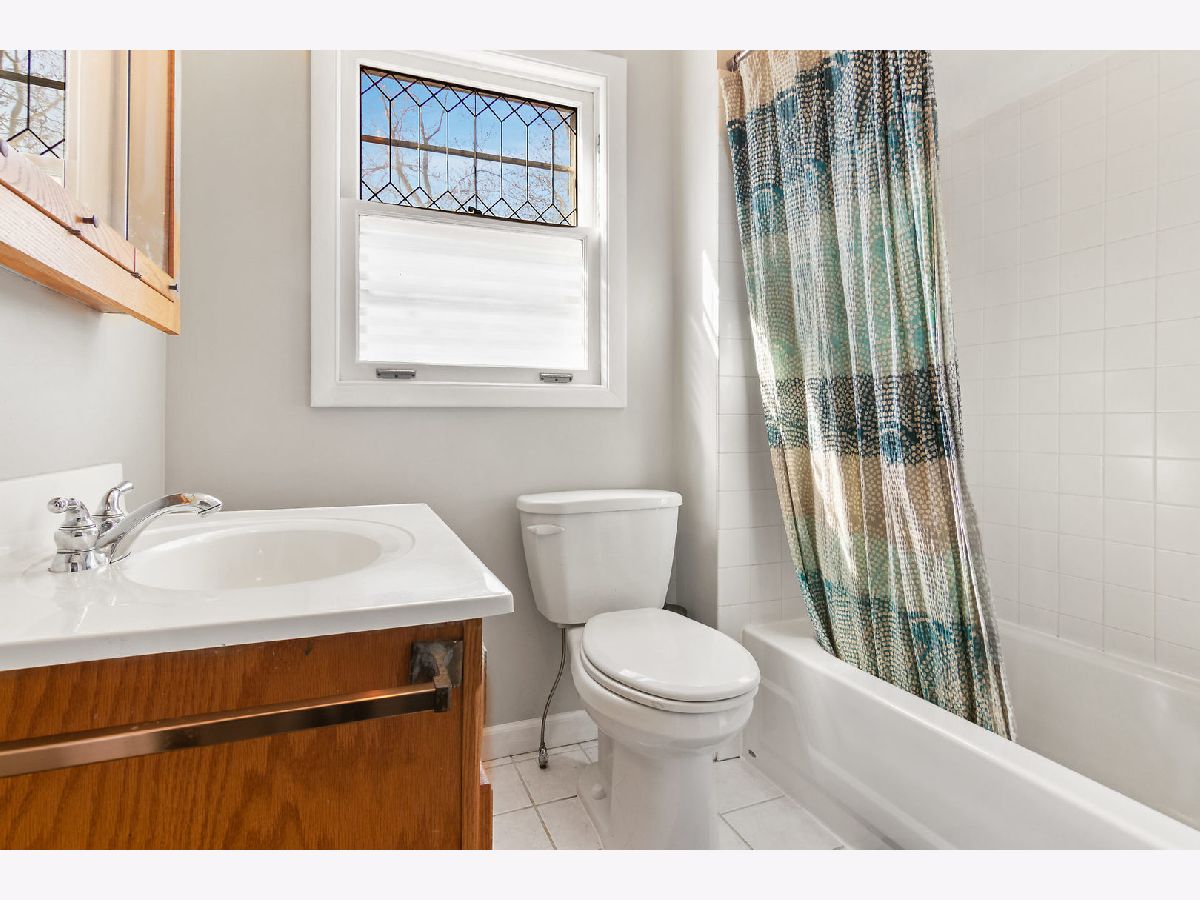
Full Bathrooms: 2
Bathroom Amenities: —
Bathroom in Basement: 0
Dimensions: —
Floor Type: Wood Laminate
Dimensions: —
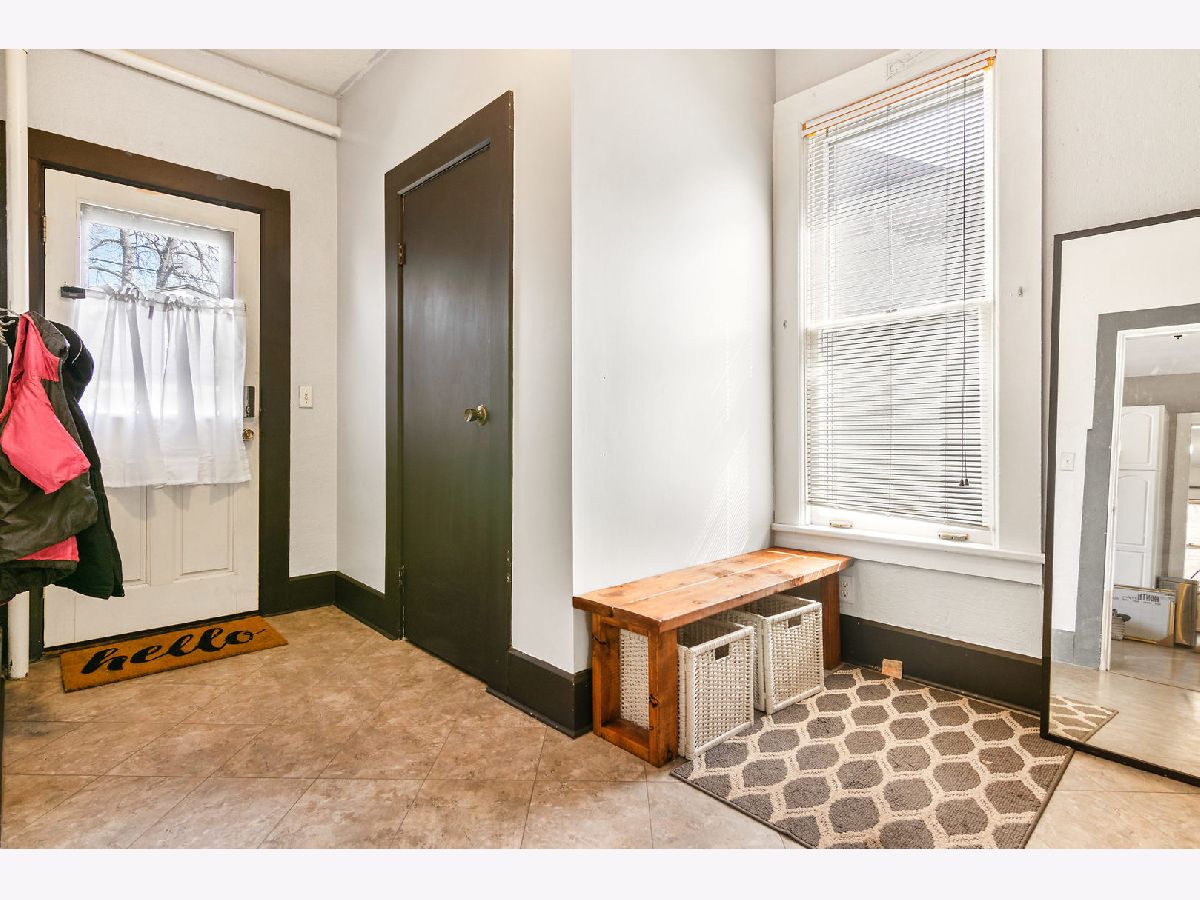
Floor Type: Vinyl
Features: Eating Area-Table Space
Dimensions: —
Floor Type: Wood Laminate
Rooms: Den, Office
Other Specifics
| 2 | |
| Block | |
| Garage | |
| — | |
| — | |
| — | |
| Porch | |
| — | |
| 66X115 | |
| Interior Stair,Unfinished | |
| None | |
| Wood Laminate Floors | |
| Range, Microwave, Dishwasher, Refrigerator, Stainless Steel Appliance(s) | |
| Not in DB | |
| Curbs, Sidewalks, Street Lights, Street Paved | |
| — | |
| Wood Burning, Attached Fireplace Doors/Screen, Gas Starter |
Tax History
| Year | Property Taxes |
|---|---|
| 2016 | $4,024 |
| 2020 | $4,413 |
Contact Agent
Nearby Similar Homes
Nearby Sold Comparables

Contact Agent
Listing Provided By
Stoll Real Estate
