

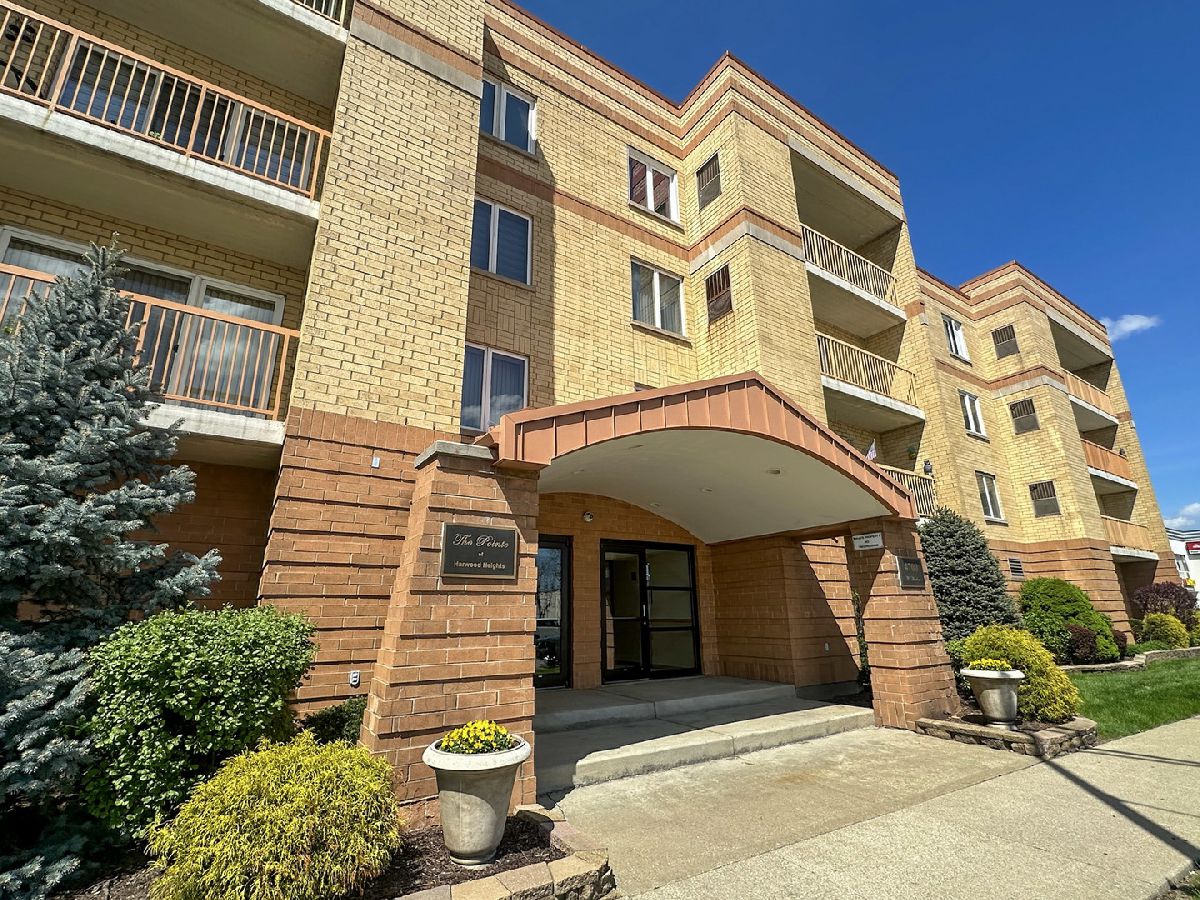
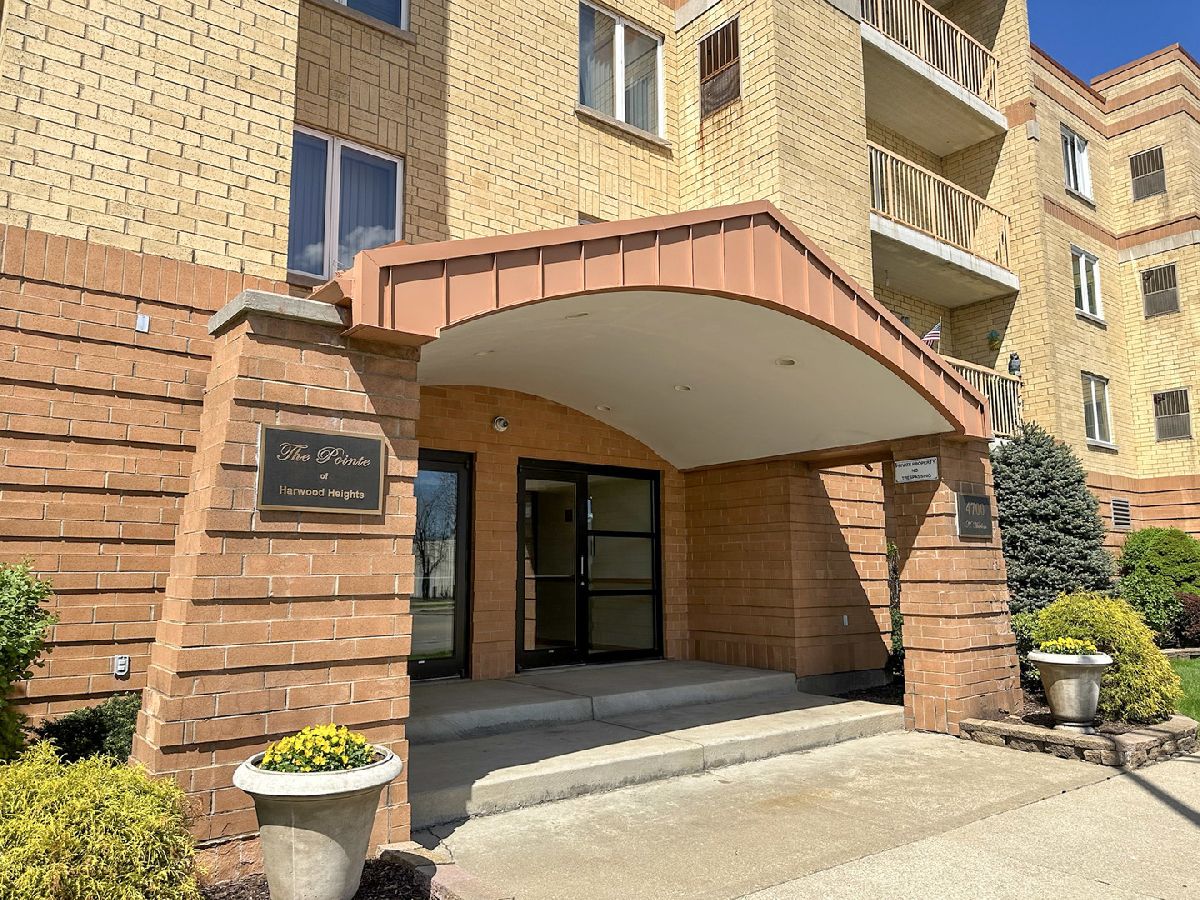
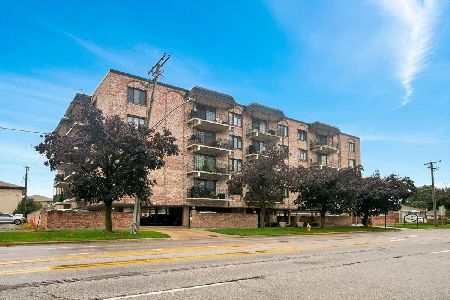
4700 Harlem Avenue, Harwood Heights, Illinois 60706


$295,000
|
Sold
|
|
| Status: | Closed |
| Sqft: | 1,400 |
| Cost/Sqft: | $214 |
| Beds: | 2 |
| Baths: | 2 |
| Year Built: | 1994 |
| Property Taxes: | $4,013 |
| Days On Market: | 113 |
| Lot Size: | 0,00 |
Description
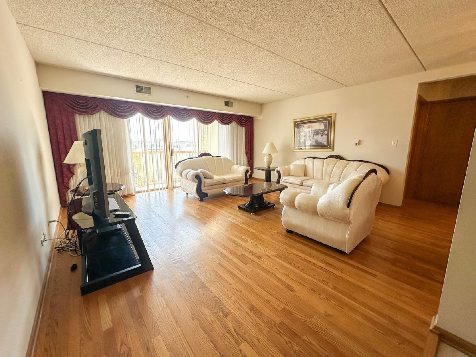
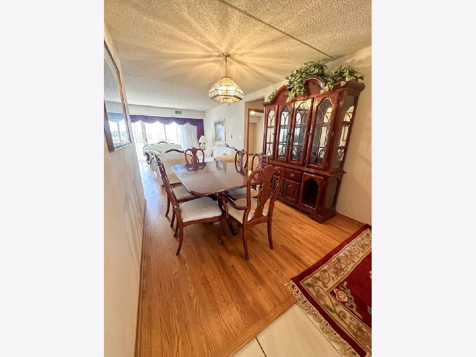
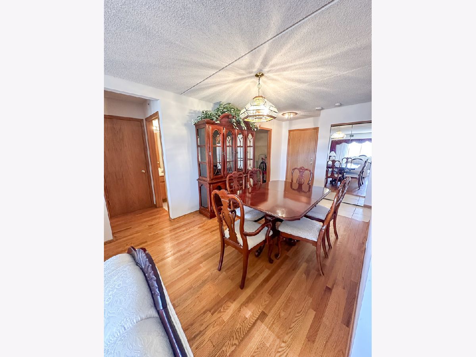
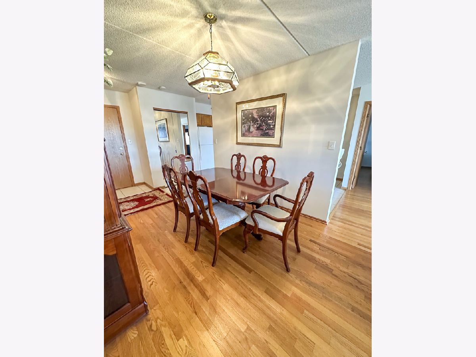
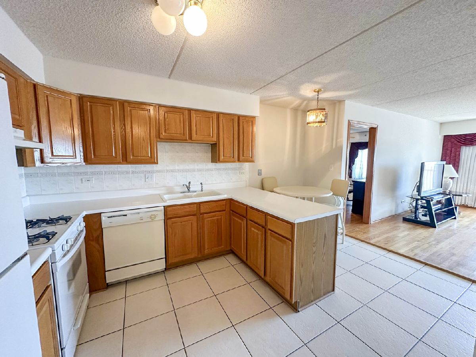
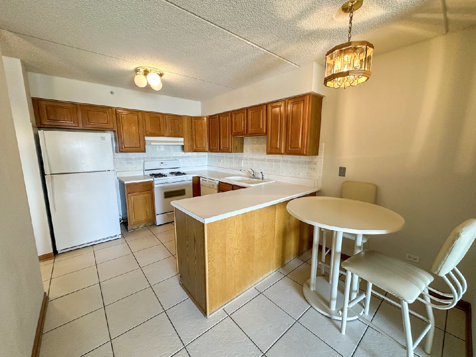
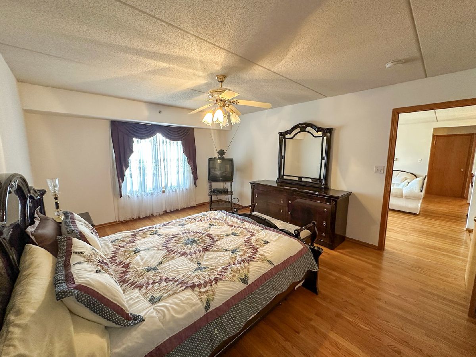
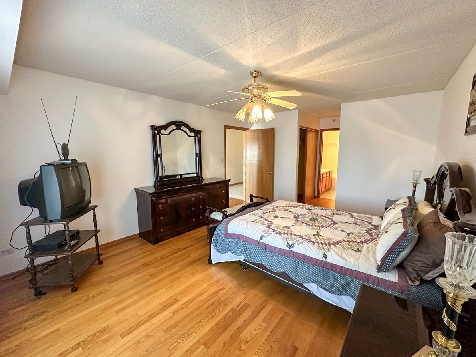
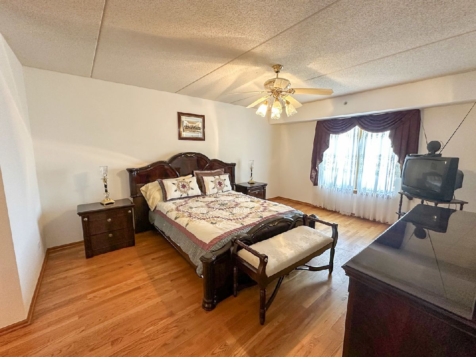
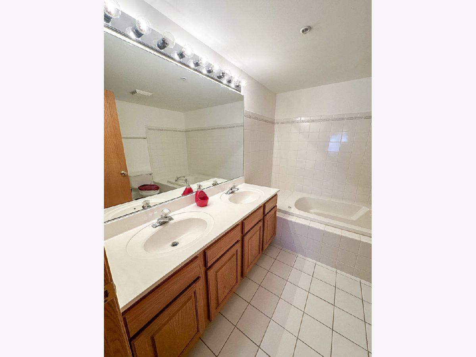
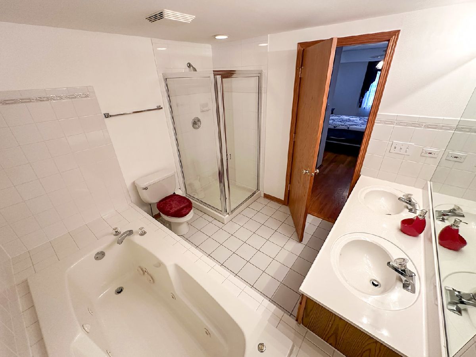
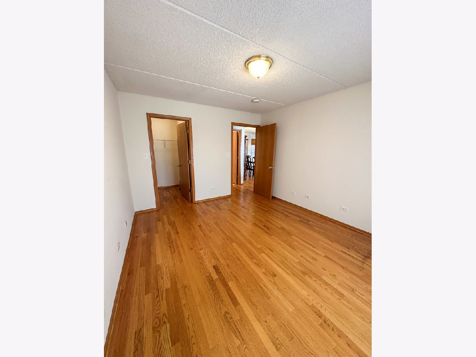
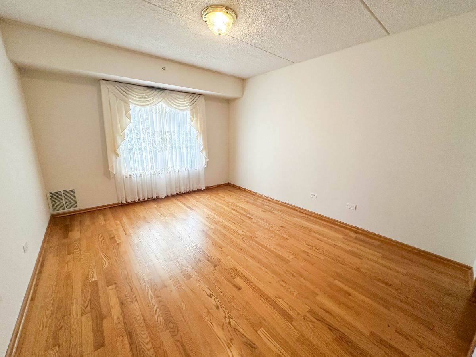
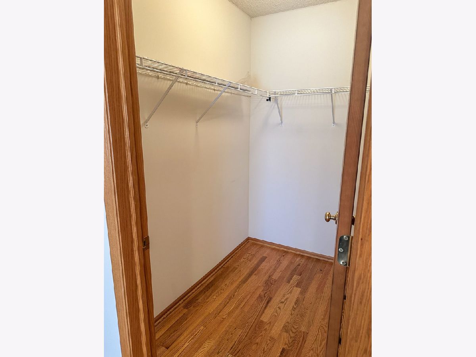
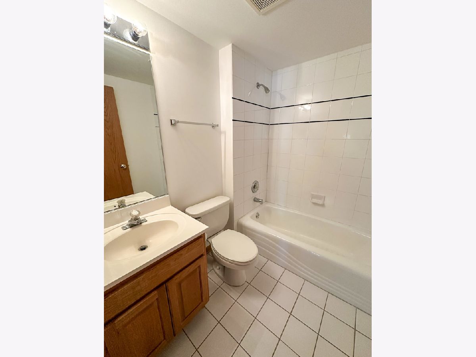
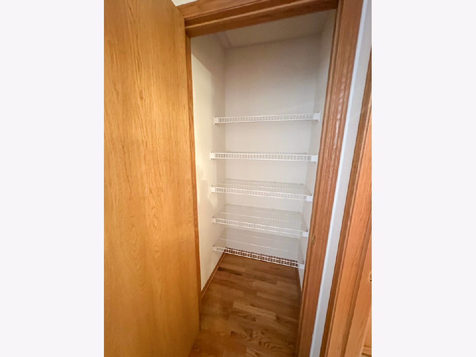
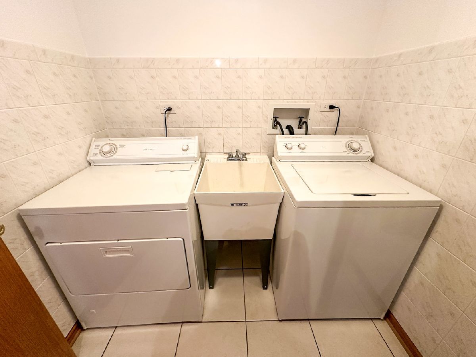
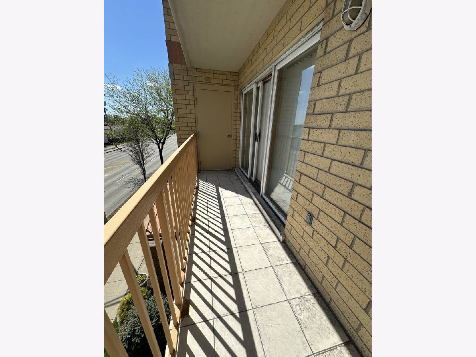
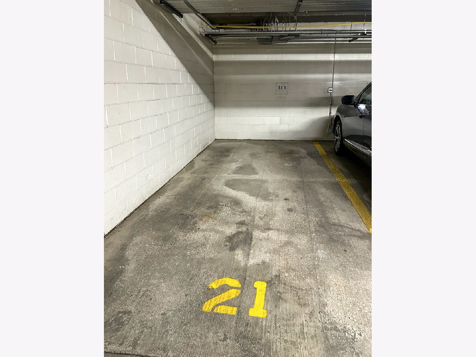
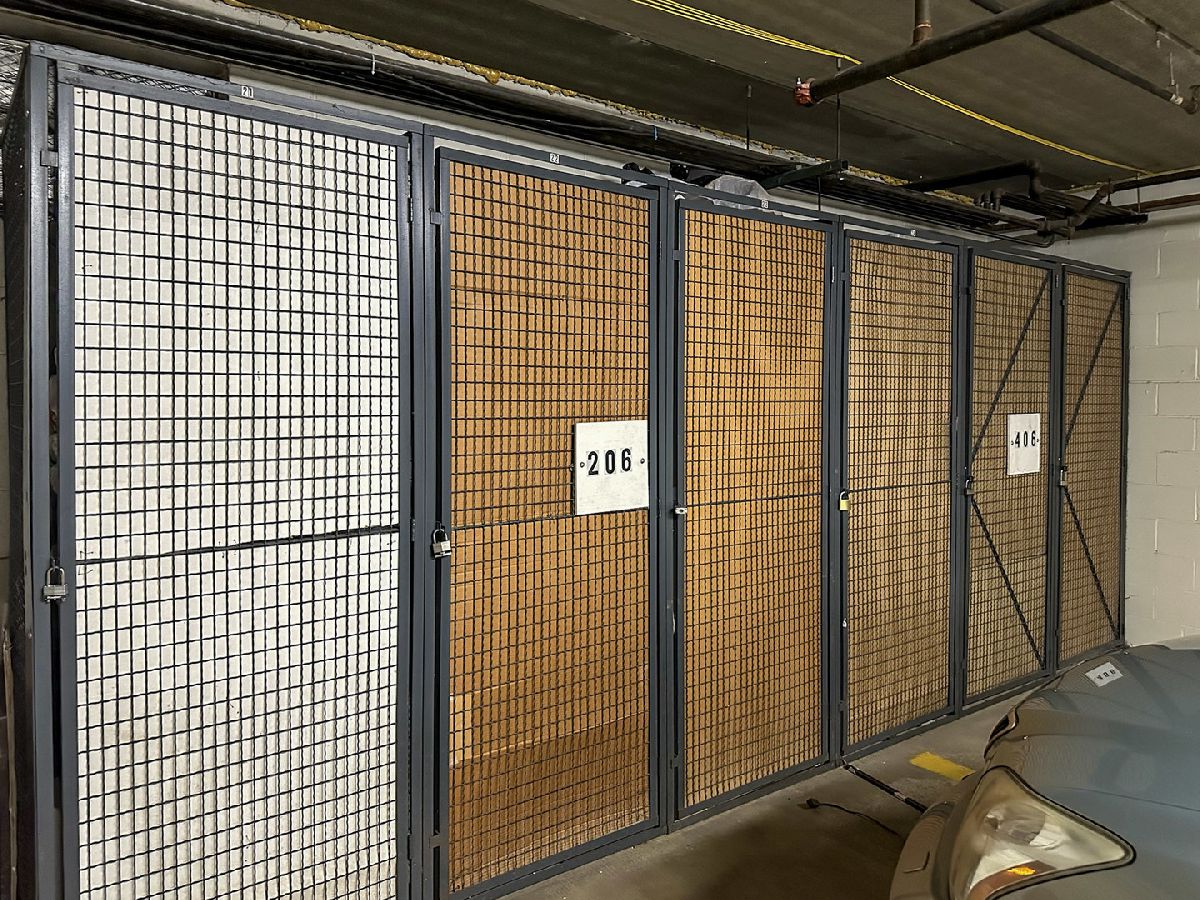
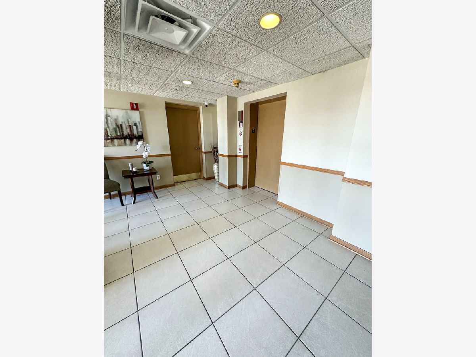
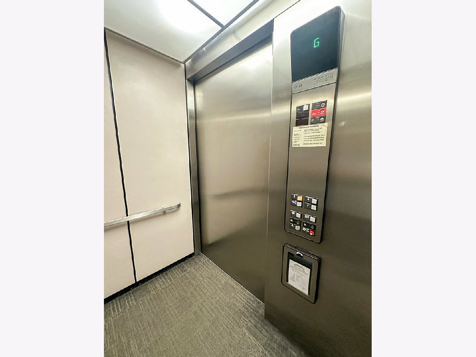
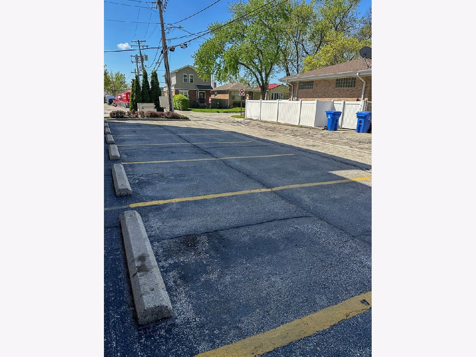
Spacious 2-bedroom, 2-bath condo located in a well-maintained elevator building. This unit features a bright and open layout with hardwood floors throughout the living room, dining room, and both bedrooms. The expansive living room opens to an oversized balcony, perfect for relaxing or entertaining. Enjoy an eat-in kitchen along with a separate formal dining room. The large primary suite offers double closets and a bath complete with a jetted tub and separate stand-up shower. The second bedroom includes a generous walk-in closet, and the second full bath features a tub. Additional highlights include an in-unit laundry room with washer, dryer, and utility sink, as well as indoor heated parking and a dedicated storage unit. The building is constructed with durable Flexicore. Ample guest parking is available. A fantastic opportunity-schedule your showing today!
Property Specifics
| Condos/Townhomes | |
| 3 | |
| — | |
| 1994 | |
| None | |
| Brick | |
| — | |
| — | |
| No | |
| — |
| Cook | |
| — | |
| 300 / Monthly | |
| Water, Parking, Insurance, Exterior Maintenance, Lawn Care, Scavenger, Snow Removal | |
| Lake Michigan, Public | |
| Public Sewer | |
| Central Air | |
| Gas, Forced Air, Steam, Radiant | |
| 12715483 | |
| 12132070511014 |
Nearby Schools
| NAME: | DISTRICT: | DISTANCE: | |
|---|---|---|---|
|
Grade School
John V Leigh Elementary School |
80 | — | |
|
Middle School
James Giles Elementary School |
80 | Not in DB | |
|
High School
Ridgewood Comm High School |
234 | Not in DB | |
Room Specifics
Total Bedrooms: 2
Bedrooms Above Ground: 2
Bedrooms Below Ground: 0
Dimensions: 17X12
Floor Type: Hardwood
Dimensions: 13X12
Floor Type: Hardwood
Full Bathrooms: 2
Bathroom Amenities: Whirlpool, Separate Shower, Soaking Tub
Bathroom in Basement: 0
Dimensions: 10X10
Floor Type: Hardwood
Dimensions: 16X9
Floor Type: Ceramic Tile
Features: Eating Area-Table Space, Pantry-Closet
Dimensions: 5X6
Floor Type: Ceramic Tile
Dimensions: 17X16
Floor Type: Hardwood
Rooms: Foyer, Balcony/Porch/Lanai
Name: Foyer
Dimensions: 10X6
Floor Type: —
Name: Balcony/Porch/Lanai
Dimensions: 20X4
Floor Type: Other
Other Specifics
| 1 | |
| — | |
| Garage Door Opener, Heated Garage, Garage Owned, Attached, Garage | |
| Washer Hookup, Gas Dryer Hookup, In Unit, Sink | |
| Hardwood | |
| — | |
| Balcony | |
| Corner Lot, Landscaped | |
| COMMON | |
| — | |
| Full, Whirlpool & Sep Shwr | |
| Storage, Flexicore, Walk-In Closet(s) | |
| Range, Dishwasher, Refrigerator, Washer, Dryer, Range Hood | |
| Not in DB | |
| Sidewalks, Street Lights | |
| — | |
| — |
Contact Agent
Nearby Similar Homes
Nearby Sold Comparables

Contact Agent
Listing Provided By
Zerillo Realty Inc.
