

4703 Brockham Court, Woodstock, Illinois 60098


$281,000
|
Sold
|
|
| Status: | Closed |
| Sqft: | 1,926 |
| Cost/Sqft: | $151 |
| Beds: | 3 |
| Baths: | 2 |
| Year Built: | 1992 |
| Property Taxes: | $0 |
| Days On Market: | 2355 |
| Lot Size: | 3,02 |
Description
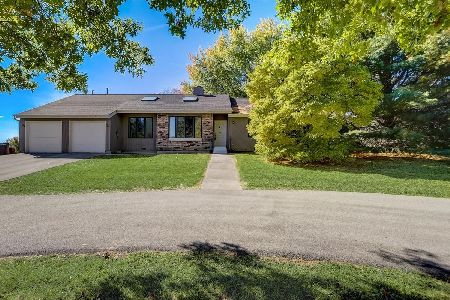
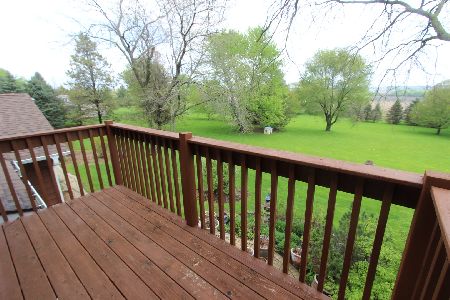
Rambling Ranch on highly sought after acreage in Woodstock School District! 3 acres zoned Estate. Horses & some other farm animals allowed. Nearly 2000 sq ft living space. 3 bedroom ranch with 1 level living. Open floor plan with spacious living and family rooms boasting a see through fireplace. Roomy kitchen with table space and full wall pantry closet. Master wing with 2 closets, bath with step in shower and whirlpool tub. Main floor laundry room w/wash tub. 3 car garage. Enjoy backyard views from the super sized deck or gazebo. Sold as is, however in good repair, may need painting. 2019 Taxes $5831.
Property Specifics
| Single Family | |
| — | |
| Ranch | |
| 1992 | |
| None | |
| Vinyl Siding, Brick | |
| Asphalt | |
| — | |
| No | |
| 3.02 |
| Mc Henry | |
| — | |
| 60 / Annual | |
| None | |
| Private Well | |
| Septic-Private | |
| Central Air | |
| Natural Gas, Forced Air | |
| 10729858 | |
| 0807152006 |
Property History
| DATE: | EVENT: | PRICE: | SOURCE: |
|---|---|---|---|
| 1 Dec, 2020 | Sold | $281,000 | MRED MLS |
| 18 Oct, 2020 | Under contract | $289,900 | MRED MLS |
| — | Last price change | $299,900 | MRED MLS |
| 29 May, 2020 | Listed for sale | $309,900 | MRED MLS |


Room Specifics
All Bedroom Info:
Total Bedrooms: 3
Bedrooms Above Ground: 3
Bedrooms Below Ground: 0
Total Bedrooms: 3
Bedrooms Above Ground: 3
Bedrooms Below Ground: 0
Second Bedroom Info:
Dimensions: —
Location: —Dimensions: —
Floor Type: Carpet
Third Bedroom Info:
Dimensions: —
Location: —Dimensions: —
Floor Type: Carpet
Bathroom Info:
Full Bathrooms: 2
Partial Bathrooms: 0Full Bathrooms: 2
Bathroom Amenities: Whirlpool, Separate Shower
Bathroom in Basement: 0
Dining Room Info:
Dimensions: —
Location: —Dimensions: —
Floor Type: Hardwood
Kitchen Info:
Dimensions: —
Location: —Dimensions: —
Floor Type: Vinyl
Features: Eating Area-Table Space, Pantry-Closet
Laundry Room Info:
Dimensions: —
Location: —Dimensions: —
Floor Type: Vinyl
Living Room Info:
Dimensions: —
Location: —Dimensions: —
Floor Type: Hardwood
Family Room Info:
Dimensions: —
Location: —Dimensions: —
Floor Type: Ceramic Tile
Additional Rooms Info:
Rooms: No additional rooms
Basement: NoneRooms: No additional rooms
Other Specifics
| 3 | |
| Concrete Perimeter | |
| Garage, Space/s | |
| — | |
| — | |
| — | |
| Deck, Storms/Screens | |
| Cul-De-Sac, Horses Allowed | |
| 60X617X540X542 | |
| — | |
| Full | |
| Vaulted/Cathedral Ceilings, First Floor Bedroom, First Floor Laundry, First Floor Full Bath, Walk-In Closet(s) | |
| Range, Dishwasher, Refrigerator, Washer, Dryer, Water Softener Owned | |
| Not in DB | |
| Street Paved | |
| — | |
| Double Sided, Gas Log |
Tax History
| Year | Property Taxes |
|---|
Contact Agent
Nearby Similar Homes
Nearby Sold Comparables
4714 Billingsgate Lane, Woodstock, Illinois 60098
Sold
$275,000
3 beds / 2.0 baths / 1,911 ft2
Single Family / Built: 1992
1481
4812 Brockham Court, Woodstock, Illinois 60098

Sold
$189,900
4 beds / 2.0 baths / 0 ft2
Single Family / Built: 1984
6439

Contact Agent
Listing Provided By
Berkshire Hathaway HomeServices Starck Real Estate
