

4703 Cornell Avenue, Downers Grove, Illinois 60515
Sorry, we are updating photos, please update this page in 15 minutes
$660,000
|
Sold
|
|
| Status: | Closed |
| Sqft: | 4,185 |
| Cost/Sqft: | $173 |
| Beds: | 5 |
| Baths: | 4 |
| Year Built: | 1997 |
| Property Taxes: | $13,516 |
| Days On Market: | 5635 |
| Lot Size: | 0,00 |
Description
Prestigious NW location-Greatly reduced, priced to sell- Beautiful 5+ bedroom home on a spacious wooded lot overlooking scenic park. Spectacular views from the stunning Family Rm. and large 4 season room. Fenced yard and 3car detached garage with loft. Easy access to train and expressways. Great home for entertaining
Property Specifics
| Single Family | |
| — | |
| — | |
| 1997 | |
| Full, English | |
| Cedar, Clad Trim | |
| — | |
| — | |
| No | |
| — |
| Du Page | |
| — | |
| 0 / Not Applicable | |
| None | |
| Lake Michigan | |
| Public Sewer | |
| Central Air, Zoned | |
| Natural Gas, Forced Air, Radiant, Zoned | |
| 07830957 | |
| 0907102001 |
Nearby Schools
| NAME: | DISTRICT: | DISTANCE: | |
|---|---|---|---|
|
Grade School
Pierce Downer Elementary School |
58 | — | |
|
Middle School
Herrick Middle School |
58 | Not in DB | |
|
High School
Downers Grove North |
99 | Not in DB | |
Property History
| DATE: | EVENT: | PRICE: | SOURCE: |
|---|---|---|---|
| 14 Sep, 2012 | Sold | $660,000 | MRED MLS |
| 15 Jun, 2012 | Under contract | $725,000 | MRED MLS |
| — | Last price change | $750,000 | MRED MLS |
| 12 Jun, 2011 | Listed for sale | $983,000 | MRED MLS |
Sorry, we are updating photos, please update this page in 15 minutes
Room Specifics
All Bedroom Info:
Total Bedrooms: 5
Bedrooms Above Ground: 5
Bedrooms Below Ground: 0
Total Bedrooms: 5
Bedrooms Above Ground: 5
Bedrooms Below Ground: 0
Second Bedroom Info:
Dimensions: —
Location: —Dimensions: —
Floor Type: Hardwood
Third Bedroom Info:
Dimensions: —
Location: —Dimensions: —
Floor Type: Hardwood
Fourth Bedroom Info:
Dimensions: —
Location: —Dimensions: —
Floor Type: Hardwood
Bathroom Info:
Full Bathrooms: 4
Partial Bathrooms: 1Full Bathrooms: 4
Bathroom Amenities: Separate Shower, Double Sink, Soaking Tub
Bathroom in Basement: 0
Dining Room Info:
Dimensions: —
Location: —Dimensions: —
Floor Type: Hardwood
Kitchen Info:
Dimensions: —
Location: —Dimensions: —
Floor Type: Hardwood
Features: Eating Area-Table Space
Laundry Room Info:
Dimensions: —
Location: —Dimensions: —
Floor Type: Vinyl
Living Room Info:
Dimensions: —
Location: —Dimensions: —
Floor Type: Hardwood
Family Room Info:
Dimensions: —
Location: —Dimensions: —
Floor Type: Hardwood
Additional Rooms Info:
Rooms: Balcony/Porch/Lanai, Bedroom 5, Breakfast Room, Den, Deck, Loft, Play Room, Recreation Room, Heated Sun Room, Walk In Closet
Basement: Full, EnglishRooms: Balcony/Porch/Lanai, Bedroom 5, Breakfast Room, Den, Deck, Loft, Play Room, Recreation Room, Heated Sun Room, Walk In Closet
Other Specifics
| 3 | |
| — | |
| Garage | |
| — | |
| — | |
| — | |
| Balcony, Deck, Porch, Porch Screened, Storms/Screens | |
| Fenced Yard, Park Adjacent, Wooded | |
| 120X150 | |
| — | |
| Full | |
| Vaulted/Cathedral Ceilings, Hardwood Floors, Heated Floors, First Floor Bedroom, First Floor Laundry, First Floor Full Bath | |
| Range, Microwave, Dishwasher, Refrigerator, Freezer, Washer, Dryer, Stainless Steel Appliance(s) | |
| Not in DB | |
| Sidewalks, Street Lights, Street Paved | |
| — | |
| Wood Burning, Attached Fireplace Doors/Screen, Gas Starter, Heatilator |
Tax History
| Year | Property Taxes |
|---|---|
| 2012 | $13,516 |
Contact Agent
Nearby Similar Homes
4640 Stonewall Avenue, Downers Grove, Illinois 60515
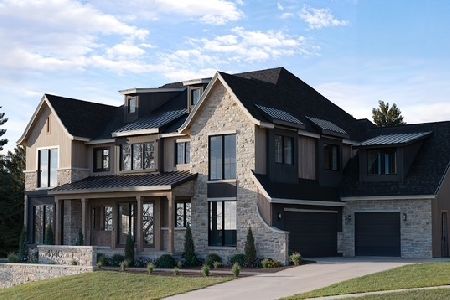
For Sale
$2,700,000
6 beds / 6.1 baths / 7,664 ft2
Single Family / Built: 2026
375
4447 Stonewall Avenue, Downers Grove, Illinois 60515
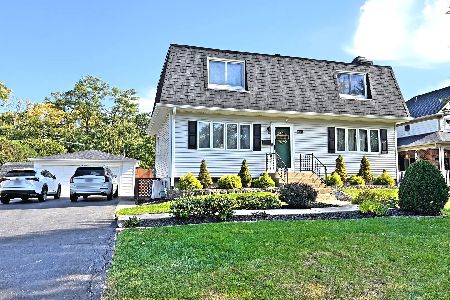
For Sale
$649,000
3 beds / 2.1 baths / 1,728 ft2
Single Family / Built: 1956
26
4411 Woodward Avenue, Downers Grove, Illinois 60515
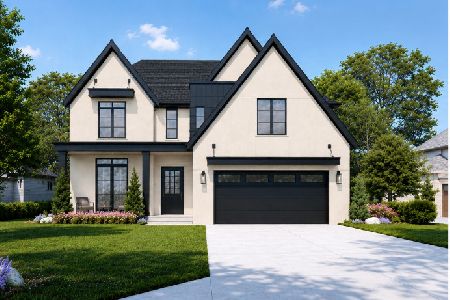
For Sale
$1,849,900
4 beds / 4.1 baths / 5,642 ft2
Single Family / Built: 2026
140
4733 Pershing Avenue, Downers Grove, Illinois 60515
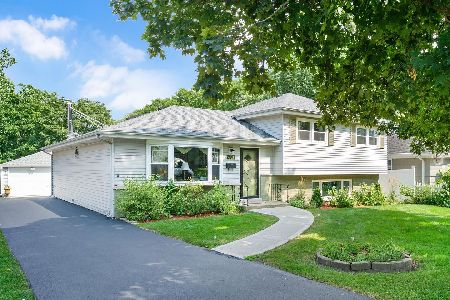
For Sale
$575,000
3 beds / 2.0 baths / 2,145 ft2
Single Family / Built: 1965
120
4425 Wilson Avenue, Downers Grove, Illinois 60515
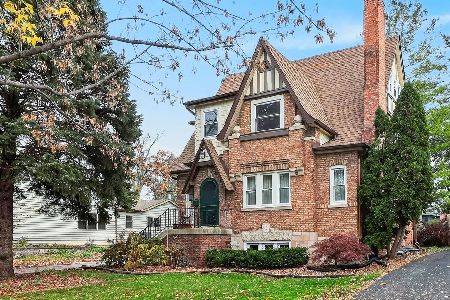
For Sale
$1,099,000
4 beds / 5.0 baths / 3,212 ft2
Single Family / Built: 1931
2
4608 Pershing Avenue, Downers Grove, Illinois 60515
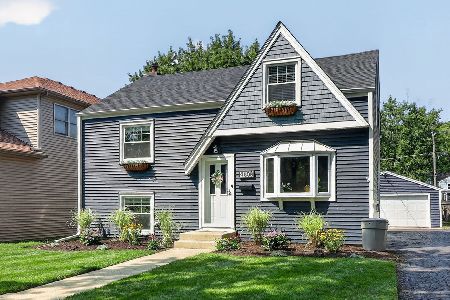
For Sale
$525,000
4 beds / 2.0 baths / 1,671 ft2
Single Family / Built: 1951
59
Nearby Sold Comparables
4709 Cornell Avenue, Downers Grove, Illinois 60515

Sold
$350,000
3 beds / 1.0 baths / 1,768 ft2
Single Family / Built: 1922
4052
1801 Chicago Avenue, Downers Grove, Illinois 60515
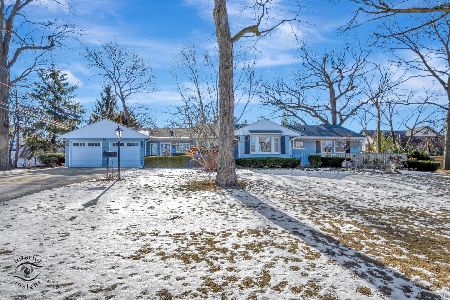
Sold
$599,000
3 beds / 2.0 baths / 1,508 ft2
Single Family / Built: 1953
659
1801 Chicago Avenue, Downers Grove, Illinois 60515

Sold
$699,000
3 beds / 2.0 baths / 1,508 ft2
Single Family / Built: 1953
438
4719 Cornell Avenue, Downers Grove, Illinois 60515
Sold
$100,000
2 beds / 1.0 baths / 832 ft2
Single Family / Built: 1935
5241
4719 Cornell Avenue, Downers Grove, Illinois 60515
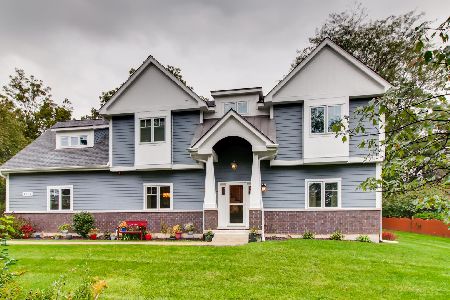
Sold
$630,000
4 beds / 2.1 baths / 2,400 ft2
Single Family / Built: 2012
2383
Downers Grove, Illinois 60515
Sold
$489,900
4 beds / 2.1 baths / 0 ft2
Single Family / Built: —
6729
Contact Agent
Listing Provided By
Coldwell Banker Residential
